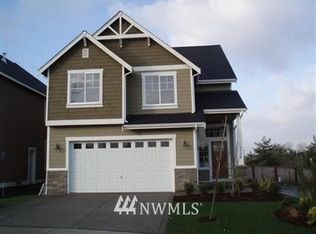
Welcome to this stunning former model home, thoughtfully designed with timeless character and beautiful upgrades throughout. Featuring 4 bedrooms and 2.5 baths, this inviting residence showcases gorgeous distressed hardwood flooring, granite countertops, and a formal dining room enhanced by elegant crown molding and detailed trim. The spacious living areas offer a warm setting for everyday living and entertaining, while the well-appointed kitchen provides a stylish hub for gathering. Retreat to the generous primary suite, complete with a relaxing soaking tub for a peaceful end to the day. Three additional bedrooms upstairs offer versatile space for guests, work, hobbies, or more. Enjoy a convenient location near Puyallup schools, popular shopping centers, abundant dining options, and major freeways, making daily errands, dining, and commuting a breeze. With its blend of classic details, thoughtful updates, comfortable living spaces, and convenient surroundings, this exceptional home is ready to welcome you. Don’t miss the opportunity to make it yours!
Active
Listed by: Redfin • Kristie Roof
$525,000
13326 94th Avenue Ct E, Puyallup, WA 98373
4beds
2,276sqft
Single Family Residence
Built in 2006
3,706 Square Feet Lot
$524,300 Zestimate®
$231/sqft
$117/mo HOA
What's special
Well-appointed kitchenGorgeous distressed hardwood flooringGenerous primary suiteRelaxing soaking tubFormal dining roomDetailed trimComfortable living spaces
- 11 days
- 228
- 23
Zillow last checked:
Listing updated:
Listed by:
Kristie Roof,
Redfin
Source: NWMLS as distributed by MLS GRID,MLS#: 2570328
Facts & features
Interior
Bedrooms & bathrooms
- Bedrooms: 4
- Bathrooms: 3
- Full bathrooms: 2
- 1/2 bathrooms: 1
- Main level bathrooms: 1
Primary bedroom
- Level: Second
Bedroom
- Level: Second
Bedroom
- Level: Second
Bedroom
- Level: Second
Bathroom full
- Level: Second
Bathroom full
- Level: Second
Other
- Level: Main
Entry hall
- Level: Main
Kitchen without eating space
- Level: Main
Heating
- Fireplace, Forced Air, Electric
Cooling
- Has cooling: Yes
Appliances
- Included: Dishwasher, Disposal, Dryer, Microwave, Refrigerator, Stove(s)/Range(s), Washer, Dishwasher(s), Dryer(s), Garbage Disposal, Microwave(s), Refrigerator(s), Washer(s)
Features
- Bath Off Primary
- Flooring: Ceramic Tile, Engineered Hardwood, Carpet
- Basement: None
- Number of fireplaces: 1
- Fireplace features: Gas, Main Level: 1, Fireplace
Interior area
- Total structure area: 2,276
- Total interior livable area: 2,276 sqft
Property
Parking
- Total spaces: 2
- Parking features: Attached Garage
- Has attached garage: Yes
- Covered spaces: 2
Features
- Levels: Two
- Stories: 2
- Entry location: Main
- Patio & porch: Bath Off Primary, Fireplace, Walk-In Closet(s)
Lot
- Size: 3,706 Square Feet
- Features: Paved, Sidewalk, Fenced-Partially, Gated Entry, Sprinkler System
Details
- Parcel number: 6025250300
- Special conditions: Standard
Construction
Type & style
- Home type: SingleFamily
- Architectural style: 2 Story
- Property subtype: Single Family Residence
Materials
- Metal/Vinyl
- Foundation: Poured Concrete
- Roof: Composition
Condition
- Year built: 2006
Utilities & green energy
- Electric: Company: Puget Sound Energy
- Sewer: Sewer Connected, Company: Pierce County Sewer
- Water: Public, Company: Firgrove Mutual Water Co.
Community & HOA
Community
- Subdivision: Puyallup
HOA
- Services included: Common Area Maintenance, Road Maintenance
- HOA fee: $117 monthly
- HOA phone: 253-840-1200
Location
- Region: Puyallup
Financial & listing details
- Price per square foot: $231/sqft
- Tax assessed value: $515,900
- Annual tax amount: $5,879
- Date on market: 8/18/2026
- Cumulative days on market: 13 days
- Listing terms: Conventional,FHA,VA Loan
- Inclusions: Dishwasher(s), Dryer(s), Garbage Disposal, Microwave(s), Refrigerator(s), Stove(s)/Range(s), Washer(s)
Estimated market value
$524,300
$498,000 - $551,000
$3,079/mo
Price history
| Date | Event | Price |
|---|---|---|
| 8/19/2026 | Listed for sale | $525,000+112.8%$231/sqft |
Source:  NWMLS as distributed by MLS GRID #2570328 Report a problem NWMLS as distributed by MLS GRID #2570328 Report a problem | ||
| 12/23/2009 | Sold | $246,698+6.9%$108/sqft |
Source: NWMLS as distributed by MLS GRID #29158030 Report a problem | ||
| 10/7/2009 | Sold | $230,825-36.1%$101/sqft |
Source: Public Record Report a problem | ||
| 4/30/2008 | Listing removed | $360,950$159/sqft |
Source: Z57 #27002633 Report a problem | ||
| 4/23/2008 | Listed for sale | $360,950-1.2%$159/sqft |
Source: Z57 #27002633 Report a problem | ||
| 4/11/2007 | Sold | $365,450$161/sqft |
Source: Public Record Report a problem | ||
Public tax history
| Year | Property taxes | Tax assessment |
|---|---|---|
| 2025 | $5,878 -0.5% | $515,900 +2.2% |
| 2024 | $5,910 +14.9% | $504,600 +3.7% |
| 2023 | $5,144 +1.1% | $486,800 -1.7% |
| 2022 | $5,090 +4.4% | $495,300 +20.2% |
| 2021 | $4,874 +19.7% | $411,900 +24.8% |
| 2019 | $4,072 -0.6% | $330,000 +6.1% |
| 2018 | $4,096 +8.9% | $311,000 +11.2% |
| 2017 | $3,761 +8.2% | $279,600 +24.5% |
| 2016 | $3,476 | $224,500 +4.5% |
| 2014 | $3,476 +7.3% | $214,900 +11.8% |
| 2013 | $3,239 | $192,200 -3.1% |
| 2012 | -- | $198,400 -8.8% |
| 2011 | -- | $217,600 -5.6% |
| 2010 | -- | $230,500 |
Find assessor info on the county website
Monthly payment
Est. payment
Payment breakdown
Explore the cost of this home by adjusting the details. Changes won't be saved.Climate risks
Neighborhood: 98373

Similar homes
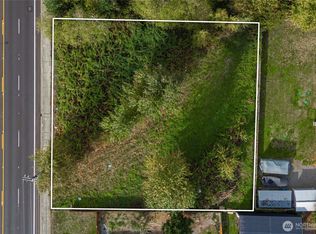
- $545,0004 bd3 ba1.7k sqft13211 89th Ave Avenue Ct E, Puyallup, WA 98373Active
 MLS ID #2573288, Bernadette Schuster. NWMLS as distributed by MLS GRID
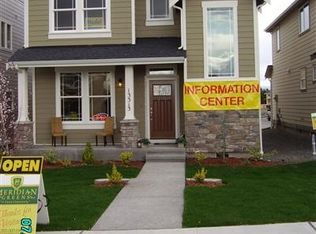
 - $524,9504 bd3 ba1.7k sqft9425 133rd Street E, Puyallup, WA 98373Active
 MLS ID #2572293, Armida Diaz. NWMLS as distributed by MLS GRID
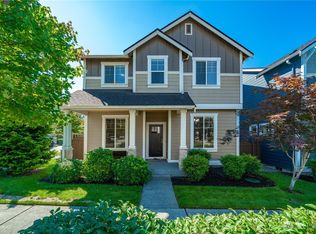
 - $619,0004 bd3 ba2.4k sqft9021 127th Street Ct E, Puyallup, WA 98373Active
 MLS ID #2573702, Sun Kim. NWMLS as distributed by MLS GRID
 - $530,0003 bd3 ba1.8k sqft8627 136th Street E, Puyallup, WA 98373Active
 MLS ID #2530872, Misty Johnson. NWMLS as distributed by MLS GRID
