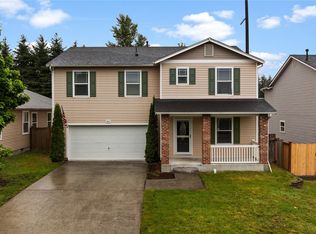
Freshly Updated & Move-In Ready! This beautifully refreshed 2,046 sq ft home offers the flexibility today's buyers are looking for with 3 bedrooms, a versatile upstairs loft—ideal for a home office, media room, playroom, guest space, or potential fourth sleeping area (buyer to verify suitability for intended use)—plus multiple living spaces designed for everyday living, entertaining, and working from home. Unlike many homes with one large shared living area, this thoughtful floor plan features formal living and dining rooms, along with a warm and inviting family room with a cozy gas fireplace, offering flexibility for a variety of lifestyles. Recent updates include fresh interior and exterior paint, newly painted kitchen and bath cabinets, quartz countertops, a new stainless steel sink, updated lighting, and all appliances stay, including the washer and dryer. The spacious primary suite features a walk-in closet and private bath. Enjoy the covered patio and fully fenced, low-maintenance yard with irrigation and gated access—perfect for relaxing or entertaining. Community amenities include a fenced park, playground, basketball court, and green space. Conveniently located near South Hill Mall, Costco, restaurants, commuter routes, and Puyallup Schools. Enjoy being within walking distance of the Heritage Recreation Center, Rogers High School swimming pool, Nathan Chapman Memorial Trail, and nearby parks. One-Year AHS Home Warranty Included. Schedule your private tour today!
Pending inspection
Listed by: Berkshire Hathaway HS SSP • Michelle Walden
Price cut: $15K (7/9)
$499,950
8708 132nd Street E, Puyallup, WA 98373
3beds
2,046sqft
:
Get pre-qualified$3,206/mo
Single Family Residence
Built in 1998
3,902 Square Feet Lot
$498,400 Zestimate®
$244/sqft
$93/mo HOA
What's special
Covered patioUpdated lightingNew stainless steel sinkQuartz countertops
- 86 days |
- 613 |
- 39 |
Likely to sell faster than
Zillow last checked:
Listing updated:
Listed by:
Michelle Walden,
Berkshire Hathaway HS SSP
Source: NWMLS as distributed by MLS GRID,MLS#: 2515654
Facts & features
Interior
Bedrooms & bathrooms
- Bedrooms: 3
- Bathrooms: 3
- Full bathrooms: 2
- 1/2 bathrooms: 1
- Main level bathrooms: 1
Primary bedroom
- Level: Second
Bedroom
- Level: Second
Bedroom
- Level: Second
Bathroom full
- Level: Second
Bathroom full
- Level: Second
Other
- Level: Main
Bonus room
- Level: Second
Dining room
- Level: Main
Entry hall
- Level: Main
Family room
- Level: Main
Great room
- Level: Main
Kitchen with eating space
- Level: Main
Living room
- Level: Main
Utility room
- Level: Main
Heating
- Fireplace, Forced Air, Natural Gas
Cooling
- None
Appliances
- Included: Dishwasher, Disposal, Dryer, Microwave, Refrigerator, Stove(s)/Range(s), Washer, Dishwasher(s), Dryer(s), Garbage Disposal, Microwave(s), Refrigerator(s), Washer(s), Water Heater: Gas, Water Heater Location: Garage
Features
- Bath Off Primary, Dining Room
- Flooring: Vinyl, Carpet
- Windows: Dbl Pane/Storm Window, Skylight(s)
- Basement: None
- Number of fireplaces: 1
- Fireplace features: Gas, Main Level: 1, Fireplace
Interior area
- Total structure area: 2,046
- Total interior livable area: 2,046 sqft
Video & virtual tour
Property
Parking
- Total spaces: 2
- Parking features: Driveway, Attached Garage, Off Street
- Has attached garage: Yes
- Covered spaces: 2
Features
- Levels: Two
- Stories: 2
- Entry location: Main
- Patio & porch: Bath Off Primary, Dbl Pane/Storm Window, Dining Room, Fireplace, Skylight(s), Sprinkler System, Walk-In Closet(s), Water Heater
Lot
- Size: 3,902 Square Feet
- Features: Curbs, Paved, Sidewalk, Athletic Court, Fenced-Partially, Irrigation
- Topography: Level
- Residential vegetation: Garden Space
Details
- Parcel number: 6022360090
- Special conditions: Standard
- Other equipment: Leased Equipment: None
Construction
Type & style
- Home type: SingleFamily
- Architectural style: Contemporary,2 Story
- Property subtype: Single Family Residence
Materials
- Metal/Vinyl, Wood Products
- Foundation: Poured Concrete
- Roof: Composition
Condition
- Average
- Year built: 1998
- Major remodel year: 2004
Utilities & green energy
- Electric: Company: PSE
- Sewer: Sewer Connected, Company: Pierce County
- Water: Public, Company: Firgrove
- Utilities for property: Xfinity, Xfinity
Community & HOA
Community
- Features: CCRs, Park, Playground, Trail(s)
- Subdivision: South Hill
HOA
- Services included: Common Area Maintenance, Road Maintenance, See Remarks
- HOA fee: $93 monthly
- HOA phone: 253-356-0330
Location
- Region: Puyallup
Financial & listing details
- Price per square foot: $244/sqft
- Tax assessed value: $461,200
- Annual tax amount: $5,498
- Date on market: 4/29/2026
- Cumulative days on market: 88 days
- Listing terms: Conventional,FHA,VA Loan
- Inclusions: Dishwasher(s), Dryer(s), Garbage Disposal, Leased Equipment, Microwave(s), Refrigerator(s), Stove(s)/Range(s), Washer(s)
Estimated market value
$498,400
$473,000 - $523,000
$2,904/mo
Price history
| Date | Event | Price |
|---|---|---|
| 7/16/2026 | Pending sale | $499,950$244/sqft |
Source:  NWMLS as distributed by MLS GRID #2515654 Report a problem NWMLS as distributed by MLS GRID #2515654 Report a problem | ||
| 7/9/2026 | Price change | $499,950-2.9%$244/sqft |
Source: NWMLS as distributed by MLS GRID #2515654 Report a problem | ||
| 6/12/2026 | Price change | $514,950-1.9%$252/sqft |
Source: NWMLS as distributed by MLS GRID #2515654 Report a problem | ||
| 4/30/2026 | Listed for sale | $525,000+218.3%$257/sqft |
Source: NWMLS as distributed by MLS GRID #2515654 Report a problem | ||
| 2/2/2023 | Listing removed | -- |
Source: Zillow Rentals Report a problem | ||
| 1/20/2023 | Price change | $2,395-11.1%$1/sqft |
Source: Zillow Rentals Report a problem | ||
| 1/6/2023 | Price change | $2,695-8.6%$1/sqft |
Source: Zillow Rentals Report a problem | ||
| 12/28/2022 | Listed for rent | $2,950+55.7%$1/sqft |
Source: Zillow Rentals Report a problem | ||
| 2/24/2020 | Listing removed | $1,895$1/sqft |
Source: NRB Property Management, LLC Report a problem | ||
| 1/8/2020 | Listed for rent | $1,895+22.3%$1/sqft |
Source: NRB Property Management, LLC Report a problem | ||
| 1/22/2016 | Listing removed | $1,550$1/sqft |
Source: NRB Property Management Report a problem | ||
| 12/31/2015 | Listed for rent | $1,550+3.7%$1/sqft |
Source: NRB Property Management Report a problem | ||
| 11/30/2014 | Listing removed | $1,495$1/sqft |
Source: NRB Property Management, LLC Report a problem | ||
| 11/3/2014 | Listed for rent | $1,495$1/sqft |
Source: NRB Property Management, LLC Report a problem | ||
| 9/30/1999 | Sold | $164,950$81/sqft |
Source: Public Record Report a problem | ||
Public tax history
| Year | Property taxes | Tax assessment |
|---|---|---|
| 2024 | $5,429 +14.7% | $461,200 +3.5% |
| 2023 | $4,735 +0.8% | $445,700 -2.1% |
| 2022 | $4,699 -0.4% | $455,100 +14.1% |
| 2021 | $4,717 +27.7% | $398,700 +32.8% |
| 2019 | $3,695 -0.5% | $300,200 +7.1% |
| 2018 | $3,713 +8.2% | $280,300 +11.3% |
| 2017 | $3,431 +10.8% | $251,800 +24.6% |
| 2016 | $3,097 | $202,100 +6.4% |
| 2014 | $3,097 +9.9% | $189,900 +11% |
| 2013 | $2,818 | $171,100 +0.2% |
| 2012 | -- | $170,800 -8.9% |
| 2011 | -- | $187,500 -5.3% |
| 2010 | -- | $197,900 -10.3% |
| 2009 | -- | $220,600 -6.4% |
| 2008 | $2,958 | $235,800 -3.5% |
| 2007 | $2,958 +12.5% | $244,300 +51.2% |
| 2002 | $2,630 +10.8% | $161,600 |
| 2001 | $2,373 | $161,600 +9.6% |
| 2000 | $2,373 | $147,500 |
Find assessor info on the county website
Monthly payment
Est. payment
Payment breakdown
Explore the cost of this home by adjusting the details. Changes won't be saved.Climate risks
Neighborhood: 98373
Nearby schools
GreatSchools rating
- 6/10Edward Zeiger Elementary SchoolGrades: PK-6Distance: 0.4 mi
- 5/10Ballou Jr High SchoolGrades: 7-9Distance: 0.9 mi
- 5/10Gov John Rogers High SchoolGrades: 9-12Distance: 0.1 mi
Schools provided by the listing agent
- Elementary: Edward Zeiger Elem
- Middle: Ballou Jnr High
- High: Gov John Rogers Hs
Source: NWMLS as distributed by MLS GRID. This data may not be complete. We recommend contacting the local school district to confirm school assignments for this home.
- $514,9503 bd3 ba1.8k sqft8707 133rd St E, Puyallup, WA 98373Sold

- $537,6003 bd3 ba1.8k sqft8705 133rd St E, Puyallup, WA 98373Off Market

- $498,3004 bd-- ba1.9k sqft8724 133rd St E, Puyallup, WA 98373Off Market
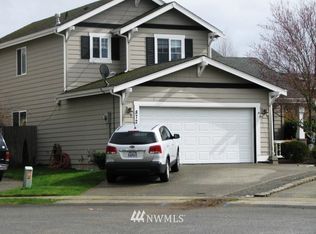
- $542,4003 bd3 ba1.6k sqft8911 133rd Ct E, Puyallup, WA 98373Off Market
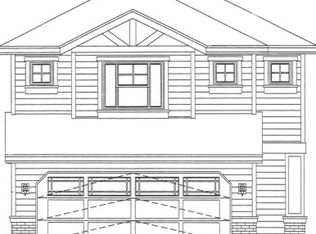
- $474,3003 bd3 ba1.3k sqft8923 133rd Ct E, Puyallup, WA 98373Off Market
- $548,4004 bd3 ba1.8k sqft8919 133rd Ct E, Puyallup, WA 98373Off Market
- $525,0004 bd3 ba2k sqft8812 132nd St E, Puyallup, WA 98373Sold
- $504,200-- bd-- ba1.7k sqft8710 133rd Stct E, Puyallup, WA 98373Off Market
A local agent can set up tours, give advice and negotiate with sellers.
Similar homes
- $503,5004 bd3 ba2.2k sqft8402 147th St Court E, Puyallup, WA 98375Active
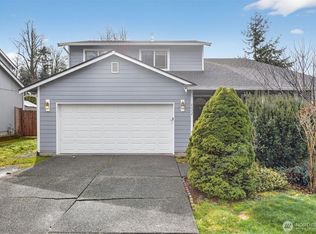 MLS ID #2493787, Alexis Martz. NWMLS as distributed by MLS GRID
 - $495,0003 bd2 ba1.4k sqft9422 150th Street Ct E, Puyallup, WA 98375Active
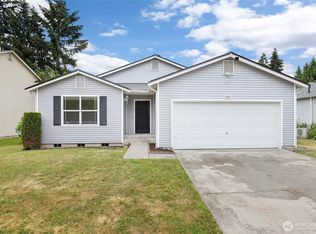 MLS ID #2549304, Troy Rothermel. NWMLS as distributed by MLS GRID
 - $499,9003 bd3 ba2.3k sqft8422 175th Street Ct E, Puyallup, WA 98375Active
 MLS ID #2525704, Angela K. Filkins. NWMLS as distributed by MLS GRID
 - $499,9503 bd3 ba1.9k sqft18412 95th Avenue Ct E, Puyallup, WA 98375Active
 MLS ID #2528709, Graham Raymond Northcott. NWMLS as distributed by MLS GRID
 - $532,5003 bd2 ba1.3k sqft13108 107th Avenue Ct E, Puyallup, WA 98374ActiveMLS ID #2546854, Staci Sue Saunders. NWMLS as distributed by MLS GRID
- $485,0003 bd3 ba1.5k sqft15804 131st Avenue, Puyallup, WA 98374ActiveMLS ID #2551863, Gabriel Sarno. NWMLS as distributed by MLS GRID
- $534,9003 bd3 ba1.8k sqft2426 E Pioneer, Puyallup, WA 98372ActiveMLS ID #2501436, Dina Woolery. NWMLS as distributed by MLS GRID
- $585,0003 bd3 ba2.4k sqft14909 87th Avenue E, Puyallup, WA 98375ActiveMLS ID #2536710, Steven E. Breda. NWMLS as distributed by MLS GRID
- $535,0004 bd3 ba2.7k sqft12124 130th Street E, Puyallup, WA 98374ActiveMLS ID #2496430, Aaron Nelson. NWMLS as distributed by MLS GRID
- $499,0003 bd3 ba1.8k sqft9423 200th Street E, Graham, WA 98338ActiveMLS ID #2531151, Ronald Rougeaux. NWMLS as distributed by MLS GRID
- $459,9503 bd2 ba1.3k sqftCarrington Hills, Puyallup, WA 98374ActiveMLS ID #2513641, Kathy M. Lawber. NWMLS as distributed by MLS GRID
- $549,9504 bd3 ba2.1k sqft11222 186th Street Ct E, Puyallup, WA 98374ActiveMLS ID #2540288, John Hurlbut. NWMLS as distributed by MLS GRID
- $535,0003 bd3 ba1.5k sqft7106 190th Street Ct E, Puyallup, WA 98375ActiveMLS ID #2534548, Rhett Elton. NWMLS as distributed by MLS GRID
- $585,0003 bd3 ba2.3k sqft12104 133rd Street E, Puyallup, WA 98374ActiveMLS ID #2544592, Brooke Ashley. NWMLS as distributed by MLS GRID
- $439,0003 bd2 ba1.3k sqft12421 63rd Avenue E, Puyallup, WA 98373ActiveMLS ID #2541746, Danielle Dieni. NWMLS as distributed by MLS GRID
- $539,9502 bd2 ba1.6k sqft17007 91st Avenue E, Puyallup, WA 98375ActiveMLS ID #2527279, Kaylah Shaneyfelt. NWMLS as distributed by MLS GRID
- $499,9503 bd3 ba1.5k sqft10714 185th Avenue E, Bonney Lake, WA 98391ActiveMLS ID #2550361, Abbey Beal. NWMLS as distributed by MLS GRID
- $419,4503 bd3 ba1.5k sqftAshlyn Court, Puyallup, WA 98372ActiveMLS ID #2558331, Julie Pero. NWMLS as distributed by MLS GRID
- $512,5003 bd3 ba1.6k sqft20322 86th Avenue Ct E, Spanaway, WA 98387ActiveMLS ID #2527793, Bernadette Schuster. NWMLS as distributed by MLS GRID
- $599,9503 bd2 ba1.8k sqft19019 104th Avenue E, Puyallup, WA 98374ActiveMLS ID #2547577, Graham Raymond Northcott. NWMLS as distributed by MLS GRID
