FANTASTIC neighborhood and location featuring a spacious 3 bedroom, 2.5 bath home offering 2,376 sq ft of comfortable living with room to spread out. The main level features generous living and dining spaces, a cozy fireplace, great natural light, and an easy flow into the kitchen and dining nook. Upstairs, the oversized primary suite is a true highlight with a large walk-in closet and ensuite bath, plus two additional bedrooms and an upstairs loft. Thoughtful updates include a refreshed guest bath with newer high-performance toilet, added storage shed, and concrete sidewalk. The fenced backyard is ideal for pets, play, gardening, or relaxing, while still being low maintenance. Tucked into a quiet setting, this home offers peaceful everyday living with space to work, create, entertain, and enjoy all on a dead end street with wonderful neighbors! Welcome home.
Active
Listed by: PRO RLTYSRVCS Eastside • Brooke Ashley
$585,000
12104 133rd Street E, Puyallup, WA 98374
3beds
2,376sqft
:
Get pre-qualified$3,688/mo
Single Family Residence
Built in 1999
5,018 Square Feet Lot
$-- Zestimate®
$246/sqft
$46/mo HOA
What's special
Cozy fireplaceGreat natural lightOversized primary suiteEnsuite bathLarge walk-in closetUpstairs loft
- 30 days |
- 136 |
- 14 |
Zillow last checked:
Listing updated:
Listed by:
Brooke Ashley,
PRO RLTYSRVCS Eastside
Source: NWMLS as distributed by MLS GRID,MLS#: 2544592
Facts & features
Interior
Bedrooms & bathrooms
- Bedrooms: 3
- Bathrooms: 3
- Full bathrooms: 2
- 1/2 bathrooms: 1
- Main level bathrooms: 1
Primary bedroom
- Level: Second
Bedroom
- Level: Second
Bedroom
- Level: Second
Bathroom full
- Level: Second
Bathroom full
- Level: Second
Other
- Level: Main
Bonus room
- Level: Main
Dining room
- Level: Main
Entry hall
- Level: Main
Family room
- Level: Main
Kitchen with eating space
- Level: Main
Living room
- Level: Main
Utility room
- Level: Main
Heating
- Fireplace, Baseboard, Forced Air, Electric, Natural Gas
Cooling
- None
Appliances
- Included: Dishwasher, Disposal, Dryer, Microwave, Refrigerator, Stove(s)/Range(s), Washer, Dishwasher(s), Dryer(s), Garbage Disposal, Microwave(s), Refrigerator(s), Washer(s), Water Heater: Gas, Water Heater Location: Garage
Features
- Bath Off Primary, Ceiling Fan(s), Dining Room, Loft, Pantry
- Flooring: Hardwood, Laminate, Vinyl, Vinyl Plank, Carpet
- Windows: Dbl Pane/Storm Window
- Basement: None
- Number of fireplaces: 1
- Fireplace features: Gas, Main Level: 1, Fireplace
Interior area
- Total structure area: 2,376
- Total interior livable area: 2,376 sqft
Property
Parking
- Total spaces: 2
- Parking features: Attached Garage
- Has attached garage: Yes
- Covered spaces: 2
Features
- Levels: Two
- Stories: 2
- Entry location: Main
- Patio & porch: Bath Off Primary, Ceiling Fan(s), Dbl Pane/Storm Window, Dining Room, Fireplace, Loft, Pantry, Vaulted Ceiling(s), Walk-In Closet(s), Water Heater, Wired for Generator
- Has view: Yes
- View description: Territorial
Lot
- Size: 5,018 Square Feet
- Features: Dead End Street, Paved, Sidewalk, Cable TV, Fenced-Fully, Gas Available, High Speed Internet, Patio
- Topography: Level
- Residential vegetation: Garden Space
Details
- Parcel number: 6022671000
- Special conditions: Standard
- Other equipment: Wired for Generator
Construction
Type & style
- Home type: SingleFamily
- Architectural style: 2 Story
- Property subtype: Single Family Residence
Materials
- Metal/Vinyl
- Foundation: Concrete Ribbon
- Roof: Composition
Condition
- Good
- Year built: 1999
- Major remodel year: 1999
Utilities & green energy
- Electric: Company: TPU
- Sewer: Sewer Connected, Company: Pierce County
- Water: Public, Company: TPU
Community & HOA
Community
- Features: CCRs, Park, Playground
- Subdivision: Puyallup
HOA
- Services included: Common Area Maintenance, Road Maintenance
- HOA fee: $46 monthly
- HOA phone: 253-985-3812
Location
- Region: Puyallup
Financial & listing details
- Price per square foot: $246/sqft
- Tax assessed value: $493,900
- Annual tax amount: $5,819
- Date on market: 6/23/2026
- Cumulative days on market: 32 days
- Listing terms: Conventional,FHA,VA Loan
- Inclusions: Dishwasher(s), Dryer(s), Garbage Disposal, Microwave(s), Refrigerator(s), Stove(s)/Range(s), Washer(s)
Estimated market value
Not available
Estimated sales range
Not available
Not available
Price history
| Date | Event | Price |
|---|---|---|
| 6/24/2026 | Listed for sale | $585,000-7.1%$246/sqft |
Source:  NWMLS as distributed by MLS GRID #2544592 Report a problem NWMLS as distributed by MLS GRID #2544592 Report a problem | ||
| 4/29/2022 | Sold | $630,000+9.6%$265/sqft |
Source: Public Record Report a problem | ||
| 4/5/2022 | Pending sale | $575,000$242/sqft |
Source: NWMLS as distributed by MLS GRID #1902394 Report a problem | ||
| 4/1/2022 | Listed for sale | $575,000$242/sqft |
Source: NWMLS as distributed by MLS GRID #1902394 Report a problem | ||
| 3/19/2022 | Pending sale | $575,000$242/sqft |
Source: NWMLS as distributed by MLS GRID #1902394 Report a problem | ||
| 3/17/2022 | Listed for sale | $575,000+155.6%$242/sqft |
Source: NWMLS as distributed by MLS GRID #1902394 Report a problem | ||
| 2/28/2014 | Sold | $225,000+21%$95/sqft |
Source: NWMLS as distributed by MLS GRID #550596 Report a problem | ||
| 7/18/2003 | Sold | $186,000+12.1%$78/sqft |
Source: Public Record Report a problem | ||
| 7/31/2000 | Sold | $165,990$70/sqft |
Source: NWMLS as distributed by MLS GRID #20051594 Report a problem | ||
Public tax history
| Year | Property taxes | Tax assessment |
|---|---|---|
| 2024 | $5,819 +18% | $493,900 +6.9% |
| 2023 | $4,932 -1.8% | $462,100 -4.8% |
| 2022 | $5,021 +2.4% | $485,500 +17.6% |
| 2021 | $4,903 +24.2% | $412,700 +28.3% |
| 2019 | $3,946 -1.2% | $321,600 +7.1% |
| 2018 | $3,996 +8.4% | $300,400 +10.4% |
| 2017 | $3,685 +13.4% | $272,100 +23.3% |
| 2016 | $3,248 | $220,600 +10.6% |
| 2014 | $3,248 +7.4% | $199,500 +9.1% |
| 2013 | $3,024 | $182,800 -0.7% |
| 2012 | -- | $184,000 -10% |
| 2011 | -- | $204,500 -5.3% |
| 2010 | -- | $215,900 -9.4% |
| 2009 | -- | $238,200 -4.6% |
| 2008 | $3,166 | $249,700 -4.9% |
| 2007 | $3,166 +21.2% | $262,500 +63.9% |
| 2002 | $2,613 +4.9% | $160,200 |
| 2001 | $2,491 | $160,200 +3.2% |
| 2000 | $2,491 | $155,200 |
Find assessor info on the county website
Monthly payment
Est. payment
Payment breakdown
Explore the cost of this home by adjusting the details. Changes won't be saved.Climate risks
Neighborhood: 98374
Nearby schools
GreatSchools rating
- 7/10Ridgecrest Elementary SchoolGrades: K-6Distance: 0.6 mi
- 4/10Ferrucci Jr High SchoolGrades: 7-9Distance: 1.8 mi
- 6/10Emerald Ridge High SchoolGrades: 10-12Distance: 3.2 mi
Schools provided by the listing agent
- Elementary: Ridgecrest Elem
- Middle: Ferrucci Jnr High
- High: Emerald Ridge High
Source: NWMLS as distributed by MLS GRID. This data may not be complete. We recommend contacting the local school district to confirm school assignments for this home.
- $509,0003 bd3 ba1.9k sqft12105 133rd St E, Puyallup, WA 98374Sold
- $545,0003 bd3 ba2.3k sqft13316 122nd Ave E, Puyallup, WA 98374Sold
- $550,0003 bd3 ba2.3k sqft13313 120th Ave E, Puyallup, WA 98374Sold
- $505,0003 bd2 ba1.3k sqft13317 120th Ave E, Puyallup, WA 98374Sold
- $540,0003 bd3 ba2.3k sqft13323 122nd Ave E, Puyallup, WA 98374Sold
- $625,0004 bd3 ba2.2k sqft13212 123rd Ave E, Puyallup, WA 98374Sold
- $654,0004 bd3 ba2.7k sqft13130 123rd Ave E, Puyallup, WA 98374Sold
- $628,0004 bd3 ba2.7k sqft12309 131st Stct E LOT 9, Puyallup, WA 98374Off Market
A local agent can set up tours, give advice and negotiate with sellers.
Similar homes
- $549,9504 bd3 ba2.1k sqft11222 186th Street Ct E, Puyallup, WA 98374Active
 MLS ID #2540288, John Hurlbut. NWMLS as distributed by MLS GRID
 - $610,0005 bd4 ba2.4k sqft15120 108th Avenue E, Puyallup, WA 98374Active
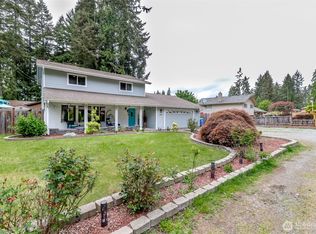 MLS ID #2521104, Tamra Smilanich. NWMLS as distributed by MLS GRID
 - $550,0003 bd3 ba1.9k sqft14206 67th Avenue E, Puyallup, WA 98373Active
 MLS ID #2555718, Cheryl Buck. NWMLS as distributed by MLS GRID
 - $550,0004 bd2 ba1.5k sqft2904 Briarwood Court S, Puyallup, WA 98374Active
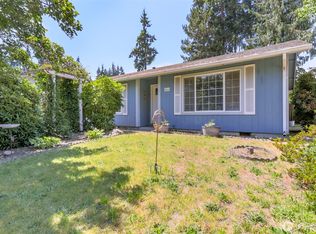 MLS ID #2547596, Nathan Ellis. NWMLS as distributed by MLS GRID
 - $589,0003 bd3 ba1.5k sqft18110 81st Street E, Bonney Lake, WA 98391ActiveMLS ID #2559812, Cari L Franklin. NWMLS as distributed by MLS GRID
- $534,9003 bd3 ba1.8k sqft2426 E Pioneer, Puyallup, WA 98372ActiveMLS ID #2501436, Dina Woolery. NWMLS as distributed by MLS GRID
- $499,9504 bd3 ba1.8k sqftPuyallup Downs Division 2, Puyallup, WA 98374ActiveMLS ID #2527528, Michele Gowin. NWMLS as distributed by MLS GRID
- $608,8884 bd3 ba2.8k sqft15410 87th Avenue E, Puyallup, WA 98375ActiveMLS ID #2531053, Luke Griffin. NWMLS as distributed by MLS GRID
- $575,0004 bd3 ba2.1k sqft503 17th Street NW, Puyallup, WA 98371ActiveMLS ID #2549353, Trevor J. Gage. NWMLS as distributed by MLS GRID
- $499,0003 bd2 ba1.4k sqft1405 NE Riddell Avenue, Orting, WA 98360ActiveMLS ID #2558654, Amy Virago. NWMLS as distributed by MLS GRID
- $630,0003 bd3 ba1.8k sqft19314 106th Avenue Ct E, Graham, WA 98338ActiveMLS ID #2545069, Alexis Owenby. NWMLS as distributed by MLS GRID
- $575,0003 bd3 ba1.4k sqft20910 111th Street Ct E, Bonney Lake, WA 98391ActiveMLS ID #2530284, Debi Michael. NWMLS as distributed by MLS GRID
- $659,9503 bd3 ba2.3k sqftNaches Terrace, Bonney Lake, WA 98391ActiveMLS ID #2543562, Heidi J Reano. NWMLS as distributed by MLS GRID
- $550,0003 bd3 ba1.4k sqft17609 146th Avenue E, Orting, WA 98360ActiveMLS ID #2530997, Deanna Ickes. NWMLS as distributed by MLS GRID
- $599,9994 bd3 ba2k sqft17942 122nd Street Ct E, Bonney Lake, WA 98391ActiveMLS ID #2480398, Kyle Rossman. NWMLS as distributed by MLS GRID
- $499,9503 bd3 ba1.9k sqft18412 95th Avenue Ct E, Puyallup, WA 98375ActiveMLS ID #2528709, Graham Raymond Northcott. NWMLS as distributed by MLS GRID
- $545,0004 bd3 ba2.2k sqftEdgewater At Southhill, Puyallup, WA 98375ActiveMLS ID #2546584, Tanya Barrans. NWMLS as distributed by MLS GRID
- $675,0005 bd3 ba3k sqft12104 126th Avenue Ct E, Puyallup, WA 98374ActiveMLS ID #2537816, Janie Mahon. NWMLS as distributed by MLS GRID
- $575,0004 bd3 ba2k sqftGrand Firs Ph 3, Graham, WA 98338ActiveMLS ID #2543819, Gary W Miller. NWMLS as distributed by MLS GRID
- $675,0003 bd2 ba1.8k sqft1502 12th Avenue SE, Puyallup, WA 98372ActiveMLS ID #2541631, Amy Virago. NWMLS as distributed by MLS GRID
