This beautifully maintained rambler offers true single-level living with no steps in or out of the home. The bright open concept layout seamlessly connects the living, dining and kitchen spaces; creating an inviting atmosphere for everyday living and entertaining. Better than new with thoughtful upgraded throughout! Seller upgrades to include: solar panels, premium shutter style window coverings, new carpet and A/C. Built just 6 years ago, this home combines modern efficiency with move-in-ready comfort. Conveniently located in downtown Puyallup near the hospital, shopping, dining, parks and everyday amenities.
Active
Listed by: Keller Williams Realty • Amy Virago
Price cut: $20K (7/10)
$675,000
1502 12th Avenue SE, Puyallup, WA 98372
3beds
1,842sqft
Single Family Residence
Built in 2019
8,712 Square Feet Lot
$-- Zestimate®
$366/sqft
$-- HOA
What's special
Solar panelsNew carpetBright open concept layout
- 34 days |
- 439 |
- 19 |
Likely to sell faster than
Zillow last checked:
Listing updated:
Listed by:
Amy Virago,
Keller Williams Realty
Source: NWMLS as distributed by MLS GRID,MLS#: 2541631
Facts & features
Interior
Bedrooms & bathrooms
- Bedrooms: 3
- Bathrooms: 2
- Full bathrooms: 2
- Main level bathrooms: 2
- Main level bedrooms: 3
Primary bedroom
- Level: Main
Bedroom
- Level: Main
Bedroom
- Level: Main
Bathroom full
- Level: Main
Bathroom full
- Level: Main
Dining room
- Level: Main
Entry hall
- Level: Main
Family room
- Level: Main
Kitchen with eating space
- Level: Main
Utility room
- Level: Main
Heating
- Fireplace, Forced Air, Electric, Natural Gas
Cooling
- Has cooling: Yes
Appliances
- Included: Dishwasher, Disposal, Dryer, Refrigerator, Stove(s)/Range(s), Washer, Dishwasher(s), Dryer(s), Garbage Disposal, Refrigerator(s), Washer(s), Water Heater: Gas, Water Heater Location: Garage
Features
- Bath Off Primary, Dining Room, Pantry
- Flooring: Hardwood, Vinyl Plank, Carpet
- Windows: Dbl Pane/Storm Window
- Basement: None
- Number of fireplaces: 1
- Fireplace features: Gas, Main Level: 1, Fireplace
Interior area
- Total structure area: 1,842
- Total interior livable area: 1,842 sqft
Property
Parking
- Total spaces: 2
- Parking features: Attached Garage, RV Parking
- Has attached garage: Yes
- Covered spaces: 2
Features
- Levels: One
- Stories: 1
- Entry location: Main
- Patio & porch: Bath Off Primary, Dbl Pane/Storm Window, Dining Room, Fireplace, Pantry, Walk-In Closet(s), Water Heater
- Has view: Yes
- View description: Territorial
Lot
- Size: 8,712 Square Feet
- Features: Open Lot, Paved, Fenced-Fully, Patio, RV Parking
- Topography: Level
- Residential vegetation: Fruit Trees, Garden Space
Details
- Parcel number: 0420341054
- Special conditions: Standard
Construction
Type & style
- Home type: SingleFamily
- Architectural style: 1 Story
- Property subtype: Single Family Residence
Materials
- Cement/Concrete, Cement Planked, Cement Plank
- Foundation: Poured Concrete
- Roof: Composition
Condition
- Year built: 2019
Utilities & green energy
- Electric: Company: PSE
- Sewer: Sewer Connected, Company: City of Puyallup
- Water: Public, Company: City of Puyallup
Community & HOA
Community
- Subdivision: Puyallup
Location
- Region: Puyallup
Financial & listing details
- Price per square foot: $366/sqft
- Tax assessed value: $559,200
- Annual tax amount: $6,228
- Date on market: 6/17/2026
- Cumulative days on market: 36 days
- Listing terms: Conventional,FHA,VA Loan
- Inclusions: Dishwasher(s), Dryer(s), Garbage Disposal, Refrigerator(s), Stove(s)/Range(s), Washer(s)
Estimated market value
Not available
Estimated sales range
Not available
Not available
Price history
| Date | Event | Price |
|---|---|---|
| 7/10/2026 | Price change | $675,000-2.9%$366/sqft |
Source:  NWMLS as distributed by MLS GRID #2541631 Report a problem NWMLS as distributed by MLS GRID #2541631 Report a problem | ||
| 6/18/2026 | Listed for sale | $695,000+12.1%$377/sqft |
Source: NWMLS as distributed by MLS GRID #2541631 Report a problem | ||
| 8/20/2021 | Sold | $620,000+6%$337/sqft |
Source: NWMLS as distributed by MLS GRID #1808080 Report a problem | ||
| 7/25/2021 | Pending sale | $585,000$318/sqft |
Source: NWMLS as distributed by MLS GRID #1808080 Report a problem | ||
| 7/17/2021 | Contingent | $585,000$318/sqft |
Source: NWMLS as distributed by MLS GRID #1808080 Report a problem | ||
| 7/14/2021 | Listed for sale | $585,000+24.7%$318/sqft |
Source: NWMLS as distributed by MLS GRID #1808080 Report a problem | ||
| 8/14/2019 | Sold | $469,000-1.3%$255/sqft |
Source: NWMLS as distributed by MLS GRID #1491736 Report a problem | ||
| 7/23/2019 | Pending sale | $474,950$258/sqft |
Source: Keller Williams Realty #1491736 Report a problem | ||
| 3/2/2019 | Listed for sale | $474,950+5.6%$258/sqft |
Source: Keller Williams Realty #1417424 Report a problem | ||
| 11/3/2018 | Listing removed | $449,950$244/sqft |
Source: Keller Williams Realty #1311007 Report a problem | ||
| 6/19/2018 | Listed for sale | $449,950+399.9%$244/sqft |
Source: Keller Williams Realty #1311007 Report a problem | ||
| 6/23/2017 | Sold | $90,000+30.9%$49/sqft |
Source: NWMLS as distributed by MLS GRID #1103186 Report a problem | ||
| 4/13/2017 | Listed for sale | $68,750$37/sqft |
Source: Keller Williams - Federal Way #1103186 Report a problem | ||
Public tax history
| Year | Property taxes | Tax assessment |
|---|---|---|
| 2024 | $6,183 +19.7% | $559,200 +5.9% |
| 2023 | $5,164 +0.3% | $527,800 -2.3% |
| 2022 | $5,151 +4.8% | $540,000 +20.3% |
| 2021 | $4,915 +321.8% | $448,900 +23.5% |
| 2019 | $1,165 -5.7% | $363,500 +259.2% |
| 2018 | $1,236 +41.3% | $101,200 +6.9% |
| 2017 | $875 | $94,700 +45.5% |
| 2016 | $875 | $65,100 +6.7% |
| 2014 | $875 +15.6% | $61,000 +16.6% |
| 2013 | $757 | $52,300 |
| 2012 | -- | $52,300 |
Find assessor info on the county website
Monthly payment
Est. payment
Payment breakdown
Explore the cost of this home by adjusting the details. Changes won't be saved.Climate risks
Neighborhood: 98372
Nearby schools
GreatSchools rating
- 7/10Spinning Elementary SchoolGrades: K-6Distance: 0.5 mi
- 7/10Kalles Junior High SchoolGrades: 7-9Distance: 0.8 mi
- 7/10Puyallup High SchoolGrades: 10-12Distance: 1.5 mi
Schools provided by the listing agent
- Elementary: Spinning Elem
- Middle: Kalles Jnr High
- High: Puyallup High
Source: NWMLS as distributed by MLS GRID. This data may not be complete. We recommend contacting the local school district to confirm school assignments for this home.
- $290,0002 bd1 ba836 sqft1408 12th Ave SE, Puyallup, WA 98372Sold

- $1,050,0005 bd3 ba3k sqft1602 12th Ave SE, Puyallup, WA 98372Sold
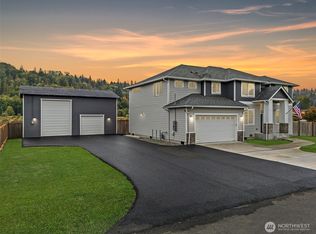
- $558,0003 bd2 ba1.4k sqft1310 10th Ave SE, Puyallup, WA 98372Sold

- $520,0003 bd2 ba1.2k sqft1507 10th Ave SE, Puyallup, WA 98372Sold

- $499,0003 bd1 ba1.2k sqft1117 17th St SE, Puyallup, WA 98372Sold
- $617,5003 bd2 ba1.7k sqft1105 17th St SE, Puyallup, WA 98372Sold
- $649,9504 bd3 ba2.3k sqft1710 12th Ave SE, Puyallup, WA 98372Sold
- $550,0003 bd2 ba1.4k sqft1417 9th Avenue Ct SE, Puyallup, WA 98372Sold
A local agent can set up tours, give advice and negotiate with sellers.
Similar homes
- $685,0003 bd3 ba2.2k sqft1915 10th Street Pl SW, Puyallup, WA 98371Active
 MLS ID #2536033, Mac Ziad. NWMLS as distributed by MLS GRID
 - $800,0003 bd3 ba2.4k sqft10411 32nd Street E, Edgewood, WA 98372Active
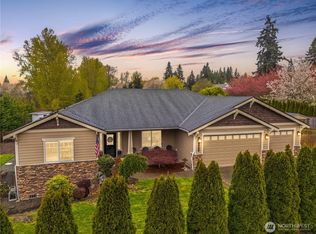 MLS ID #2507934, Zachary A. Entwistle. NWMLS as distributed by MLS GRID
 - $600,0004 bd3 ba2.1k sqft4112 23rd Street SE, Puyallup, WA 98374Active
 MLS ID #2551958, Colby Larson. NWMLS as distributed by MLS GRID
 - $659,9503 bd3 ba2.3k sqftNaches Terrace, Bonney Lake, WA 98391Active
 MLS ID #2543562, Heidi J Reano. NWMLS as distributed by MLS GRID
 - $650,0003 bd2 ba2.2k sqftInspiration Ridge At Tehaleh, Bonney Lake, WA 98391ActiveMLS ID #2550207, Tami Spurbeck. NWMLS as distributed by MLS GRID
- $668,0004 bd3 ba2k sqftEvergreen, Auburn, WA 98092ActiveMLS ID #2556316, Darci N. Bidman. NWMLS as distributed by MLS GRID
- $619,0004 bd3 ba2.6k sqftRed Hawk, Puyallup, WA 98375ActiveMLS ID #2550285, Rebecca McClain. NWMLS as distributed by MLS GRID
- $570,0004 bd3 ba2.2k sqft16812 118th Avenue Ct E, Puyallup, WA 98374ActiveMLS ID #2555482, Randy White. NWMLS as distributed by MLS GRID
- $625,0003 bd3 ba2.6k sqft6213 122nd Street Ct E, Puyallup, WA 98373ActiveMLS ID #2513494, Deborah Jo Woodall. NWMLS as distributed by MLS GRID
- $749,9993 bd3 ba2.4k sqftBelmont, Puyallup, WA 98371ActiveMLS ID #2528507, Kara Rogers. NWMLS as distributed by MLS GRID
- $639,9504 bd3 ba2.3k sqftWoodbriar Village, Bonney Lake, WA 98391ActiveMLS ID #2544728, Anna Kazimirets. NWMLS as distributed by MLS GRID
- $650,0003 bd3 ba2k sqftEdmunds Park, Bonney Lake, WA 98391ActiveMLS ID #2547657, Arwin Junio. NWMLS as distributed by MLS GRID
- $649,9993 bd2 ba1.6k sqft18025 123RD Street E, Bonney Lake, WA 98391ActiveMLS ID #2545266, Caryl Forbes. NWMLS as distributed by MLS GRID
- $619,0004 bd3 ba2.2k sqft17216 139th Avenue E, Puyallup, WA 98374ActiveMLS ID #2517669, Jeffrey A. Pierce. NWMLS as distributed by MLS GRID
- $714,9994 bd3 ba2.5k sqft17813 77th Street E, Bonney Lake, WA 98391ActiveMLS ID #2548135, Kayla LaRance. NWMLS as distributed by MLS GRID
- $650,0003 bd2 ba2.1k sqftWhite River Estates, Buckley, WA 98321ActiveMLS ID #2531094, Joshua D. Hall. NWMLS as distributed by MLS GRID
- $659,0003 bd3 ba2.5k sqft18306 92nd Avenue E, Puyallup, WA 98375ActiveMLS ID #2515349, Tyler J. Edwards. NWMLS as distributed by MLS GRID
- $690,0002 bd3 ba2.6k sqft5606 Vickery Avenue E, Tacoma, WA 98443ActiveMLS ID #2547429, Keenan Grayson. NWMLS as distributed by MLS GRID
- $715,0004 bd3 ba2.3k sqftEdgewood View Estates, Edgewood, WA 98371ActiveMLS ID #2547213, Brandon Hjelseth. NWMLS as distributed by MLS GRID
- $634,9904 bd3 ba2.5k sqftMorningview Ridge Div 2, Puyallup, WA 98374ActiveMLS ID #2522675, Gayle Folden. NWMLS as distributed by MLS GRID
