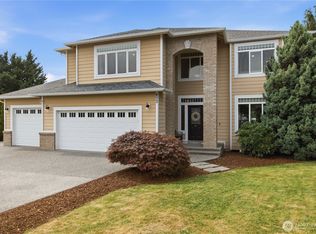
Exceptional single-level living in the highly desirable White River Estates! This move-in-ready home offers the perfect balance: a peaceful, established neighborhood with a touch of rural charm, located just minutes from town and local amenities. Inside, enjoy bright, open-concept spaces adorned with hardwood flooring, central A/C, and a cozy gas fireplace. The chef’s kitchen is an entertainer's dream, featuring high-end appliances, quartz counters, a massive island, and a convenient butler's pantry leading to the formal dining room. Retreat to the sprawling primary suite, showcasing a grand double-door entrance, sitting area, and a bright 5-piece ensuite with a relaxing soaking tub. The outdoor space is just as impressive, boasting a level, fully-fenced yard with mature trees, beautiful perennial landscaping, a storage shed, and a sweet cherry tree. Entertain on the expansive concrete patio, already wired for a hot tub. Finished with a 3-car garage and set in a highly walkable neighborhood with sidewalks and a park, this home is ready for you!
Pending inspection
Listed by: John L. Scott, Inc • Joshua D. Hall
Price cut: $35K (7/8)
$650,000
22212 75th Street Ct E, Buckley, WA 98321
3beds
2,160sqft
:
Get pre-qualified$4,088/mo
Single Family Residence
Built in 2005
8,681 Square Feet Lot
$648,400 Zestimate®
$301/sqft
$41/mo HOA
What's special
Cozy gas fireplaceMassive islandHardwood flooringSingle-level livingSprawling primary suiteRelaxing soaking tubMature trees
- 60 days |
- 728 |
- 33 |
Zillow last checked:
Listing updated:
Listed by:
Joshua D. Hall,
John L. Scott, Inc
Source: NWMLS as distributed by MLS GRID,MLS#: 2531094
Facts & features
Interior
Bedrooms & bathrooms
- Bedrooms: 3
- Bathrooms: 2
- Full bathrooms: 2
- Main level bathrooms: 2
- Main level bedrooms: 3
Primary bedroom
- Level: Main
Bedroom
- Level: Main
Bedroom
- Level: Main
Bathroom full
- Level: Main
Bathroom full
- Level: Main
Dining room
- Level: Main
Entry hall
- Level: Main
Family room
- Level: Main
Kitchen with eating space
- Level: Main
Living room
- Level: Main
Utility room
- Level: Main
Heating
- Fireplace, Forced Air, Electric, Natural Gas
Cooling
- Has cooling: Yes
Appliances
- Included: Dishwasher, Disposal, Dryer, Microwave, Refrigerator, Stove(s)/Range(s), Washer, Dishwasher(s), Dryer(s), Garbage Disposal, Microwave(s), Refrigerator(s), Washer(s), Water Heater: Gas, Water Heater Location: Garage
Features
- Bath Off Primary, Ceiling Fan(s), Dining Room, Pantry
- Flooring: Ceramic Tile, Hardwood, Vinyl, Carpet
- Doors: French Doors
- Windows: Dbl Pane/Storm Window
- Basement: None
- Number of fireplaces: 1
- Fireplace features: Gas, Main Level: 1, Fireplace
Interior area
- Total structure area: 2,160
- Total interior livable area: 2,160 sqft
Property
Parking
- Total spaces: 3
- Parking features: Attached Garage
- Has attached garage: Yes
- Covered spaces: 3
Features
- Levels: One
- Stories: 1
- Entry location: Main
- Patio & porch: Bath Off Primary, Ceiling Fan(s), Dbl Pane/Storm Window, Dining Room, Fireplace, French Doors, Pantry, Walk-In Closet(s), Water Heater
Lot
- Size: 8,681 Square Feet
- Features: Curbs, Paved, Sidewalk, Cable TV, Fenced-Fully, Gas Available, High Speed Internet, Outbuildings, Patio, Sprinkler System
- Topography: Level,Partial Slope
- Residential vegetation: Fruit Trees, Garden Space
Details
- Parcel number: 7001800580
- Zoning: R5
- Zoning description: Jurisdiction: County
- Special conditions: Standard
Construction
Type & style
- Home type: SingleFamily
- Architectural style: 1 Story
- Property subtype: Single Family Residence
Materials
- Cement Planked, Cement Plank
- Foundation: Poured Concrete
- Roof: Composition
Condition
- Very Good
- Year built: 2005
Utilities & green energy
- Electric: Company: PSE
- Sewer: Sewer Connected, Company: City of Bonney Lake
- Water: Public, Company: City of Tacoma
Community & HOA
Community
- Features: CCRs, Park, Playground
- Subdivision: Buckley
HOA
- Services included: Common Area Maintenance
- HOA fee: $492 annually
- HOA phone: 525-279-3322
Location
- Region: Buckley
Financial & listing details
- Price per square foot: $301/sqft
- Tax assessed value: $584,400
- Annual tax amount: $6,498
- Date on market: 5/28/2026
- Cumulative days on market: 62 days
- Listing terms: Conventional,FHA,VA Loan
- Inclusions: Dishwasher(s), Dryer(s), Garbage Disposal, Microwave(s), Refrigerator(s), Stove(s)/Range(s), Washer(s)
Estimated market value
$648,400
$616,000 - $681,000
$3,037/mo
Price history
| Date | Event | Price |
|---|---|---|
| 7/28/2026 | Pending sale | $650,000$301/sqft |
Source:  NWMLS as distributed by MLS GRID #2531094 Report a problem NWMLS as distributed by MLS GRID #2531094 Report a problem | ||
| 7/8/2026 | Price change | $650,000-5.1%$301/sqft |
Source: NWMLS as distributed by MLS GRID #2531094 Report a problem | ||
| 5/29/2026 | Listed for sale | $684,950+19.1%$317/sqft |
Source: NWMLS as distributed by MLS GRID #2531094 Report a problem | ||
| 7/15/2021 | Sold | $575,000$266/sqft |
Source: NWMLS as distributed by MLS GRID #1787947 Report a problem | ||
| 6/16/2021 | Pending sale | $575,000$266/sqft |
Source: NWMLS as distributed by MLS GRID #1787947 Report a problem | ||
| 6/10/2021 | Listed for sale | $575,000+37.6%$266/sqft |
Source: NWMLS as distributed by MLS GRID #1787947 Report a problem | ||
| 4/6/2018 | Sold | $418,000-1.6%$194/sqft |
Source: NWMLS as distributed by MLS GRID #1249825 Report a problem | ||
| 3/3/2018 | Pending sale | $425,000$197/sqft |
Source: Federal Way Office #1249825 Report a problem | ||
| 2/25/2018 | Listed for sale | $425,000+14%$197/sqft |
Source: Berkshire Hathaway HS NW #1249825 Report a problem | ||
| 11/18/2005 | Sold | $372,950$173/sqft |
Source: Public Record Report a problem | ||
Public tax history
| Year | Property taxes | Tax assessment |
|---|---|---|
| 2024 | $6,377 +12.1% | $584,400 +7.7% |
| 2023 | $5,687 -4.6% | $542,400 -7.9% |
| 2022 | $5,958 +5.8% | $589,100 +23.4% |
| 2021 | $5,629 +9.4% | $477,200 +15% |
| 2019 | $5,145 -3.4% | $415,100 +4.7% |
| 2018 | $5,327 +14% | $396,600 +8.3% |
| 2017 | $4,671 +12.7% | $366,200 +34.1% |
| 2016 | $4,146 | $273,100 +8.8% |
| 2014 | $4,146 +12.3% | $250,900 +17.7% |
| 2013 | $3,693 | $213,200 +1.9% |
| 2012 | -- | $209,300 -16.5% |
| 2011 | -- | $250,800 -9.3% |
| 2010 | -- | $276,500 -12.4% |
| 2009 | -- | $315,700 -5.5% |
| 2008 | $4,120 +0% | $334,000 -3.2% |
| 2007 | $4,120 | $345,100 |
Find assessor info on the county website
Monthly payment
Est. payment
Payment breakdown
Explore the cost of this home by adjusting the details. Changes won't be saved.Climate risks
Neighborhood: 98321
Nearby schools
GreatSchools rating
- 10/10Mountain Meadow Elementary SchoolGrades: 1-5Distance: 4.3 mi
- 6/10Glacier Middle SchoolGrades: 6-8Distance: 5.4 mi
- 7/10White River High SchoolGrades: 9-12Distance: 4.1 mi
- $762,1004 bd3 ba2.6k sqft22216 75th Stct E, Buckley, WA 98321Off Market
- $730,9003 bd3 ba2.1k sqft22212 75th Stct E, Buckley, WA 98321Off Market
- $703,9004 bd3 ba2.9k sqft22220 75th Stct E, Buckley, WA 98321Off Market

- $804,9004 bd3 ba2.8k sqft22204 75th Stct E, Buckley, WA 98321Off Market
- $681,4004 bd-- ba2.8k sqft22213 75th Stct E, Buckley, WA 98321Off Market
- $689,4004 bd3 ba2.6k sqft22217 75th Stct E, Buckley, WA 98321Off Market
- $722,5004 bd3 ba2.8k sqft22302 75th Stct E, Buckley, WA 98321Off Market
- $760,9004 bd3 ba2.6k sqft22303 75th Stct E, Buckley, WA 98321Off Market
A local agent can set up tours, give advice and negotiate with sellers.
Similar homes
- $639,0003 bd2 ba1.7k sqft11903 261st Avenue Ct E, Buckley, WA 98321Contingent
 MLS ID #2532926, Ryan N. Karns. NWMLS as distributed by MLS GRID
 - $615,0003 bd3 ba1.9k sqftEvergreen Pond Ii, Buckley, WA 98321Active
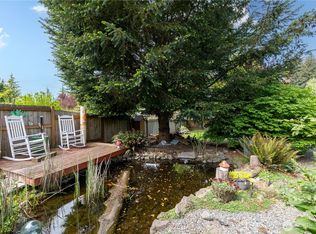 MLS ID #2519738, Dorothy Stinson. NWMLS as distributed by MLS GRID
 - $565,0003 bd3 ba1.9k sqft23323 106th Street E, Buckley, WA 98321Active
 MLS ID #2529769, Erica Richardson. NWMLS as distributed by MLS GRID
 - $775,0004 bd3 ba2.6k sqft473 Mountain Circle Drive, Buckley, WA 98321Active
 MLS ID #2556159, Jennifer Anderson. NWMLS as distributed by MLS GRID
 - $574,9993 bd3 ba1.9k sqft21017 Springhaven Way E, Bonney Lake, WA 98391ActiveMLS ID #2550313, Kayla LaRance. NWMLS as distributed by MLS GRID
- $649,9993 bd2 ba1.6k sqft18025 123RD Street E, Bonney Lake, WA 98391ActiveMLS ID #2545266, Caryl Forbes. NWMLS as distributed by MLS GRID
- $589,9973 bd3 ba1.9k sqft21606 114th Street E, Bonney Lake, WA 98391ActiveMLS ID #2513544, Shelly Barnby. NWMLS as distributed by MLS GRID
- $589,9504 bd3 ba2.2k sqft20717 127th Street E, Bonney Lake, WA 98391ActiveMLS ID #2535854, Christopher Brian McCain Jr. NWMLS as distributed by MLS GRID
- $629,9883 bd3 ba2.5k sqft176 Eagle Ridge Drive E, Puyallup, WA 98374ActiveMLS ID #2550819, Matthew Romero. NWMLS as distributed by MLS GRID
- $668,0004 bd3 ba2k sqftEvergreen, Auburn, WA 98092ActiveMLS ID #2556316, Darci N. Bidman. NWMLS as distributed by MLS GRID
- $639,9994 bd3 ba2.2k sqft5010 Highland Drive SE, Auburn, WA 98092ActiveMLS ID #2533375, Billy Dang. NWMLS as distributed by MLS GRID
- $617,5004 bd3 ba2k sqftManorwood East, Puyallup, WA 98374ActiveMLS ID #2538881, Lawrence D. Tuell. NWMLS as distributed by MLS GRID
- $629,9994 bd3 ba2k sqft29704 SE 217th pl se, Kent, WA 98042ActiveMLS ID #2559797, Udip Regmi. NWMLS as distributed by MLS GRID
- $650,0005 bd3 ba3k sqft1522 Daffodil Avenue NE, Orting, WA 98360ActiveMLS ID #2536676, Korey J Pisha. NWMLS as distributed by MLS GRID
- $674,9503 bd3 ba2k sqft13116 202 Street Ct E, Graham, WA 98338ActiveMLS ID #2519934, Ashley Britschgi. NWMLS as distributed by MLS GRID
- $665,0004 bd3 ba2.5k sqft5210 87TH Street Ct E, Tacoma, WA 98446ActiveMLS ID #2521567, Brenda Holmes. NWMLS as distributed by MLS GRID
- $799,0004 bd3 ba2.4k sqftBohemian Estates (A), Lake Tapps, WA 98391ActiveMLS ID #2487621, Uriel Cabadas-Ortiz. NWMLS as distributed by MLS GRID
- $599,9004 bd3 ba2.1k sqft800 19th Avenue SE, Puyallup, WA 98372ActiveMLS ID #2511609, Rochelle Chorak. NWMLS as distributed by MLS GRID
- $715,0004 bd3 ba2.5k sqft2209 28th Street SE, Puyallup, WA 98372ActiveMLS ID #2494886, Melo Hogan. NWMLS as distributed by MLS GRID
- $499,0003 bd2 ba1.4k sqft1405 NE Riddell Avenue, Orting, WA 98360ActiveMLS ID #2558654, Amy Virago. NWMLS as distributed by MLS GRID
