Space, flexibility & outdoor living come together in this 4-bedroom, 3-bath home with nearly 2,000 sq. ft. The main level offers an open, functional layout connecting the kitchen, dining & living areas, plus a bedroom and full bath—great for guests, home office or flexible living needs. Upstairs, the spacious primary bedroom is joined by 2 additional bedrooms, with walk-in closets providing excellent storage. Central A/C, fresh interior paint & included appliances add everyday convenience. Step through the dining area to a fully fenced backyard with an extended patio, fire pit, raised garden area, storage shed & plenty of room to relax, entertain or play. A covered front porch and 2-car garage complete the package. Convenient access to parks, trails, shopping, schools & commuter routes. Move-in ready with the space and versatility to make it your own!
Pending inspection
Listed by: Better Properties Kent LLC • Timothy Pritchett • 206-799-2307
Price increase: $5K (9/25)
$580,000
29704 217th Place SE, Kent, WA 98042
4beds
2,000sqft
Single Family Residence
Built in 2009
5,453 Square Feet Lot
$580,100 Zestimate®
$290/sqft
$49/mo HOA
What's special
Extended patioSpacious primary bedroomIncluded appliancesFresh interior paintFully fenced backyardCovered front porchRaised garden area
- --
- on Zillow
- 602
- views
- 30
- saves
Likely to sell faster than
Zillow last checked:
Listing updated:
Listed by:
Timothy Pritchett 206-799-2307 tim4house@gmail.com,
Better Properties Kent LLC
Source: NWMLS as distributed by MLS GRID,MLS#: 2580400
Facts & features
Interior
Bedrooms & bathrooms
- Bedrooms: 4
- Bathrooms: 3
- Full bathrooms: 3
- Main level bathrooms: 1
- Main level bedrooms: 1
Primary bedroom
- Level: Second
Bedroom
- Level: Second
Bedroom
- Level: Second
Bedroom
- Level: Main
Bathroom full
- Level: Main
Bathroom full
- Level: Second
Bathroom full
- Level: Second
Entry hall
- Level: Main
Kitchen with eating space
- Level: Main
Living room
- Level: Main
Heating
- Forced Air, Electric
Cooling
- Has cooling: Yes
Appliances
- Included: Dishwasher, Disposal, Double Oven, Dryer, Microwave, Dishwasher(s), Dryer(s), Garbage Disposal, Microwave(s), Water Heater: Electric, Water Heater Location: Garage
Features
- Bath Off Primary, Dining Room
- Flooring: Concrete
- Windows: Dbl Pane/Storm Window
- Basement: None
- Has fireplace: No
- Fireplace features: See Remarks
Interior area
- Total structure area: 2,000
- Total interior livable area: 2,000 sqft
Property
Parking
- Total spaces: 2
- Parking features: Attached Garage
- Has attached garage: Yes
- Covered spaces: 2
Features
- Levels: Two
- Stories: 2
- Entry location: Main
- Patio & porch: Bath Off Primary, Dbl Pane/Storm Window, Dining Room, Water Heater
- Has view: Yes
- View description: City
Lot
- Size: 5,453 Square Feet
- Features: Curbs, Paved, Sidewalk, Fenced-Partially, High Speed Internet, Patio
Details
- Parcel number: 3832080060
- Special conditions: Standard
Construction
Type & style
- Home type: SingleFamily
- Architectural style: 2 Story
- Property subtype: Single Family Residence
Materials
- Wood Products
- Foundation: Poured Concrete
- Roof: Composition
Condition
- Year built: 2009
- Major remodel year: 2009
Utilities & green energy
- Electric: Company: Puget Sound Energy
- Sewer: Sewer Connected, Company: CITY OF KENT
- Water: Public, Company: CITY OF KENT
- Utilities for property: Comcast, Comcast
Community & HOA
Community
- Subdivision: Kent
HOA
- Services included: Common Area Maintenance
- HOA fee: $49 monthly
- HOA phone: 866-473-2573
Location
- Region: Kent
Financial & listing details
- Price per square foot: $290/sqft
- Tax assessed value: $585,000
- Annual tax amount: $6,218
- Date on market: 9/14/2026
- Listing terms: Conventional,FHA,VA Loan
- Inclusions: Dishwasher(s), Double Oven, Dryer(s), Garbage Disposal, Microwave(s)
Estimated market value
$580,100
$551,000 - $609,000
$3,479/mo
Price history
| Date | Event | Price |
|---|---|---|
| 9/27/2026 | Pending sale | $580,000$290/sqft |
Source:  NWMLS as distributed by MLS GRID #2580400 Report a problem NWMLS as distributed by MLS GRID #2580400 Report a problem | ||
| 9/25/2026 | Price change | $580,000+0.9%$290/sqft |
Source: NWMLS as distributed by MLS GRID #2580400 Report a problem | ||
| 9/14/2026 | Listed for sale | $575,000-5%$288/sqft |
Source: NWMLS as distributed by MLS GRID #2580400 Report a problem | ||
| 5/24/2023 | Sold | $605,000+37.5%$303/sqft |
Source: NWMLS as distributed by MLS GRID #2072704 Report a problem | ||
| 1/10/2020 | Sold | $440,000+5%$220/sqft |
Source: NWMLS as distributed by MLS GRID #1547560 Report a problem | ||
| 12/14/2019 | Pending sale | $419,000$210/sqft |
Source: Solution Partners NW #1547560 Report a problem | ||
| 12/13/2019 | Listed for sale | $419,000+61.2%$210/sqft |
Source: Solution Partners NW #1547560 Report a problem | ||
| 11/25/2009 | Sold | $259,850$130/sqft |
Source: NWMLS as distributed by MLS GRID #29069113 Report a problem | ||
Public tax history
| Year | Property taxes | Tax assessment |
|---|---|---|
| 2025 | $6,688 +7.6% | $585,000 +2.6% |
| 2024 | $6,218 +5.3% | $570,000 +12.4% |
| 2023 | $5,905 -8.6% | $507,000 -10.4% |
| 2022 | $6,457 +8.8% | $566,000 +22.2% |
| 2021 | $5,934 +10.4% | $463,000 +18.7% |
| 2020 | $5,373 +10.1% | $390,000 +8% |
| 2019 | $4,879 +5.3% | $361,000 +0.8% |
| 2018 | $4,633 +2.8% | $358,000 +12.2% |
| 2017 | $4,508 +31.7% | $319,000 +13.1% |
| 2016 | $3,424 | $282,000 +11.5% |
| 2015 | $3,424 | $253,000 +15% |
| 2014 | $3,424 | $220,000 +6.8% |
| 2013 | $3,424 | $206,000 +2.5% |
| 2012 | -- | $201,000 -9.9% |
| 2011 | -- | $223,000 +114.4% |
| 2010 | -- | $104,000 |
| 2009 | -- | $104,000 |
Find assessor info on the county website
Monthly payment
Est. payment
Payment breakdown
Explore the cost of this home by adjusting the details. Changes won't be saved.Climate risks
Neighborhood: Lake Morton-Berrydale
Nearby schools
Schools provided by the listing agent
- Elementary: Sawyer Woods Elem
- Middle: Cedar Heights Jnr Hi
- High: Kentlake High
Source: NWMLS as distributed by MLS GRID. This data may not be complete. We recommend contacting the local school district to confirm school assignments for this home.
Similar homes
- $595,0003 bd3 ba1.7k sqftKentlake Highlands, Kent, WA 98042Active
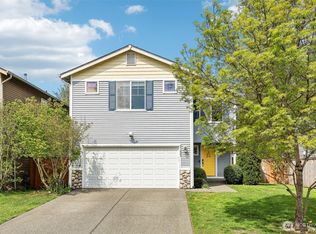 MLS ID #2586456, Carla R. Clark. NWMLS as distributed by MLS GRID
 - $580,0003 bd3 ba1.8k sqftKentlake Highlands, Kent, WA 98042Active
 MLS ID #2582068, Roger Maggio. NWMLS as distributed by MLS GRID
 - $629,9903 bd3 ba2.2k sqft21648 SE 297th Terrace, Kent, WA 98042Active
 MLS ID #2529590, Sharon Thielman. NWMLS as distributed by MLS GRID
 - $598,0004 bd3 ba1.9k sqftSouth Ridge Estates, Kent, WA 98042Active
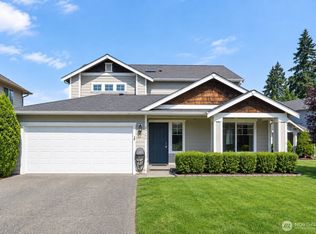 MLS ID #2576546, Cathy Wahlin. NWMLS as distributed by MLS GRID
