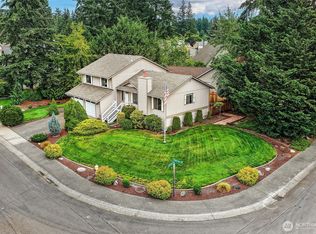
$5,000 seller's concession towards buyer's closing costs. Welcome home to this hidden gem located in the Kentlake Highlands. Located on a private drive that has no homes backing to the property, this meticulously maintained 2-story home has 3 bedrooms, 2.5 bathrooms and 2,298 sq ft of incredible living space. Filled with abundant natural light, gorgeous hardwood floors throughout the home and an open-concept layout that is perfect for both everyday living and entertaining. The spacious kitchen is equipped with stainless steel appliances and an oversized pantry. The kitchen and living areas flow seamlessly to a private backyard retreat complete with an outdoor gazebo—ideal for gatherings, summer BBQs, or relaxing evenings outdoors. Upstairs, you’ll find a versatile bonus room perfect for a home office, media room, playroom, or additional living space. The large primary suite offers a private bathroom and oversized walk-in closet, creating the perfect escape at the end of the day. Each bedroom features its own walk-in closet, providing ample storage and convenience throughout the home. The driveway offers additional parking and a secluded location. Conveniently located near playgrounds, parks, Lake Sawyer and just minutes from shopping and restaurants.
Active
Listed by: Coldwell Banker Danforth • Sharon Thielman
Price cut: $20K (9/22)
$629,990
21648 SE 297th Terrace, Kent, WA 98042
3beds
2,298sqft
Single Family Residence
Built in 2008
5,100 Square Feet Lot
$-- Zestimate®
$274/sqft
$58/mo HOA
What's special
Driveway offers additional parkingSecluded locationAbundant natural lightOversized pantry
- --
- on Zillow
- 361
- views
- 27
- saves
Zillow last checked:
Listing updated:
Listed by:
Sharon Thielman,
Coldwell Banker Danforth
Source: NWMLS as distributed by MLS GRID,MLS#: 2529590
Facts & features
Interior
Bedrooms & bathrooms
- Bedrooms: 3
- Bathrooms: 3
- Full bathrooms: 2
- 1/2 bathrooms: 1
- Main level bathrooms: 1
Primary bedroom
- Level: Second
Bedroom
- Level: Second
Bedroom
- Level: Second
Bathroom full
- Level: Second
Bathroom full
- Level: Second
Other
- Level: Main
Bonus room
- Level: Second
Dining room
- Level: Main
Entry hall
- Level: Main
Kitchen without eating space
- Level: Main
Living room
- Level: Main
Rec room
- Level: Second
Utility room
- Level: Second
Heating
- Forced Air, Electric, Natural Gas
Cooling
- Forced Air
Appliances
- Included: Dishwasher, Disposal, Refrigerator, Stove(s)/Range(s), Dishwasher(s), Garbage Disposal, Refrigerator(s), Water Heater: Gas, Water Heater Location: Garage
Features
- Bath Off Primary, Ceiling Fan(s), Dining Room
- Flooring: Hardwood, Vinyl
- Has fireplace: No
Interior area
- Total structure area: 2,298
- Total interior livable area: 2,298 sqft
Property
Parking
- Total spaces: 6
- Parking features: Driveway, Attached Garage
- Has attached garage: Yes
- Covered spaces: 2
- Uncovered spaces: 4
Features
- Levels: Two
- Stories: 2
- Entry location: Main
- Patio & porch: Bath Off Primary, Ceiling Fan(s), Dining Room, Sprinkler System, Walk-In Closet(s), Water Heater
Lot
- Size: 5,100 Square Feet
- Features: Curbs, Dead End Street, Paved, Sidewalk
- Topography: Level
Details
- Parcel number: 3832080340
- Special conditions: Standard
Construction
Type & style
- Home type: SingleFamily
- Architectural style: 2 Story
- Property subtype: Single Family Residence
Materials
- Metal/Vinyl, Wood Products
- Foundation: Poured Concrete
- Roof: Composition
Condition
- Very Good
- Year built: 2008
- Major remodel year: 2008
Details
- Builder name: Quadrant
Utilities & green energy
- Electric: Company: PSE
- Sewer: Sewer Connected, Company: Covington
- Water: Public, Company: Soos Creek
Green energy
- Green verification: Built Green™, Northwest ENERGY STAR®
Community & HOA
Community
- Features: CCRs
- Subdivision: Kentlake Highlands
HOA
- HOA fee: $58 monthly
Location
- Region: Kent
Financial & listing details
- Price per square foot: $274/sqft
- Tax assessed value: $268,000
- Annual tax amount: $6,679
- Date on market: 5/28/2026
- Listing terms: Conventional,FHA,VA Loan
- Inclusions: Dishwasher(s), Garbage Disposal, Refrigerator(s), Stove(s)/Range(s)
Estimated market value
Not available
Estimated sales range
Not available
$3,401/mo
Price history
| Date | Event | Price |
|---|---|---|
| 9/22/2026 | Price change | $629,990-3.1%$274/sqft |
Source:  NWMLS as distributed by MLS GRID #2529590 Report a problem NWMLS as distributed by MLS GRID #2529590 Report a problem | ||
| 9/10/2026 | Price change | $649,990-0.8%$283/sqft |
Source: NWMLS as distributed by MLS GRID #2529590 Report a problem | ||
| 8/13/2026 | Price change | $654,990-0.8%$285/sqft |
Source: NWMLS as distributed by MLS GRID #2529590 Report a problem | ||
| 7/29/2026 | Price change | $659,990-1.5%$287/sqft |
Source: NWMLS as distributed by MLS GRID #2529590 Report a problem | ||
| 7/9/2026 | Price change | $669,990-1.5%$292/sqft |
Source: NWMLS as distributed by MLS GRID #2529590 Report a problem | ||
| 6/26/2026 | Price change | $679,990-1.4%$296/sqft |
Source: NWMLS as distributed by MLS GRID #2529590 Report a problem | ||
| 6/11/2026 | Price change | $689,990-1.4%$300/sqft |
Source: NWMLS as distributed by MLS GRID #2529590 Report a problem | ||
| 5/28/2026 | Listed for sale | $700,000+134.4%$305/sqft |
Source: NWMLS as distributed by MLS GRID #2529590 Report a problem | ||
| 11/26/2008 | Sold | $298,665$130/sqft |
Source: NWMLS as distributed by MLS GRID #28134988 Report a problem | ||
Public tax history
| Year | Property taxes | Tax assessment |
|---|---|---|
| 2015 | $3,615 | $268,000 +15% |
| 2014 | $3,615 +1.1% | $233,000 +6.9% |
| 2013 | $3,574 +3% | $218,000 +2.8% |
| 2012 | $3,470 -4.9% | $212,000 -9.8% |
| 2011 | $3,648 -3% | $235,000 -5.6% |
| 2010 | $3,762 +8.8% | $249,000 |
| 2009 | $3,458 | $249,000 |
Find assessor info on the county website
Monthly payment
Est. payment
Payment breakdown
Explore the cost of this home by adjusting the details. Changes won't be saved.Climate risks
Neighborhood: Lake Morton-Berrydale
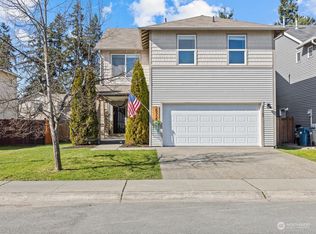
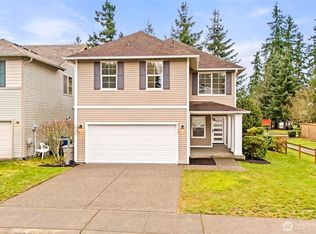
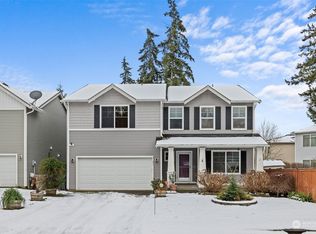
Similar homes
- $595,0003 bd3 ba1.7k sqftKentlake Highlands, Kent, WA 98042Active
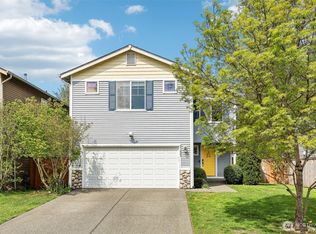 MLS ID #2586456, Carla R. Clark. NWMLS as distributed by MLS GRID
 - $595,0003 bd3 ba1.8k sqftKentlake Highlands, Kent, WA 98042Active
 MLS ID #2582068, Roger Maggio. NWMLS as distributed by MLS GRID
 - $749,9503 bd3 ba2k sqftWinterwood Estates, Covington, WA 98042Active
 MLS ID #2507647, Nancy Gehr. NWMLS as distributed by MLS GRID
 - $599,9503 bd3 ba1.6k sqftCovington Park Div 1, Covington, WA 98042Active
 MLS ID #2561483, Monique R Losk. NWMLS as distributed by MLS GRID
