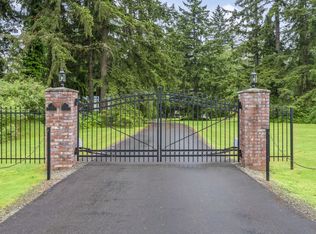
Nestled in the HIGHLY desirable neighborhood of Winterwood Estates, this lovingly maintained home offers timeless quality and incredible potential. While the interior reflects its original charm, the home and yard has been meticulously cared for over the years, providing a solid foundation for updates and personalization. A rare opportunity to build equity in a premier location. Central A/C keeps the home cool and comfortable during those warm summer months. The large backyard offers great space for entertaining while having privacy.
Active
Listed by: Windermere Real Estate/PSK Inc • Nancy Gehr
Price cut: $25.1K (7/20)
$749,950
27813 187th Avenue SE, Covington, WA 98042
3beds
2,020sqft
Single Family Residence
Built in 1985
0.96 Acres Lot
$736,200 Zestimate®
$371/sqft
$19/mo HOA
What's special
- 64 days |
- 313 |
- 32 |
Zillow last checked:
Listing updated:
Offers reviewed: Jun 16
Listed by:
Nancy Gehr,
Windermere Real Estate/PSK Inc
Source: NWMLS as distributed by MLS GRID,MLS#: 2507647
Facts & features
Interior
Bedrooms & bathrooms
- Bedrooms: 3
- Bathrooms: 3
- Full bathrooms: 1
- 3/4 bathrooms: 2
Primary bedroom
- Level: Second
Bedroom
- Level: Second
Bedroom
- Level: Second
Bathroom three quarter
- Level: Lower
Bathroom full
- Level: Second
Bathroom three quarter
- Level: Second
Dining room
- Level: Main
Entry hall
- Level: Main
Family room
- Level: Lower
Kitchen with eating space
- Level: Main
Living room
- Level: Main
Utility room
- Level: Garage
Heating
- Fireplace, Forced Air, Electric
Cooling
- Has cooling: Yes
Appliances
- Included: Dishwasher, Dryer, Microwave, Refrigerator, Stove(s)/Range(s), Washer, Dishwasher(s), Dryer(s), Microwave(s), Refrigerator(s), Washer(s)
Features
- Dining Room
- Flooring: Ceramic Tile, Hardwood, Carpet
- Basement: None
- Number of fireplaces: 1
- Fireplace features: See Remarks, Lower Level: 1, Fireplace
Interior area
- Total structure area: 2,020
- Total interior livable area: 2,020 sqft
Property
Parking
- Total spaces: 2
- Parking features: Attached Garage, Off Street
- Has attached garage: Yes
- Covered spaces: 2
Features
- Levels: Three Or More
- Entry location: Main
- Patio & porch: Dining Room, Fireplace
- Has view: Yes
- View description: Territorial
Lot
- Size: 0.96 Acres
- Features: Paved, Cable TV, Deck, High Speed Internet
- Topography: Level
- Residential vegetation: Fruit Trees, Garden Space
Details
- Parcel number: 9485950840
- Zoning description: Jurisdiction: City
- Special conditions: Standard
Construction
Type & style
- Home type: SingleFamily
- Architectural style: Tri-Level
- Property subtype: Single Family Residence
Materials
- Wood Products
- Foundation: Poured Concrete
- Roof: Composition
Condition
- Year built: 1985
- Major remodel year: 1985
Utilities & green energy
- Sewer: Septic Tank
- Water: Public
Community & HOA
Community
- Features: Park, Playground
- Subdivision: Covington
HOA
- Services included: Common Area Maintenance
- HOA fee: $230 annually
Location
- Region: Kent
Financial & listing details
- Price per square foot: $371/sqft
- Tax assessed value: $714,000
- Annual tax amount: $7,450
- Offers reviewed: 06/16/2026
- Date on market: 6/11/2026
- Cumulative days on market: 65 days
- Listing terms: Conventional,FHA,VA Loan
- Inclusions: Dishwasher(s), Dryer(s), Microwave(s), Refrigerator(s), Stove(s)/Range(s), Washer(s)
Estimated market value
$736,200
$699,000 - $773,000
$3,828/mo
Price history
| Date | Event | Price |
|---|---|---|
| 7/20/2026 | Price change | $749,950-3.2%$371/sqft |
Source:  NWMLS as distributed by MLS GRID #2507647 Report a problem NWMLS as distributed by MLS GRID #2507647 Report a problem | ||
| 6/12/2026 | Listed for sale | $775,000+3012.4%$384/sqft |
Source: NWMLS as distributed by MLS GRID #2507647 Report a problem | ||
| 6/30/1983 | Sold | $24,900$12/sqft |
Source: Agent Provided Report a problem | ||
Public tax history
| Year | Property taxes | Tax assessment |
|---|---|---|
| 2025 | $8,030 +7.8% | $714,000 +2.6% |
| 2024 | $7,450 +6.9% | $696,000 +12.4% |
| 2023 | $6,969 -7.2% | $619,000 -10.3% |
| 2022 | $7,514 +11.5% | $690,000 +29.2% |
| 2021 | $6,738 +7.5% | $534,000 +14.3% |
| 2020 | $6,267 +7.5% | $467,000 +7.9% |
| 2019 | $5,829 +6.3% | $433,000 +0.9% |
| 2018 | $5,481 -2.1% | $429,000 +7.5% |
| 2017 | $5,597 +16.8% | $399,000 +13.4% |
| 2016 | $4,793 | $352,000 +2% |
| 2015 | $4,793 | $345,000 +9.9% |
| 2014 | $4,793 | $314,000 +12.1% |
| 2013 | $4,793 | $280,000 +2.6% |
| 2012 | -- | $273,000 -9.9% |
| 2011 | -- | $303,000 +0.3% |
| 2010 | -- | $302,000 |
| 2009 | -- | $302,000 -6.8% |
| 2007 | -- | $324,000 +11.3% |
| 2006 | -- | $291,000 +8.2% |
| 2005 | -- | $269,000 +20.6% |
| 2001 | $3,285 -0.2% | $223,000 +3.7% |
| 2000 | $3,293 | $215,000 |
Find assessor info on the county website
Monthly payment
Est. payment
Payment breakdown
Explore the cost of this home by adjusting the details. Changes won't be saved.Climate risks
Neighborhood: Lake Morton-Berrydale
Nearby schools
GreatSchools rating
- 6/10Grass Lake Elementary SchoolGrades: PK-5Distance: 0.6 mi
- 4/10Cedar Heights Middle SchoolGrades: 6-8Distance: 0.7 mi
- 5/10Kentlake High SchoolGrades: 9-12Distance: 2.2 mi
- $875,0003 bd3 ba2.6k sqft27721 187th Ave SE, Kent, WA 98042Sold
- $850,0004 bd3 ba2.4k sqft18607 SE 278th Ct, Kent, WA 98042Sold
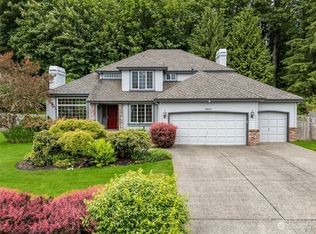
- $910,0004 bd3 ba2.7k sqft18443 SE 279th Pl, Covington, WA 98042Sold
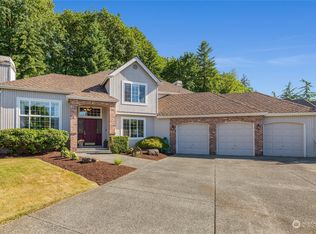
- $929,9004 bd3 ba2.6k sqft18608 SE 278th Ct, Kent, WA 98042Sold
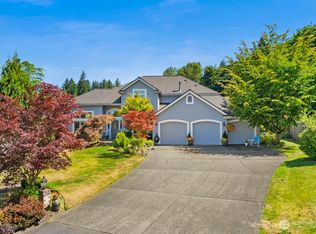
- $710,0003 bd2 ba1.9k sqft27652 188th Pl SE, Kent, WA 98042Sold
- $962,5004 bd3 ba2.6k sqft18419 SE 279th Pl, Kent, WA 98042Sold
- $800,0003 bd2 ba2k sqft18738 SE 281st St, Kent, WA 98042Sold
- $929,0004 bd3 ba3.2k sqft18525 SE 277th Pl, Kent, WA 98042Sold
A local agent can set up tours, give advice and negotiate with sellers.
Similar homes
- $775,0003 bd3 ba1.8k sqft28803 184th Place SE, Kent, WA 98042Active
 MLS ID #2532429, Emilie Juergens. NWMLS as distributed by MLS GRID
 - $679,9503 bd2 ba1.7k sqft17532 SE 292nd Place, Kent, WA 98042Active
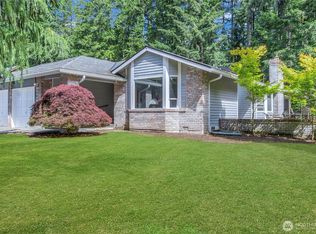 MLS ID #2538437, Laura L. Melsness. NWMLS as distributed by MLS GRID
 - $1,105,0004 bd3 ba2.2k sqftHomestead Acres, Kent, WA 98042Active
 MLS ID #2557911, Nancy Gonzalez. NWMLS as distributed by MLS GRID
 - $1,075,0003 bd2 ba2k sqft18217 SE 272nd St, Kent, WA 98042For Sale By Owner
 FSBO-Online.com
 - $699,9504 bd3 ba2.5k sqftLoe Estates Div 1, Kent, WA 98042ActiveMLS ID #2531673, Jeffrey S. Struble. NWMLS as distributed by MLS GRID
- $799,8004 bd3 ba2.6k sqft27111 141st Avenue SE, Kent, WA 98042ActiveMLS ID #2495762, Lihua Guan. NWMLS as distributed by MLS GRID
- $654,9903 bd3 ba2.2k sqft21648 SE 297th Terrace, Kent, WA 98042ActiveMLS ID #2529590, Sharon Thielman. NWMLS as distributed by MLS GRID
- $629,9994 bd3 ba2k sqft29704 SE 217th pl se, Kent, WA 98042ActiveMLS ID #2559797, Udip Regmi. NWMLS as distributed by MLS GRID
- $726,7505 bd3 ba2.6k sqft11121 SE 271st Street, Kent, WA 98030ActiveMLS ID #2564173, Ashley Wise. NWMLS as distributed by MLS GRID
- $775,0004 bd3 ba2.4k sqft29328 318th Avenue SE, Ravensdale, WA 98051ActiveMLS ID #2561744, Larissa Butler. NWMLS as distributed by MLS GRID
- $749,0003 bd2 ba1.9k sqft39322 310th Avenue SE, Enumclaw, WA 98022ActiveMLS ID #2535420, Kimberly Pettie. NWMLS as distributed by MLS GRID
- $650,0004 bd2 ba1.8k sqft13014 SE 279th Place, Kent, WA 98030ActiveMLS ID #2530923, Garth Ward. NWMLS as distributed by MLS GRID
- $738,0005 bd4 ba2.5k sqft21211 95th Court S, Kent, WA 98031ActiveMLS ID #2545083, Susan Fahsel. NWMLS as distributed by MLS GRID
- $499,5003 bd1 ba1k sqft18233 SE 262nd Place, Covington, WA 98042ActiveMLS ID #2547286, Ramon H. Gutierrez. NWMLS as distributed by MLS GRID
- $840,0004 bd3 ba2.4k sqft12842 SE 242nd Court, Kent, WA 98030ActiveMLS ID #2561810, Jonathan Minerick. NWMLS as distributed by MLS GRID
- $660,0004 bd2 ba1.9k sqftSun Meadows Div. 2, Kent, WA 98030ActiveMLS ID #2549866, Jenn Penn. NWMLS as distributed by MLS GRID
- $759,0004 bd3 ba1.9k sqft16011 SE 169th Place, Renton, WA 98058ActiveMLS ID #2546262, Heather Ramos. NWMLS as distributed by MLS GRID
- $675,0003 bd3 ba1.9k sqft11831 SE 206th Street, Kent, WA 98031ActiveMLS ID #2559123, Rache C. Boston. NWMLS as distributed by MLS GRID
- $650,0004 bd3 ba1.8k sqftCherokee Bay Park, Maple Valley, WA 98038ActiveMLS ID #2553496, Alonso Mayorga. NWMLS as distributed by MLS GRID
- $899,0004 bd3 ba2.4k sqft29317 118th Avenue SE, Auburn, WA 98092ActiveMLS ID #2561817, Tina McDonough. NWMLS as distributed by MLS GRID
