Tucked away on 4.8 private acres, this beautifully maintained property offers the perfect balance of peaceful country living with unbeatable convenience—just minutes from Highway 18, Highway 167, shopping, and everyday amenities, yet only blocks from the elementary school. This spacious home features 4 bedrooms, 2.25 baths, and an attached 3-car garage with room for everyone. Inside, you'll love the inviting floor plan with both a great room and separate living room, each warmed by its own cozy wood stove. The bright kitchen is designed for entertaining with Corian countertops, an eating bar, abundant counter space, and a built-in serving area. Beautiful custom wood windows fill the home with natural light, while the heat pump with A/C keeps you comfortable year-round. French doors from both the kitchen and living room open to a private backyard patio, creating the perfect setting for entertaining, relaxing, or enjoying the peaceful surroundings. Outside, you'll find a detached one-car garage/shop plus your own pickleball/basketball court for endless recreation. Privacy, space, and location—this is the lifestyle you've been waiting for!
Active
Listed by: RE/MAX Realty South • Tina McDonough
$899,000
29317 118th Avenue SE, Auburn, WA 98092
4beds
2,470sqft
:
Get pre-qualified$5,526/mo
Single Family Residence
Built in 1974
4.8 Acres Lot
$905,300 Zestimate®
$364/sqft
$-- HOA
What's special
Private backyard patioCozy wood stoveBright kitchenNatural lightGreat roomBuilt-in serving areaInviting floor plan
- 4 days |
- 449 |
- 41 |
Zillow last checked:
Listing updated:
Listed by:
Tina McDonough,
RE/MAX Realty South,
Cody Patrick McDonough,
RE/MAX Realty South
Source: NWMLS as distributed by MLS GRID,MLS#: 2561817
Facts & features
Interior
Bedrooms & bathrooms
- Bedrooms: 4
- Bathrooms: 3
- Full bathrooms: 1
- 3/4 bathrooms: 1
- 1/2 bathrooms: 1
- Main level bathrooms: 1
Primary bedroom
- Description: To the Right
- Level: Second
Bedroom
- Description: Bedroom #2 to the R currently office
- Level: Second
Bedroom
- Description: Bedroom #3 to the L
- Level: Second
Bedroom
- Description: Bedroom #4 to the L
- Level: Second
Bathroom full
- Description: To the Left
- Level: Second
Bathroom three quarter
- Description: Primary Bath
- Level: Second
Other
- Description: To the R when walk in
- Level: Main
Dining room
- Level: Main
Entry hall
- Level: Main
Great room
- Description: To the L when walk in
- Level: Main
Kitchen with eating space
- Level: Main
Living room
- Level: Main
Utility room
- Description: w/ craft area
- Level: Main
Heating
- Fireplace, Heat Pump, Electric
Cooling
- Heat Pump
Appliances
- Included: Dishwasher, Dryer, Microwave, Refrigerator, Stove(s)/Range(s), Washer, Dishwasher(s), Dryer(s), Microwave(s), Refrigerator(s), Washer(s)
Features
- Bath Off Primary, Dining Room, Pantry
- Flooring: Ceramic Tile, Hardwood, Vinyl, Carpet
- Doors: French Doors
- Windows: Dbl Pane/Storm Window
- Basement: None
- Number of fireplaces: 2
- Fireplace features: Wood Burning, Main Level: 2, Fireplace
Interior area
- Total structure area: 2,470
- Total interior livable area: 2,470 sqft
Video & virtual tour
Property
Parking
- Total spaces: 4
- Parking features: Attached Garage, Detached Garage, RV Parking
- Has attached garage: Yes
- Covered spaces: 4
Features
- Levels: Two
- Stories: 2
- Entry location: Main
- Patio & porch: Bath Off Primary, Dbl Pane/Storm Window, Dining Room, Fireplace, French Doors, Pantry, Security System
- Has view: Yes
- View description: Territorial
Lot
- Size: 4.8 Acres
- Features: Dead End Street, Secluded, Cable TV, High Speed Internet, Outbuildings, Patio, RV Parking, Shop
- Topography: Level
- Residential vegetation: Garden Space, Wooded
Details
- Parcel number: 786700031
- Special conditions: Standard
Construction
Type & style
- Home type: SingleFamily
- Architectural style: 2 Story
- Property subtype: Single Family Residence
Materials
- Wood Products
- Foundation: Poured Concrete
Condition
- Very Good
- Year built: 1974
- Major remodel year: 1974
Utilities & green energy
- Electric: Company: PSE
- Sewer: Septic Tank, Company: Septic
- Water: Community, Company: Well w/ 4 people
- Utilities for property: Xfinity, Xfinity
Community & HOA
Community
- Security: Security System
- Subdivision: Auburn
Location
- Region: Auburn
Financial & listing details
- Price per square foot: $364/sqft
- Tax assessed value: $902,000
- Annual tax amount: $11,277
- Date on market: 7/29/2026
- Cumulative days on market: 6 days
- Listing terms: Conventional,FHA,VA Loan
- Inclusions: Dishwasher(s), Dryer(s), Microwave(s), Refrigerator(s), Stove(s)/Range(s), Washer(s)
- Road surface type: Dirt
Estimated market value
$905,300
$860,000 - $951,000
$3,432/mo
Price history
| Date | Event | Price |
|---|---|---|
| 7/30/2026 | Listed for sale | $899,000$364/sqft |
Source:  NWMLS as distributed by MLS GRID #2561817 Report a problem NWMLS as distributed by MLS GRID #2561817 Report a problem | ||
Public tax history
| Year | Property taxes | Tax assessment |
|---|---|---|
| 2025 | $11,278 +9.8% | $902,000 +3.4% |
| 2024 | $10,273 +9.1% | $872,000 +13.5% |
| 2023 | $9,417 -2.5% | $768,000 -9.6% |
| 2022 | $9,660 -10.2% | $850,000 +3.8% |
| 2021 | $10,754 +8.1% | $819,000 +14.5% |
| 2020 | $9,951 +15.4% | $715,000 +15.3% |
| 2019 | $8,624 +22.8% | $620,000 +8.8% |
| 2018 | $7,021 -7.5% | $570,000 +16.6% |
| 2017 | $7,589 +8.8% | $489,000 +6.3% |
| 2016 | $6,977 | $460,000 -3.8% |
| 2015 | $6,977 | $478,000 +2.4% |
| 2014 | $6,977 | $467,000 +24.9% |
| 2013 | $6,977 | $374,000 +5.9% |
| 2012 | -- | $353,000 -13.1% |
| 2011 | -- | $406,000 -26.4% |
| 2010 | -- | $552,000 |
| 2009 | -- | $552,000 +0.4% |
| 2007 | -- | $550,000 +6.6% |
| 2006 | -- | $516,000 +26.2% |
| 2005 | -- | $409,000 +23.6% |
| 2001 | $4,888 +1.2% | $331,000 +5.8% |
| 2000 | $4,832 | $313,000 |
Find assessor info on the county website
Monthly payment
Est. payment
Payment breakdown
Explore the cost of this home by adjusting the details. Changes won't be saved.Climate risks
Neighborhood: Lea Hill
Nearby schools
GreatSchools rating
- 4/10Arthur Jacobsen Elementary SchoolGrades: PK-5Distance: 0.8 mi
- 3/10Rainier Middle SchoolGrades: 6-8Distance: 0.8 mi
- 4/10Auburn Mountainview High SchoolGrades: 9-12Distance: 0.6 mi
Schools provided by the listing agent
- Elementary: Arthur Jacobsen Elem
- Middle: Rainier Mid
- High: Mountainview High
Source: NWMLS as distributed by MLS GRID. This data may not be complete. We recommend contacting the local school district to confirm school assignments for this home.
- $865,0003 bd3 ba2.7k sqft29223 118th Ave SE, Auburn, WA 98092Sold
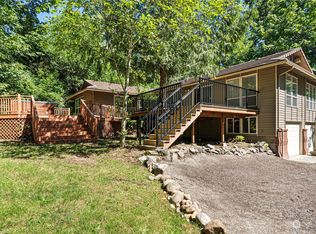
- $745,0004 bd3 ba1.9k sqft29218 118th Ave SE, Auburn, WA 98092Sold

- $2,150,0004 bd3 ba5k sqft11290 SE 294th St, Auburn, WA 98092Sold

- $1,049,9003 bd3 ba2.8k sqft29040 118th Ave SE, Auburn, WA 98092Sold
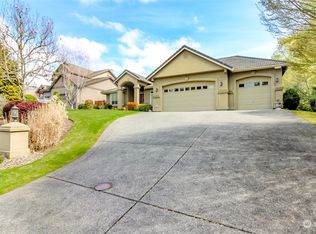
- $756,9003 bd3 ba2.8k sqft29040 118th Ave SE, Auburn, WA 98092Off Market
- $814,2004 bd2 ba3.6k sqft29034 118th Ave SE, Auburn, WA 98092Off Market
- $835,0003 bd2 ba2.7k sqft29206 112th Ave SE, Auburn, WA 98092Sold
- $796,6005 bd3 ba2.7k sqft29317 SE 120th Ave SE, Auburn, WA 98092Off Market
A local agent can set up tours, give advice and negotiate with sellers.
Similar homes
- $925,0004 bd3 ba2.4k sqft41212 268th Avenue SE, Enumclaw, WA 98022Active
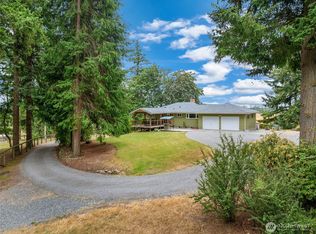 MLS ID #2561629, Kappie Durr. NWMLS as distributed by MLS GRID
 - $895,0004 bd3 ba3k sqftHeather Highlands 04, Auburn, WA 98092Active
 MLS ID #2516903, Joshua D. Hall. NWMLS as distributed by MLS GRID
 - $975,0004 bd3 ba2.9k sqftHeather Highlands, Auburn, WA 98092Contingent
 MLS ID #2520016, Trisha L. Adams. NWMLS as distributed by MLS GRID
 - $850,0005 bd3 ba2.7k sqft29003 55th Ave S, Auburn, WA 98001Active
 MLS ID #2544919, Ian M. McRae. NWMLS as distributed by MLS GRID
 - $775,0004 bd3 ba2.4k sqft29328 318th Avenue SE, Ravensdale, WA 98051ActiveMLS ID #2561744, Larissa Butler. NWMLS as distributed by MLS GRID
- $899,9504 bd3 ba2.7k sqftRemington 02, Kent, WA 98042ActiveMLS ID #2540556, Joshua D. Hall. NWMLS as distributed by MLS GRID
- $749,9004 bd4 ba3.3k sqft28611 16th Avenue S, Federal Way, WA 98003ActiveMLS ID #2560952, Matt Klewin. NWMLS as distributed by MLS GRID
- $899,9993 bd3 ba2.6k sqft217 197th Avenue Ct E, Bonney Lake, WA 98391ActiveMLS ID #2534874, Spencer Gray. NWMLS as distributed by MLS GRID
- $825,0003 bd2 ba2.3k sqft19114 SE 295th Street, Kent, WA 98042ActiveMLS ID #2532071, Tim Park. NWMLS as distributed by MLS GRID
- $775,0005 bd3 ba2.4k sqftLakeland, Auburn, WA 98092ActiveMLS ID #2551928, Kimberly Fraser. NWMLS as distributed by MLS GRID
- $899,9503 bd3 ba2.3k sqft18806 101st Street Ct E, Bonney Lake, WA 98391ActiveMLS ID #2557827, Christy Lee Naumann. NWMLS as distributed by MLS GRID
- $870,0004 bd3 ba2.9k sqft5201 SW 318th Court, Federal Way, WA 98023ActiveMLS ID #2557173, Kathleen Filbert. NWMLS as distributed by MLS GRID
- $925,0003 bd3 ba2.8k sqftMeridian Valley Country Club, Kent, WA 98042ActiveMLS ID #2529293, Rhonda Harris. NWMLS as distributed by MLS GRID
- $899,0003 bd2 ba3k sqft38104 55th Avenue S, Auburn, WA 98001ActiveMLS ID #2547840, Thomas Cooper Maloney. NWMLS as distributed by MLS GRID
- $832,0003 bd3 ba2.3k sqft32217 51st Avenue S, Auburn, WA 98001ActiveMLS ID #2535960, Dawn L Tinebra. NWMLS as distributed by MLS GRID
- $825,0004 bd4 ba3k sqft102 SW 301st Street, Federal Way, WA 98023ActiveMLS ID #2561556, Tamera L Camp. NWMLS as distributed by MLS GRID
- $799,0003 bd3 ba2.4k sqftRosemary Glen, Kent, WA 98031ActiveMLS ID #2506913, Sandy Walsh. NWMLS as distributed by MLS GRID
- $1,190,0004 bd3 ba3.2k sqft10801 SW 238th Street, Vashon, WA 98070ActiveMLS ID #2561665, Leslie Ferriel. NWMLS as distributed by MLS GRID
- $1,139,0114 bd3 ba3.2k sqft21006 SE 268th Court, Covington, WA 98042ActiveMLS ID #2562797, Jeff Wolfe. NWMLS as distributed by MLS GRID
- $1,105,0004 bd3 ba2.2k sqftHomestead Acres, Kent, WA 98042ActiveMLS ID #2557911, Nancy Gonzalez. NWMLS as distributed by MLS GRID
