Welcome to luxury living in sought-after Lakeland Hills! Impeccably maintained and thoughtfully updated, this exceptional home welcomes you with soaring ceilings, elegant lighting, and rich hardwood flooring throughout the main living areas. The beautifully appointed gourmet kitchen features expansive quartz countertops, premium cabinetry, modern stainless steel appliances, and abundant workspace, creating the perfect setting for everyday living and entertaining.A versatile main-floor bedroom offers flexibility for guests, a home office, or multi-generational living. Upstairs, you'll find four additional bedrooms, including a spacious primary retreat showcasing Olympic Mountain views, a luxurious five-piece bath with granite countertops, and a generous walk-in closet.Step outside to your own private backyard oasis featuring 5 mature fruit trees, a majestic pergola with dining area, stamped concrete patio, and a detached outbuilding/shop complete with a personal sauna—an ideal retreat for relaxing or entertaining year-round.Additional upgrades include newer windows and fresh exterior paint, reflecting exceptional pride of ownership throughout. Blending timeless elegance, modern updates, and outstanding outdoor living, this remarkable Lakeland Hills home offers an exceptional opportunity to enjoy luxury, comfort, and convenience.
Active
Listed by: eXp Realty • Kimberly Fraser • 425-209-5638
$749,950
5119 Perry Drive SE, Auburn, WA 98092
5beds
2,400sqft
Single Family Residence
Built in 1998
8,258 Square Feet Lot
$742,200 Zestimate®
$312/sqft
$40/mo HOA
What's special
Private backyard oasisModern stainless steel appliancesOlympic mountain viewsVersatile main-floor bedroomPersonal saunaSoaring ceilingsGenerous walk-in closet
- --
- on Zillow
- 281
- views
- 9
- saves
Zillow last checked:
Listing updated:
Listed by:
Kimberly Fraser 425-209-5638 kimberly.fraser@exprealty.com,
eXp Realty
Source: NWMLS as distributed by MLS GRID,MLS#: 2551928
Facts & features
Interior
Bedrooms & bathrooms
- Bedrooms: 5
- Bathrooms: 3
- Full bathrooms: 2
- 1/2 bathrooms: 1
- Main level bathrooms: 1
- Main level bedrooms: 1
Heating
- Fireplace, Forced Air, Electric, Natural Gas
Cooling
- None
Appliances
- Included: Dishwasher, Disposal, Dryer, Microwave, Refrigerator, Stove(s)/Range(s), Washer, Dishwasher(s), Dryer(s), Garbage Disposal, Microwave(s), Refrigerator(s), Washer(s)
Features
- Bath Off Primary, Dining Room, Sauna
- Flooring: Bamboo/Cork, Ceramic Tile, Hardwood, Carpet
- Windows: Dbl Pane/Storm Window
- Basement: None
- Number of fireplaces: 1
- Fireplace features: Gas, Main Level: 1, Fireplace
Interior area
- Total structure area: 2,400
- Total interior livable area: 2,400 sqft
Video & virtual tour
Property
Parking
- Total spaces: 3
- Parking features: Attached Garage
- Has attached garage: Yes
- Covered spaces: 3
Features
- Levels: Two
- Stories: 2
- Entry location: Main
- Patio & porch: Bath Off Primary, Dbl Pane/Storm Window, Dining Room, Fireplace, Sauna, Security System, Walk-In Closet(s)
- Has view: Yes
- View description: Mountain(s), Partial, Territorial
Lot
- Size: 8,258 Square Feet
- Features: Curbs, Paved, Sidewalk, Cabana/Gazebo, Cable TV, Deck, Electric Car Charging, Fenced-Fully, Gas Available, High Speed Internet, Irrigation, Outbuildings, Patio, Shop, Sprinkler System
- Topography: Level,Partial Slope
- Residential vegetation: Fruit Trees, Garden Space
Details
- Parcel number: 4136890420
- Special conditions: Standard
Construction
Type & style
- Home type: SingleFamily
- Architectural style: 2 Story
- Property subtype: Single Family Residence
Materials
- Cement Planked, Wood Products, Cement Plank
- Foundation: Poured Concrete
- Roof: Composition
Condition
- Very Good
- Year built: 1998
Utilities & green energy
- Electric: Company: PSE
- Sewer: Sewer Connected, Company: City of Auburn
- Water: Public, Company: City of Auburn
- Utilities for property: Comcast, Comcast
Community & HOA
Community
- Features: CCRs, Clubhouse, Park, Playground, Trail(s)
- Security: Security System
- Subdivision: Lakeland
HOA
- HOA fee: $40 monthly
Location
- Region: Auburn
Financial & listing details
- Price per square foot: $312/sqft
- Tax assessed value: $678,000
- Annual tax amount: $8,606
- Date on market: 7/11/2026
- Listing terms: Conventional,FHA,Lease Purchase,VA Loan
- Inclusions: Dishwasher(s), Dryer(s), Garbage Disposal, Microwave(s), Refrigerator(s), Stove(s)/Range(s), Washer(s)
Estimated market value
$742,200
$705,000 - $779,000
$3,763/mo
Price history
| Date | Event | Price |
|---|---|---|
| 9/30/2026 | Listed for sale | $749,950$312/sqft |
Source:  NWMLS as distributed by MLS GRID #2551928 Report a problem NWMLS as distributed by MLS GRID #2551928 Report a problem | ||
| 9/12/2026 | Listing removed | $749,950$312/sqft |
Source: eXp Realty #2551928 Report a problem | ||
| 9/4/2026 | Price change | $749,950-3.2%$312/sqft |
Source: eXp Realty #2551928 Report a problem | ||
| 7/11/2026 | Listed for sale | $775,000+158.3%$323/sqft |
Source: eXp Realty #2551928 Report a problem | ||
| 2/2/2026 | Listing removed | $3,660$2/sqft |
Source: Zillow Rentals Report a problem | ||
| 1/2/2026 | Price change | $3,660-5.2%$2/sqft |
Source: Zillow Rentals Report a problem | ||
| 12/9/2025 | Price change | $3,860-3.5%$2/sqft |
Source: Zillow Rentals Report a problem | ||
| 10/25/2025 | Price change | $4,000-9.1%$2/sqft |
Source: Zillow Rentals Report a problem | ||
| 10/14/2025 | Listed for rent | $4,400$2/sqft |
Source: Zillow Rentals Report a problem | ||
| 10/25/2004 | Sold | $300,000+28.2%$125/sqft |
Source: NWMLS as distributed by MLS GRID #24108225 Report a problem | ||
| 12/15/1998 | Sold | $234,000$98/sqft |
Source: Public Record Report a problem | ||
Public tax history
| Year | Property taxes | Tax assessment |
|---|---|---|
| 2025 | $8,609 +9% | $678,000 +2.6% |
| 2024 | $7,899 +9% | $661,000 +13.4% |
| 2023 | $7,249 +0.8% | $583,000 -6.4% |
| 2022 | $7,189 +6.8% | $623,000 +24.1% |
| 2021 | $6,728 +1.4% | $502,000 +7% |
| 2020 | $6,637 +9.1% | $469,000 +9.6% |
| 2019 | $6,081 +15.4% | $428,000 +2.1% |
| 2018 | $5,267 -8.7% | $419,000 +14.5% |
| 2017 | $5,772 +31.3% | $366,000 +11.9% |
| 2016 | $4,397 | $327,000 +6.5% |
| 2015 | $4,397 | $307,000 +7.3% |
| 2014 | $4,397 | $286,000 +3.6% |
| 2013 | $4,397 | $276,000 +8.7% |
| 2012 | -- | $254,000 +10.9% |
| 2011 | -- | $229,000 -18.2% |
| 2010 | -- | $280,000 |
| 2009 | -- | $280,000 -3.8% |
| 2007 | -- | $291,000 +6.2% |
| 2006 | -- | $274,000 +6.6% |
| 2005 | -- | $257,000 +14.7% |
| 2001 | $3,161 +7.2% | $224,000 +12.6% |
| 2000 | $2,949 | $199,000 |
Find assessor info on the county website
Monthly payment
Est. payment
Payment breakdown
Explore the cost of this home by adjusting the details. Changes won't be saved.Climate risks
Neighborhood: 98092
Nearby schools
Schools provided by the listing agent
- Elementary: Ilalko Elem
- Middle: Mt Baker Mid
- High: Auburn Riverside Hig
Source: NWMLS as distributed by MLS GRID. This data may not be complete. We recommend contacting the local school district to confirm school assignments for this home.

Similar homes
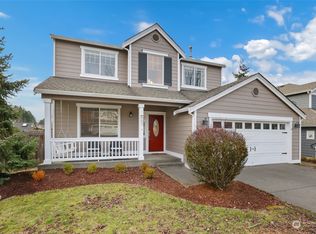
- $689,0004 bd3 ba2.4k sqftRidgewood, Auburn, WA 98092Active
 MLS ID #2579697, Darci N. Bidman. NWMLS as distributed by MLS GRID
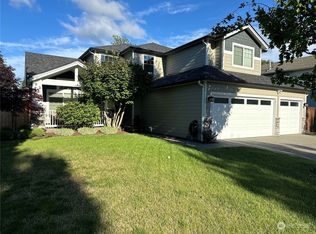
 - $650,0005 bd3 ba2.3k sqft31572 115th Avenue SE, Auburn, WA 98092Active
 MLS ID #2569782, Kenneth Ladrillono. NWMLS as distributed by MLS GRID
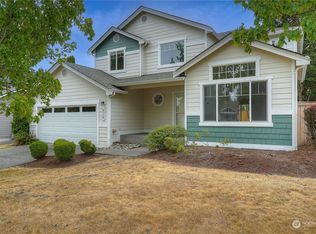
 - $648,0004 bd3 ba2.2k sqft11719 SE 315th Street, Auburn, WA 98092Active
 MLS ID #2525770, Kristopher Shook. NWMLS as distributed by MLS GRID
 - $749,9004 bd3 ba2.9k sqftThe Ridge Div No.03, Federal Way, WA 98023Active
 MLS ID #2592860, Sun Kim. NWMLS as distributed by MLS GRID
