NEW 20K Buyer Bonus if closed by 8/30/26. This Beautiful 5-Bedroom, “1-Owner”, home has the Main Floor MIL/Guest Suite you’ve been looking for! This Extremely Rare Park Ridge Beauty has all of that & more!! 4 Bedrooms up, including the Spacious Primary Suite, & the Main Floor 5th Bdrm/MIL Suite, which has it’s Bdrm, a Sitting Area w/ a Fireplace & it’s own 3/4 bath! Upon entering, you’ll discover a Hardwood Entry, Natural Light, a Timeless Formal Living Room w/ a Stunning Glass Tile Fireplace & Classic White Millwork, and an Adjacent Formal Dining Room w/ a Coved Ceiling & Crown Molding; the perfect blend of comfort & design. You’ll LOVE your Fully-Updated Kit w/ Corian Counters, a Breakfast Bar, SS Frigidaire Gallery Appls (including a Gas Range), Soft-Close Cabs, Under-Cab Lighting, & a Pantry. The adjacent 2nd Dining Area provides slider access to the Private & Peaceful, Fully-Fenced Backyard & ~26x14 Gas-Plumbed Entertaining Deck. The Primary Suite has a 5-Piece Jetted Tub Bath with Extensive Tile, a Walk-In Shower & Walk-In Closet! The Upper level also has a Flex Space/Sitting Area AND a VERY Large Bonus Room/Library with a 3rd Fireplace, tons of Built-In Bookcases & a sink for Wet Bar Potential. This home has A/C, a Trane Furnace, Updated Vinyl Windows & Honeycomb Cellular Blinds, a Newer Roof, Fresh Paint, a Security System, Garage Utility Sink, 7x10 Storage (Tuff Shed) & so many move-in-ready comforts!! This home truly has it all as well as LOCATION! INSTANT EQUITY!!
Active
Listed by: Coldwell Banker Danforth • Sunny Mays
Price cut: $2K (5/15)
$847,950
29652 61st Avenue S, Auburn, WA 98001
5beds
2,859sqft
:
Get pre-qualified$5,155/mo
Single Family Residence
Built in 1988
9,801 Square Feet Lot
$843,300 Zestimate®
$297/sqft
$-- HOA
What's special
Garage utility sinkStunning glass tile fireplaceNatural lightPrimary suiteWalk-in closetWalk-in showerBuilt-in bookcases
- 187 days |
- 348 |
- 15 |
Zillow last checked:
Listing updated:
Listed by:
Sunny Mays,
Coldwell Banker Danforth
Source: NWMLS as distributed by MLS GRID,MLS#: 2470437
Facts & features
Interior
Bedrooms & bathrooms
- Bedrooms: 5
- Bathrooms: 4
- Full bathrooms: 2
- 3/4 bathrooms: 1
- 1/2 bathrooms: 1
- Main level bathrooms: 2
- Main level bedrooms: 1
Primary bedroom
- Level: Second
Bedroom
- Level: Main
Bedroom
- Level: Second
Bedroom
- Level: Second
Bedroom
- Level: Second
Bathroom full
- Level: Second
Bathroom three quarter
- Level: Main
Bathroom full
- Level: Second
Other
- Level: Main
Bonus room
- Level: Second
Dining room
- Level: Main
Entry hall
- Level: Main
Kitchen with eating space
- Level: Main
Living room
- Level: Main
Utility room
- Level: Main
Heating
- Fireplace, Forced Air, Heat Pump, Electric, Natural Gas, Wood
Cooling
- Forced Air
Appliances
- Included: Dishwasher, Disposal, Dryer, Microwave, Refrigerator, See Remarks, Stove(s)/Range(s), Washer, Dishwasher(s), Dryer(s), Garbage Disposal, Microwave(s), Refrigerator(s), Washer(s), Water Heater: Gas, Water Heater Location: Garage
Features
- Bath Off Primary, Ceiling Fan(s), Dining Room, Pantry
- Flooring: Ceramic Tile, Hardwood, Laminate, Vinyl Plank, Carpet
- Doors: French Doors
- Windows: Dbl Pane/Storm Window, Skylight(s)
- Basement: None
- Number of fireplaces: 3
- Fireplace features: Wood Burning, Main Level: 2, Upper Level: 1, Fireplace
Interior area
- Total interior livable area: 2,859 sqft
Video & virtual tour
Property
Parking
- Total spaces: 4
- Parking features: Driveway, Attached Garage
- Has attached garage: Yes
- Covered spaces: 2
- Uncovered spaces: 2
Features
- Levels: Two
- Stories: 2
- Entry location: Main
- Patio & porch: Bath Off Primary, Ceiling Fan(s), Dbl Pane/Storm Window, Dining Room, Fireplace, French Doors, Jetted Tub, Pantry, Security System, Skylight(s), Walk-In Closet(s), Water Heater, Wet Bar
- Spa features: Bath
- Has view: Yes
- View description: Mountain(s), Partial, Territorial
Lot
- Size: 9,801 Square Feet
- Features: Curbs, Paved, Sidewalk, Cable TV, Deck, Fenced-Fully, High Speed Internet, Outbuildings
- Topography: Level
- Residential vegetation: Garden Space
Details
- Parcel number: 6649250170
- Zoning description: Jurisdiction: City
- Special conditions: Standard
Construction
Type & style
- Home type: SingleFamily
- Architectural style: Contemporary,2 Story
- Property subtype: Single Family Residence
Materials
- Brick, Wood Siding
- Foundation: Poured Concrete
- Roof: Composition
Condition
- Very Good
- Year built: 1988
Utilities & green energy
- Electric: Company: PSE
- Sewer: Sewer Connected, Company: Lakehaven
- Water: Public, Company: Lakehaven
- Utilities for property: Xfinity, Xfinity
Community & HOA
Community
- Security: Security System
- Subdivision: West Hill
Location
- Region: Auburn
Financial & listing details
- Price per square foot: $297/sqft
- Tax assessed value: $717,000
- Annual tax amount: $7,297
- Date on market: 2/25/2026
- Cumulative days on market: 154 days
- Listing terms: Conventional,FHA,VA Loan
- Inclusions: Dishwasher(s), Dryer(s), Garbage Disposal, Microwave(s), Refrigerator(s), See Remarks, Stove(s)/Range(s), Washer(s)
Estimated market value
$843,300
$801,000 - $885,000
$4,094/mo
Price history
| Date | Event | Price |
|---|---|---|
| 5/15/2026 | Price change | $847,950-0.2%$297/sqft |
Source:  NWMLS as distributed by MLS GRID #2470437 Report a problem NWMLS as distributed by MLS GRID #2470437 Report a problem | ||
| 3/22/2026 | Price change | $849,950-1.2%$297/sqft |
Source: NWMLS as distributed by MLS GRID #2470437 Report a problem | ||
| 3/17/2026 | Pending sale | $859,950$301/sqft |
Source: NWMLS as distributed by MLS GRID #2470437 Report a problem | ||
| 2/25/2026 | Listed for sale | $859,950$301/sqft |
Source: NWMLS as distributed by MLS GRID #2470437 Report a problem | ||
| 1/27/2026 | Pending sale | $859,950$301/sqft |
Source: NWMLS as distributed by MLS GRID #2470437 Report a problem | ||
| 1/23/2026 | Listed for sale | $859,950+102.4%$301/sqft |
Source: NWMLS as distributed by MLS GRID #2470437 Report a problem | ||
| 10/10/2009 | Listing removed | $424,900$149/sqft |
Source: Kent Office Report a problem | ||
| 2/22/2009 | Listed for sale | $424,900$149/sqft |
Source: Kent Office Report a problem | ||
Public tax history
| Year | Property taxes | Tax assessment |
|---|---|---|
| 2025 | $7,624 +4.5% | $717,000 +2% |
| 2024 | $7,297 +8% | $703,000 +15.8% |
| 2023 | $6,757 -0.4% | $607,000 -8.2% |
| 2022 | $6,785 +7.7% | $661,000 +24.5% |
| 2021 | $6,299 +8.3% | $531,000 +15.2% |
| 2020 | $5,815 +2.2% | $461,000 +2.4% |
| 2019 | $5,690 +4.3% | $450,000 +2% |
| 2018 | $5,455 -9.6% | $441,000 +11.1% |
| 2017 | $6,033 +16.6% | $397,000 +5.3% |
| 2016 | $5,173 | $377,000 +8% |
| 2015 | $5,173 | $349,000 +4.8% |
| 2014 | $5,173 | $333,000 +25.2% |
| 2013 | $5,173 | $266,000 +1.5% |
| 2012 | -- | $262,000 -7.7% |
| 2011 | -- | $284,000 -12.1% |
| 2010 | -- | $323,000 |
| 2009 | -- | $323,000 -2.1% |
| 2007 | -- | $330,000 +0.6% |
| 2006 | -- | $328,000 +8.3% |
| 2005 | -- | $303,000 +23.7% |
| 2001 | $3,363 +11.8% | $245,000 +15.6% |
| 2000 | $3,008 | $212,000 |
Find assessor info on the county website
Monthly payment
Est. payment
Payment breakdown
Explore the cost of this home by adjusting the details. Changes won't be saved.Climate risks
Neighborhood: 98001
Nearby schools
GreatSchools rating
- 5/10Meredith Hill Elementary SchoolGrades: PK-5Distance: 0.2 mi
- 6/10Kilo Middle SchoolGrades: 6-8Distance: 1.1 mi
- 3/10Thomas Jefferson High SchoolGrades: 9-12Distance: 1.2 mi
Schools provided by the listing agent
- Elementary: Meredith Hill Elem
- Middle: Kilo Jnr High
- High: Thomas Jefferson Hig
Source: NWMLS as distributed by MLS GRID. This data may not be complete. We recommend contacting the local school district to confirm school assignments for this home.
- $652,5004 bd3 ba2.6k sqft6021 S 296th Pl, Auburn, WA 98001Sold
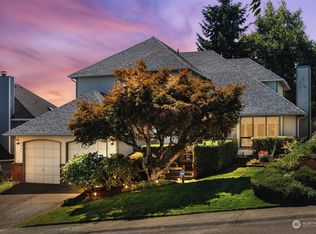
- $799,9504 bd3 ba2.9k sqft6021 S 298th Pl, Auburn, WA 98001Sold
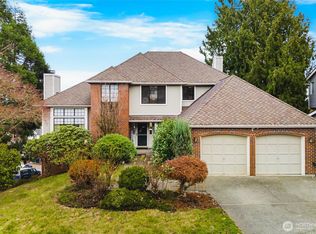
- $780,0004 bd3 ba2.2k sqft6032 S 298th Pl, Auburn, WA 98001Sold
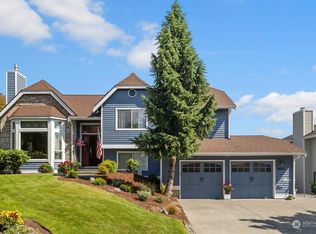
- $680,0004 bd3 ba2.1k sqft29907 61st Ave S, Auburn, WA 98001Sold
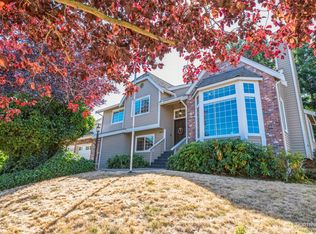
- $765,0004 bd3 ba2.3k sqft6342 S 298th Pl, Auburn, WA 98001Sold
- $675,0004 bd3 ba2.3k sqft5907 S 296th Pl, Auburn, WA 98001Sold
- $799,9994 bd3 ba2.8k sqft29654 63rd Ct S, Auburn, WA 98001Sold
- $1,200,0004 bd3 ba3.3k sqft29603 61st Ct S, Auburn, WA 98001Sold
A local agent can set up tours, give advice and negotiate with sellers.
Similar homes
- $840,0003 bd3 ba2.3k sqft32217 51st Avenue S, Auburn, WA 98001Active
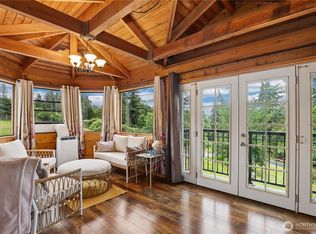 MLS ID #2535960, Dawn L Tinebra. NWMLS as distributed by MLS GRID
 - $749,9905 bd5 ba3.4k sqftLakeland Hills 03, Auburn, WA 98092Active
 MLS ID #2559300, Wei Song. NWMLS as distributed by MLS GRID
 - $710,0003 bd3 ba2.3k sqft4919 S 360th Street, Auburn, WA 98001Active
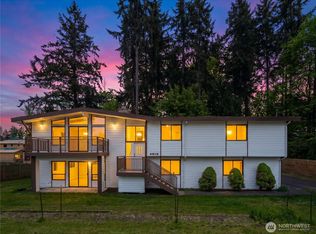 MLS ID #2512935, Linus Lu. NWMLS as distributed by MLS GRID
 - $750,0005 bd3 ba2.6k sqft5620 Evergreen Loop SE, Auburn, WA 98092Active
 MLS ID #2559743, Tara Weed. NWMLS as distributed by MLS GRID
 - $898,0004 bd3 ba3k sqftThe Ridge, Federal Way, WA 98023ActiveMLS ID #2558461, Carla R. Clark. NWMLS as distributed by MLS GRID
- $825,0005 bd3 ba3.7k sqft2401 SW 316th Street, Federal Way, WA 98023ActiveMLS ID #2535698, Macartney McQuery. NWMLS as distributed by MLS GRID
- $775,0005 bd3 ba2.4k sqftLakeland, Auburn, WA 98092ActiveMLS ID #2551928, Kimberly Fraser. NWMLS as distributed by MLS GRID
- $800,0005 bd3 ba2.5k sqft4615 SW 329th Way, Federal Way, WA 98023ActiveMLS ID #2542852, David Palmer. NWMLS as distributed by MLS GRID
- $670,0003 bd3 ba1.8k sqft36031 32nd Avenue S, Auburn, WA 98001ContingentMLS ID #2545648, Kimberly Fraser. NWMLS as distributed by MLS GRID
- $750,0005 bd3 ba2.5k sqft14424 SE 278th Place, Kent, WA 98042ActiveMLS ID #2552702, Trevor J. Gage. NWMLS as distributed by MLS GRID
- $659,0004 bd3 ba2.2k sqft11719 SE 315th Street, Auburn, WA 98092ActiveMLS ID #2525770, Kristopher Shook. NWMLS as distributed by MLS GRID
- $679,0005 bd3 ba2k sqftWildwood Estates Div 02, Kent, WA 98042ActiveMLS ID #2560172, Gagan Deep Singh. NWMLS as distributed by MLS GRID
- $889,9504 bd3 ba2.7k sqftCarriage Wood, Renton, WA 98058ActiveMLS ID #2547714, Amber Bills Clarke. NWMLS as distributed by MLS GRID
- $736,0004 bd3 ba2.9k sqft34656 10th Pl SW, Federal Way, WA 98023ActiveMLS ID #2538686, Jackie Parker. NWMLS as distributed by MLS GRID
- $705,0005 bd3 ba2.6k sqftStone Brook, Federal Way, WA 98023ActiveMLS ID #2533711, Andrew Maglalang-Weakley. NWMLS as distributed by MLS GRID
- $875,0003 bd2 ba2.2k sqft37122 200th Avenue SE, Auburn, WA 98092ActiveMLS ID #2545016, Christina Meyer. NWMLS as distributed by MLS GRID
- $1,100,0006 bd3 ba3.3k sqft415 118th Avenue E, Edgewood, WA 98372ActiveMLS ID #2542320, Timothy Vanstrien. NWMLS as distributed by MLS GRID
- $920,0004 bd3 ba2.2k sqftCedar Estates, Renton, WA 98058ActiveMLS ID #2546422, Carrie Haymond. NWMLS as distributed by MLS GRID
- $715,0003 bd3 ba2.2k sqftRainier Shadows, Auburn, WA 98092ActiveMLS ID #2509120, Matt Hume. NWMLS as distributed by MLS GRID
- $875,0004 bd3 ba2.5k sqftThe Highlands At Lake Wilderness, Maple Valley, WA 98038ActiveMLS ID #2515520, Bradley Hanson. NWMLS as distributed by MLS GRID
