Beautifully updated & impeccably maintained, this exceptional tri-level home offers the perfect combination of timeless style, functional living, & outstanding outdoor spaces. Thoughtfully designed for everyday comfort & effortless entertaining, the inviting great rm showcases soaring vaulted ceilings, extensive hardwood flooring, & an abundance of natural light. At the heart of the home is the beautifully remodeled kitchen featuring granite countertops, stainless steel appliances, a large center island, & an expansive dining area that seamlessly connects to the main living spaces. The versatile floor plan provides exceptional flexibility, including a spacious lower-level suite currently utilized as a second primary retreat complete with a beautifully updated ¾ bath & French doors that open directly to the private backyard patio. Whether accommodating guests, multi-generational living, or a home office, this space offers endless possibilities. Outside, the meticulously landscaped grounds create a peaceful retreat with lush gardens, raised planting beds, & beautifully maintained outdoor living spaces perfect for relaxing or entertaining. An oversized attached garage is complemented by an impressive shop/workshop, providing abundant space for hobbies, projects, storage, or additional parking. Ideally located in an established Auburn neighborhood with convenient access to schools, parks, shopping, dining, & major commuter routes. This move-in-ready home combines quality updates.
Contingent
Listed by: eXp Realty • Kimberly Fraser
$670,000
36031 32nd Avenue S, Auburn, WA 98001
3beds
1,840sqft
:
Get pre-qualified$4,118/mo
Single Family Residence
Built in 1978
10,358 Square Feet Lot
$665,300 Zestimate®
$364/sqft
$-- HOA
What's special
- 31 days |
- 515 |
- 27 |
Likely to sell faster than
Zillow last checked:
Listing updated:
Listed by:
Kimberly Fraser,
eXp Realty
Source: NWMLS as distributed by MLS GRID,MLS#: 2545648
Facts & features
Interior
Bedrooms & bathrooms
- Bedrooms: 3
- Bathrooms: 3
- Full bathrooms: 1
- 3/4 bathrooms: 2
Primary bedroom
- Level: Second
Bedroom
- Level: Second
Bedroom
- Level: Second
Bathroom full
- Level: Second
Bathroom three quarter
- Level: Second
Bathroom three quarter
- Level: Lower
Den office
- Level: Second
Dining room
- Level: Main
Entry hall
- Level: Main
Kitchen with eating space
- Level: Main
Living room
- Level: Main
Rec room
- Level: Lower
Utility room
- Level: Second
Heating
- Fireplace, Forced Air, Electric, Natural Gas
Cooling
- Forced Air
Appliances
- Included: Dishwasher, Dryer, Microwave, Refrigerator, Stove(s)/Range(s), Washer, Dishwasher(s), Dryer(s), Microwave(s), Refrigerator(s), Washer(s)
Features
- Bath Off Primary, Dining Room
- Flooring: Ceramic Tile, Hardwood
- Doors: French Doors
- Windows: Dbl Pane/Storm Window
- Basement: None
- Number of fireplaces: 1
- Fireplace features: Gas, Main Level: 1, Fireplace
Interior area
- Total structure area: 1,840
- Total interior livable area: 1,840 sqft
Video & virtual tour
Property
Parking
- Total spaces: 2
- Parking features: Attached Garage
- Has attached garage: Yes
- Covered spaces: 2
Features
- Levels: Three Or More
- Entry location: Main
- Patio & porch: Second Primary Bedroom, Bath Off Primary, Dbl Pane/Storm Window, Dining Room, Fireplace, French Doors, Vaulted Ceiling(s), Walk-In Closet(s)
- Has view: Yes
- View description: Territorial
Lot
- Size: 10,358 Square Feet
- Features: Paved, Cable TV, Deck, Fenced-Partially, Gas Available, High Speed Internet, Outbuildings, Patio
- Topography: Level
- Residential vegetation: Garden Space
Details
- Parcel number: 2821049189
- Special conditions: Standard
Construction
Type & style
- Home type: SingleFamily
- Architectural style: Tri-Level
- Property subtype: Single Family Residence
Materials
- Wood Siding
- Foundation: Poured Concrete
- Roof: Composition
Condition
- Very Good
- Year built: 1978
Utilities & green energy
- Electric: Company: PSE
- Sewer: Septic Tank, Company: Septic
- Water: Public, Company: Lakehaven
- Utilities for property: Comcast, Comcast
Community & HOA
Community
- Subdivision: 5 Mile Lake
Location
- Region: Auburn
Financial & listing details
- Price per square foot: $364/sqft
- Tax assessed value: $556,000
- Annual tax amount: $6,212
- Date on market: 6/25/2026
- Cumulative days on market: 32 days
- Listing terms: Conventional,FHA,VA Loan
- Inclusions: Dishwasher(s), Dryer(s), Microwave(s), Refrigerator(s), Stove(s)/Range(s), Washer(s)
Estimated market value
$665,300
$632,000 - $699,000
$3,303/mo
Price history
| Date | Event | Price |
|---|---|---|
| 7/9/2026 | Contingent | $670,000$364/sqft |
Source: eXp Realty #2545648 Report a problem | ||
| 6/26/2026 | Listed for sale | $670,000+366.1%$364/sqft |
Source:  NWMLS as distributed by MLS GRID #2545648 Report a problem NWMLS as distributed by MLS GRID #2545648 Report a problem | ||
| 12/21/2000 | Sold | $143,750$78/sqft |
Source: Public Record Report a problem | ||
Public tax history
| Year | Property taxes | Tax assessment |
|---|---|---|
| 2025 | $6,212 +4.9% | $556,000 +3% |
| 2024 | $5,923 +1.2% | $540,000 +10.7% |
| 2023 | $5,855 +3.7% | $488,000 -7.4% |
| 2022 | $5,647 +9.1% | $527,000 +27.3% |
| 2021 | $5,175 +9.8% | $414,000 +18.6% |
| 2020 | $4,711 +4.2% | $349,000 +3.9% |
| 2019 | $4,522 +8.5% | $336,000 +5.7% |
| 2018 | $4,166 -9.7% | $318,000 +8.9% |
| 2017 | $4,613 +24.8% | $292,000 +16.8% |
| 2016 | $3,695 | $250,000 +1.6% |
| 2015 | $3,695 | $246,000 +6.5% |
| 2014 | $3,695 | $231,000 +20.9% |
| 2013 | $3,695 | $191,000 +2.7% |
| 2012 | -- | $186,000 -11.8% |
| 2011 | -- | $211,000 -7.5% |
| 2010 | -- | $228,000 |
| 2009 | -- | $228,000 -3.8% |
| 2007 | -- | $237,000 +16.2% |
| 2006 | -- | $204,000 +5.7% |
| 2005 | -- | $193,000 +25.3% |
| 2001 | $2,140 +1.6% | $154,000 +4.8% |
| 2000 | $2,106 | $147,000 |
Find assessor info on the county website
Monthly payment
Est. payment
Payment breakdown
Explore the cost of this home by adjusting the details. Changes won't be saved.Climate risks
Neighborhood: 98001
Nearby schools
GreatSchools rating
- 4/10Rainier View Elementary SchoolGrades: PK-5Distance: 0.5 mi
- 4/10Sequoyah Middle SchoolGrades: 6-8Distance: 0.2 mi
- 3/10Todd Beamer High SchoolGrades: 9-12Distance: 1.1 mi
Schools provided by the listing agent
- Elementary: Lakeland Elem
- Middle: Sequoyah Mid Sch
- High: Todd Beamer High
Source: NWMLS as distributed by MLS GRID. This data may not be complete. We recommend contacting the local school district to confirm school assignments for this home.
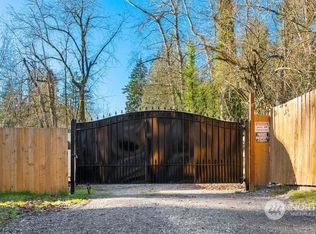
- $256,5001.451 Acres0 Xx 32nd Ave S, Auburn, WA 98001Sold
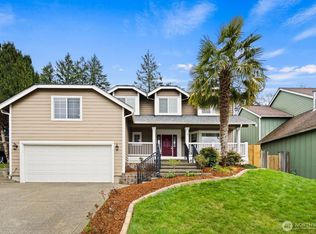
- $765,0004 bd3 ba2.6k sqft35907 30th Ave S, Federal Way, WA 98003Sold
- $751,5004 bd3 ba2.4k sqft36332 31st Pl S, Federal Way, WA 98003Sold
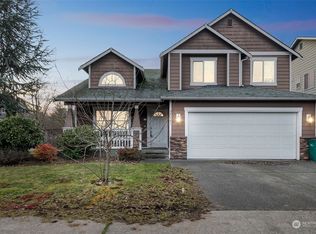
- $700,0004 bd3 ba2k sqft35841 30th Ave S, Federal Way, WA 98003Sold
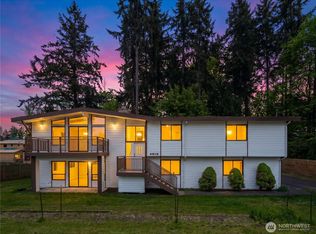
- $700,0004 bd3 ba2.4k sqft35833 30th Ave S, Federal Way, WA 98003Sold
- $1,160,0004 bd3 ba3.5k sqft36030 28th Ave S, Federal Way, WA 98003Sold
- $694,7004 bd-- ba2k sqft35635 32nd Ave S, Federal Way, WA 98003Off Market
- $752,0004 bd3 ba2.6k sqft35639 32nd Ave S, Federal Way, WA 98003Sold
A local agent can set up tours, give advice and negotiate with sellers.
Similar homes
- $710,0003 bd3 ba2.3k sqft4919 S 360th Street, Auburn, WA 98001Active
 MLS ID #2512935, Linus Lu. NWMLS as distributed by MLS GRID
 - $619,7774 bd3 ba2.3k sqft35745 26th Avenue S, Federal Way, WA 98003Active
 MLS ID #2540708, Sergey Lobodzinskiy. NWMLS as distributed by MLS GRID
 - $639,7504 bd4 ba1.9k sqft836 SW 345th Street, Federal Way, WA 98023Active
 MLS ID #2559707, Ievgen Dimov. NWMLS as distributed by MLS GRID
 - $675,0004 bd3 ba2.4k sqft29133 46th Place S, Auburn, WA 98001Active
 MLS ID #2521293, Christine Scott. NWMLS as distributed by MLS GRID
 - $695,0003 bd3 ba2k sqft3211 89th Avenue E, Edgewood, WA 98371ActiveMLS ID #2551388, Denny Christensen. NWMLS as distributed by MLS GRID
- $710,0004 bd3 ba2.6k sqft37811 21st Court S, Federal Way, WA 98003ActiveMLS ID #2547095, Annie Culp. NWMLS as distributed by MLS GRID
- $694,9003 bd3 ba1.9k sqft408 119th Avenue E, Edgewood, WA 98372ActiveMLS ID #2511382, Janet Nelson. NWMLS as distributed by MLS GRID
- $649,0003 bd3 ba1.8k sqftTwin Lakes Highlands, Federal Way, WA 98023ActiveMLS ID #2540490, Bryan Cooke. NWMLS as distributed by MLS GRID
- $648,9503 bd3 ba1.9k sqft5507 James Avenue SE, Auburn, WA 98092ActiveMLS ID #2525871, Susan Camerer. NWMLS as distributed by MLS GRID
- $840,0003 bd3 ba2.3k sqft32217 51st Avenue S, Auburn, WA 98001ActiveMLS ID #2535960, Dawn L Tinebra. NWMLS as distributed by MLS GRID
- $699,0004 bd3 ba2.1k sqft3641 SW 318th Street, Federal Way, WA 98023ActiveMLS ID #2528700, Dawn L Tinebra. NWMLS as distributed by MLS GRID
- $774,9994 bd3 ba2.2k sqftSouthampton Court, Federal Way, WA 98023ActiveMLS ID #2551085, Stephanie R. Herrmann. NWMLS as distributed by MLS GRID
- $639,9994 bd3 ba2.2k sqft5010 Highland Drive SE, Auburn, WA 98092ActiveMLS ID #2533375, Billy Dang. NWMLS as distributed by MLS GRID
- $769,5004 bd3 ba2.6k sqft34940 7th Avenue SW, Federal Way, WA 98023ActiveMLS ID #2530867, Josephine Njuguna. NWMLS as distributed by MLS GRID
- $705,0005 bd3 ba2.6k sqftStone Brook, Federal Way, WA 98023ActiveMLS ID #2533711, Andrew Maglalang-Weakley. NWMLS as distributed by MLS GRID
- $615,0004 bd3 ba2.1k sqftVerona, Auburn, WA 98092ActiveMLS ID #2551698, Kimberly Fraser. NWMLS as distributed by MLS GRID
- $615,0003 bd3 ba2k sqftGem Place Division Ii, Puyallup, WA 98375ActiveMLS ID #2557537, Gervon Simon. NWMLS as distributed by MLS GRID
- $724,0003 bd3 ba2.3k sqftLake Tapps Lakeridge #2, Lake Tapps, WA 98391ActiveMLS ID #2515074, Lauri Mcleod. NWMLS as distributed by MLS GRID
- $674,9503 bd3 ba2k sqft13116 202 Street Ct E, Graham, WA 98338ActiveMLS ID #2519934, Ashley Britschgi. NWMLS as distributed by MLS GRID
- $690,0002 bd3 ba2.6k sqft5606 Vickery Avenue E, Tacoma, WA 98443ActiveMLS ID #2547429, Keenan Grayson. NWMLS as distributed by MLS GRID
