Skip main navigation
Sold
  • Listed by: Windermere RE West Campus Inc
    Bought with: eXp Realty
    $751,500

    36332 31st Place S, Federal Way, WA 98003

    4beds
    2,470sqft
    Single Family Residence
    Built in 1997
    5,702 Square Feet Lot
    $744,700 Zestimate®
    $304/sqft
    $3,486 Estimated rent

    Home value

    $744,700

    $693,000 - $804,000

    $3,486/mo

    Zestimate® history
    Loading
    Loading...

    Owner options

    List your home for rent

    $3,486/mo

    Rent Zestimate®

    Find your next renter with Zillow Rental Manager. Plus, with online applications, you can quickly screen prospective tenants – for free.

    Learn more

    $3,486/mo

    Rent Zestimate®

    Refinance and save

    $4,507/mo

    Est. payment

    Refinancing to a lower rate could help reduce your monthly payments and save thousands over the life of the loan.

    See today's rates

    $4,507/mo

    Est. payment

    Explore your selling options

    Work with a Zillow partner agent

    Leverage their expertise and Zillow's premium Showcase listings to get your home seen by more buyers.

    Get started

    List with your own agent

    Get your home in front of millions of buyers by listing it on Zillow.

    Learn how to do it

    Sell it yourself

    Take full control of how buyers see your home on Zillow by listing For Sale by Owner (FSBO).

    List your home

    What's special

    Cozy gas fireplaceUpdated kitchenSoothing water featureSpacious primary suiteWalk-in closetSpa like bathroomSoaking tub
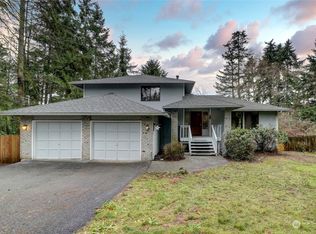
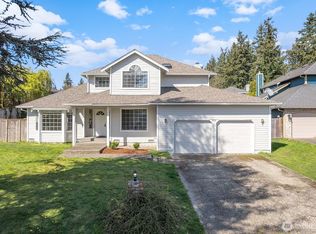
    Welcome home to this beautifully maintained 2-story residence offering 4 bedrooms and 2.5 baths in a prime location near Federal Way. Tucked into a quiet setting yet conveniently close to I-5 and Sound Transit, this home provides the perfect balance of comfort and accessibility. Step inside to a thoughtfully designed layout featuring both formal and casual living spaces—ideal for entertaining or relaxing. The cozy gas fireplace not only adds charm but efficiently heats the home during cooler months. The updated kitchen is a true centerpiece, showcasing gorgeous granite countertops, abundant cabinetry, and a large island perfect for gathering, meal prep, and everyday living. Upstairs, the spacious primary suite offers a peaceful retreat with a spa like bathroom, soaking tub and a walk-in closet. A versatile bonus room over the garage provides endless possibilities—home office, media room, or play space. Outside, enjoy a welcoming covered porch and a beautifully designed garden area with a garden area and soothing water feature—perfect for outdoor relaxation or gardening enthusiasts. The home is wired for a generator and new roof installed in 2023 for worry free living. This home truly has it all: space, style, and a fantastic location close to everything.

    Zillow last checked:

    Listing updated:

    Listed by:

    Adrianne Jones,

    Windermere RE West Campus Inc

    Bought with:

    Tiffany Weil, 22027640

    eXp Realty

    Source: NWMLS as distributed by MLS GRID,MLS#: 2496353MLS Logo

    Facts & features

    Interior

    Bedrooms & bathrooms
    • Bedrooms: 4
    • Bathrooms: 3
    • Full bathrooms: 2
    • 1/2 bathrooms: 1
    • Main level bathrooms: 1
    Primary bedroom
    • Level: Second
    Bedroom
    • Level: Second
    Bedroom
    • Level: Second
    Bedroom
    • Level: Second
    Bathroom full
    • Level: Second
    Bathroom full
    • Level: Second
    Other
    • Level: Main
    Bonus room
    • Level: Second
    Dining room
    • Level: Main
    Entry hall
    • Level: Main
    Family room
    • Level: Main
    Kitchen with eating space
    • Level: Main
    Living room
    • Level: Main
    Heating
    • Fireplace, Forced Air, Natural Gas
    Cooling
    • None
    Features
    • Flooring: Hardwood, See Remarks, Carpet
    • Basement: None
    • Number of fireplaces: 1
    • Fireplace features: Gas, Main Level: 1, Fireplace
    Interior area
    • Total structure area: 2,470
    • Total interior livable area: 2,470 sqft

    Property

    Parking
    • Total spaces: 2
    • Parking features: Attached Garage
    • Has attached garage: Yes
    • Covered spaces: 2
    Features
    • Levels: Two
    • Stories: 2
    • Entry location: Main
    • Patio & porch: Fireplace
    Lot
    • Size: 5,702 sqft
    • Features: Cul-De-Sac, Dead End Street, Paved, Cable TV, Deck, Fenced-Partially, High Speed Internet, Patio
    • Residential vegetation: Garden Space
    Details
    • Parcel number: 7893850020
    • Zoning: R4
    • Special conditions: Standard

    Construction

    Type & style
    • Home type: SingleFamily
    • Architectural style: 2 Story
    • Property subtype: Single Family Residence
    Materials
    • Cement Planked, Cement Plank
    • Foundation: Slab
    • Roof: Composition
    Condition
    • Year built: 1997

    Utilities & green energy

    • Electric: Company: Lakehaven
    • Sewer: Sewer Connected, Company: Lakehaven
    • Water: Public, Company: Lakehaven
    • Utilities for property: Xfinity/Sat

    Community & neighborhood

    Location
    • Region: Federal Way
    • Subdivision: Federal Way

    Other

    Other facts
    • Listing terms: Conventional,FHA,VA Loan
    • Cumulative days on market: 11 days

    Price history

    DateEventPrice
    5/4/2026Sold$751,500+2.2%$304/sqft
    Source: NWMLS as distributed by MLS GRID #2496353 Report a problem
    4/6/2026Pending sale$735,000$298/sqft
    Source: NWMLS as distributed by MLS GRID #2496353 Report a problem
    3/26/2026Listed for sale$735,000+310.6%$298/sqft
    Source: NWMLS as distributed by MLS GRID #2496353 Report a problem
    4/2/1998Sold$179,000+10.2%$72/sqft
    Source: Public Record Report a problem
    1/6/1998Sold$162,425$66/sqft
    Source: Public Record Report a problem

    Public tax history

    YearProperty taxesTax assessment
    2025$7,245 +4.8%$657,000 +3%
    2024$6,911 +1.9%$638,000 +11.9%
    2023$6,782 +3.8%$570,000 -7.3%
    2022$6,533 +9.1%$615,000 +27.3%
    2021$5,986 +10%$483,000 +18.7%
    2020$5,443 +4.2%$407,000 +3.8%
    2019$5,225 +8.6%$392,000 +5.7%
    2018$4,810 -0.2%$371,000 +21.2%
    2017$4,822 +24.4%$306,000 +16.8%
    2016$3,877 $262,000 +1.6%
    2015$3,877 $258,000 +6.2%
    2014$3,877 $243,000 +20.9%
    2013$3,877 $201,000 +2.6%
    2012-- $196,000 -23.1%
    2011-- $255,000 -7.6%
    2010-- $276,000
    2009-- $276,000 -3.5%
    2007-- $286,000 +10.4%
    2006-- $259,000 +5.7%
    2005-- $245,000 +30.3%
    2001$2,593 +0.8%$188,000 +3.9%
    2000$2,572 $181,000

    Find assessor info on the county website

    Neighborhood: 98003

    Nearby schools

    GreatSchools rating
    Schools provided by the listing agent
    • Elementary: Rainier View Elem
    • Middle: Sequoyah Mid Sch
    • High: Todd Beamer High

    Source: NWMLS as distributed by MLS GRID. This data may not be complete. We recommend contacting the local school district to confirm school assignments for this home.

    Get a cash offer in 3 minutes
    Find out how much your home could sell for in as little as 3 minutes with a no-obligation cash offer.
    Estimated market value
    $744,700
    Get a cash offer in 3 minutes
    Find out how much your home could sell for in as little as 3 minutes with a no-obligation cash offer.
    Estimated market value
    $744,700