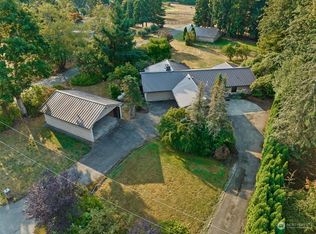
Home now back on market. Seller is motivated! Come loook! Don't miss this great opportunity on a peaceful 2.9 acre retreat, perfectly set up for hobby farming or equestrian use. The property features fully fenced and cross-fenced pastures, a dedicated stable with storage for hay and tack. Walk inside and be greeted by a large foyer and spiral staircase. The updated, light-filled home boasts hardwood floors, efficient radiant heat and a spacous living and dining area anchored by a warm wood-burning fireplace. The well-appointed kitchen features premium stainless steel appliances an isalnd and a breakfast nook looking out over the pasture area. A large, versatile primary suite (formerly two rooms) offers ample space. A main floor bedroom is conveniently located by a 3/4 bath. Complete with an oversized garage featuring a built-in shop space, this property perfectly blends function with comfort. Step out on the covered back patio to enjoy serene, unobstructed views of the rolling pasture and the tranquil sound of the water feature.
Active
Listed by: Best Choice Network LLC • Christina Meyer
Price cut: $23K (7/2)
$875,000
37122 200th Avenue SE, Auburn, WA 98092
3beds
2,230sqft
:
Get pre-qualified$5,379/mo
Single Family Residence
Built in 1976
2.9 Acres Lot
$853,700 Zestimate®
$392/sqft
$-- HOA
What's special
- 32 days |
- 941 |
- 59 |
Likely to sell faster than
Zillow last checked:
Listing updated:
Listed by:
Christina Meyer,
Best Choice Network LLC
Source: NWMLS as distributed by MLS GRID,MLS#: 2545016
Facts & features
Interior
Bedrooms & bathrooms
- Bedrooms: 3
- Bathrooms: 2
- Full bathrooms: 1
- 3/4 bathrooms: 1
- Main level bathrooms: 1
- Main level bedrooms: 1
Primary bedroom
- Level: Second
Bedroom
- Level: Second
Bedroom
- Level: Main
Bathroom full
- Level: Second
Bathroom three quarter
- Level: Main
Dining room
- Level: Main
Entry hall
- Level: Main
Kitchen with eating space
- Level: Main
Living room
- Level: Main
Rec room
- Level: Main
Utility room
- Level: Main
Heating
- Fireplace, Baseboard, Radiant, Electric, See Remarks, Wood
Cooling
- None
Appliances
- Included: Dishwasher, Microwave, Refrigerator, Stove(s)/Range(s), Dishwasher(s), Microwave(s), Refrigerator(s)
Features
- Bath Off Primary, Ceiling Fan(s), Dining Room
- Flooring: Hardwood, Vinyl, Carpet
- Doors: French Doors
- Windows: Dbl Pane/Storm Window
- Basement: None
- Number of fireplaces: 1
- Fireplace features: Wood Burning, Main Level: 1, Fireplace
Interior area
- Total structure area: 2,230
- Total interior livable area: 2,230 sqft
Video & virtual tour
Property
Parking
- Total spaces: 2
- Parking features: Attached Garage, RV Parking
- Has attached garage: Yes
- Covered spaces: 2
Features
- Levels: Two
- Stories: 2
- Entry location: Main
- Patio & porch: Bath Off Primary, Ceiling Fan(s), Dbl Pane/Storm Window, Dining Room, Fireplace, French Doors, Walk-In Closet(s), Wired for Generator
- Has view: Yes
- View description: Mountain(s), Territorial
Lot
- Size: 2.9 Acres
- Features: Dead End Street, Paved, Fenced-Fully, Outbuildings, Patio, RV Parking, Stable
- Topography: Equestrian,Level
- Residential vegetation: Fruit Trees, Garden Space, Pasture
Details
- Parcel number: 3221069043
- Zoning: A10
- Special conditions: Standard
- Other equipment: Wired for Generator
Construction
Type & style
- Home type: SingleFamily
- Architectural style: 2 Story
- Property subtype: Single Family Residence
Materials
- Wood Products
- Foundation: Poured Concrete
- Roof: Composition
Condition
- Year built: 1976
Utilities & green energy
- Electric: Company: PSE
- Sewer: Septic Tank, Company: Septic
- Water: Shared Well
- Utilities for property: Starlink
Community & HOA
Community
- Subdivision: Wabash
Location
- Region: Auburn
Financial & listing details
- Price per square foot: $392/sqft
- Tax assessed value: $819,000
- Annual tax amount: $8,158
- Date on market: 6/27/2026
- Cumulative days on market: 30 days
- Listing terms: Conventional,FHA,VA Loan
- Inclusions: Dishwasher(s), Microwave(s), Refrigerator(s), Stove(s)/Range(s)
Estimated market value
$853,700
$811,000 - $896,000
$3,610/mo
Price history
| Date | Event | Price |
|---|---|---|
| 7/2/2026 | Price change | $875,000-2.6%$392/sqft |
Source:  NWMLS as distributed by MLS GRID #2545016 Report a problem NWMLS as distributed by MLS GRID #2545016 Report a problem | ||
| 6/24/2026 | Listed for sale | $898,000+5.6%$403/sqft |
Source: NWMLS as distributed by MLS GRID #2545016 Report a problem | ||
| 3/8/2024 | Sold | $850,000+3%$381/sqft |
Source: NWMLS as distributed by MLS GRID #2197753 Report a problem | ||
| 2/12/2024 | Pending sale | $825,000$370/sqft |
Source: NWMLS as distributed by MLS GRID #2197753 Report a problem | ||
| 2/8/2024 | Listed for sale | $825,000+112.1%$370/sqft |
Source: NWMLS as distributed by MLS GRID #2197753 Report a problem | ||
| 4/2/2011 | Listing removed | $389,000$174/sqft |
Source: Windermere Real Estate/Enumclaw #173198 Report a problem | ||
| 11/19/2010 | Price change | $389,000-5.1%$174/sqft |
Source: Windermere Real Estate/Enumclaw #34547 Report a problem | ||
| 7/9/2010 | Price change | $410,000-4.2%$184/sqft |
Source: Windermere Real Estate/Enumclaw #34547 Report a problem | ||
| 3/12/2010 | Price change | $428,000+0.7%$192/sqft |
Source: Windermere Real Estate/Enumclaw #34547 Report a problem | ||
| 3/9/2010 | Listed for sale | $425,000+57.4%$191/sqft |
Source: Windermere Real Estate/Enumclaw #34547 Report a problem | ||
| 12/29/1999 | Sold | $270,000$121/sqft |
Source: Public Record Report a problem | ||
Public tax history
| Year | Property taxes | Tax assessment |
|---|---|---|
| 2025 | $8,507 +4.3% | $819,000 +4.6% |
| 2024 | $8,158 +6.2% | $783,000 +14.8% |
| 2023 | $7,683 -1.7% | $682,000 -11.4% |
| 2022 | $7,814 +13.5% | $770,000 +27.3% |
| 2021 | $6,887 +8.6% | $605,000 +20.8% |
| 2020 | $6,345 +4.9% | $501,000 +0.8% |
| 2019 | $6,051 +3.4% | $497,000 -0.4% |
| 2018 | $5,854 -4% | $499,000 +12.6% |
| 2017 | $6,098 +31% | $443,000 +9.1% |
| 2016 | $4,654 | $406,000 +12.8% |
| 2015 | $4,654 | $360,000 +15.4% |
| 2014 | $4,654 | $312,000 +2% |
| 2013 | $4,654 | $306,000 -4.4% |
| 2012 | -- | $320,000 -4.5% |
| 2011 | -- | $335,000 -12.3% |
| 2010 | -- | $382,000 |
| 2009 | -- | $382,000 +6.4% |
| 2007 | -- | $359,000 +5.9% |
| 2006 | -- | $339,000 +9.7% |
| 2005 | -- | $309,000 +23.6% |
| 2001 | $3,641 | $250,000 |
Find assessor info on the county website
Monthly payment
Est. payment
Payment breakdown
Explore the cost of this home by adjusting the details. Changes won't be saved.Climate risks
Neighborhood: 98092
Nearby schools
GreatSchools rating
- 8/10Westwood Elementary SchoolGrades: K-5Distance: 2.8 mi
- 8/10Thunder Mountain Middle SchoolGrades: 6-8Distance: 5.2 mi
- 4/10Enumclaw Sr High SchoolGrades: 9-12Distance: 6.2 mi
- $779,9504 bd2 ba2.6k sqft19831 SE 370th Pl, Auburn, WA 98092Sold
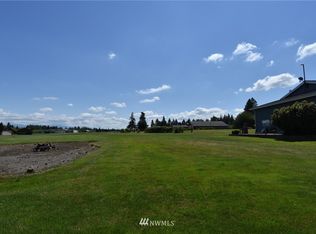
- $--25.65 Acres36800 204th Ave SE, Auburn, WA 98092Off Market
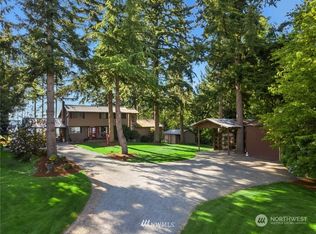
- $1,100,0003 bd3 ba3.2k sqft36605 198th Ave SE, Auburn, WA 98092Sold
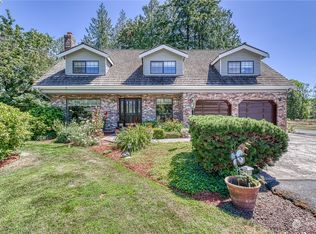
- $1,090,0004 bd3 ba2.5k sqft36310 200th Ave SE, Auburn, WA 98092Sold
- $550,0003 bd2 ba1.2k sqft20823 SE 376th St, Auburn, WA 98092Sold
- $1,432,5003 bd3 ba3.3k sqft33400 Xx SE #200, Auburn, WA 98092Off Market
- $1,381,6003 bd3 ba3k sqft33400 Xx 220th Pl SE, Auburn, WA 98092Off Market
- $1,500,0005 bd5 ba5.3k sqft36700 208th Ave SE, Auburn, WA 98092Sold
A local agent can set up tours, give advice and negotiate with sellers.
Similar homes
- $895,0004 bd3 ba3k sqftHeather Highlands 04, Auburn, WA 98092Active
 MLS ID #2516903, Joshua D. Hall. NWMLS as distributed by MLS GRID
 - $899,9504 bd2 ba2.2k sqftCrestview Tracts Div 03, Auburn, WA 98092Active
 MLS ID #2528221, Ryan Runge. NWMLS as distributed by MLS GRID
 - $899,9003 bd3 ba1.9k sqftSitaro Ranchero, Renton, WA 98058Active
 MLS ID #2553386, Rachel Yo. NWMLS as distributed by MLS GRID
 - $899,9504 bd3 ba2.7k sqftRemington 02, Kent, WA 98042Active
 MLS ID #2540556, Joshua D. Hall. NWMLS as distributed by MLS GRID
 - $775,0005 bd3 ba2.4k sqftLakeland, Auburn, WA 98092ActiveMLS ID #2551928, Kimberly Fraser. NWMLS as distributed by MLS GRID
- $749,9503 bd3 ba2.5k sqftRoyalwoods, Kent, WA 98042ActiveMLS ID #2492409, Pam McCain. NWMLS as distributed by MLS GRID
- $840,0003 bd3 ba2.3k sqft32217 51st Avenue S, Auburn, WA 98001ActiveMLS ID #2535960, Dawn L Tinebra. NWMLS as distributed by MLS GRID
- $995,0004 bd3 ba3.1k sqftEstates At Bowman Lake, Lake Tapps, WA 98391ActiveMLS ID #2519569, Tara L. Maxwell. NWMLS as distributed by MLS GRID
- $819,9003 bd2 ba2.2k sqft1719 126th Avenue E, Puyallup, WA 98372ActiveMLS ID #2525100, John Erickson. NWMLS as distributed by MLS GRID
- $824,8884 bd3 ba2.9k sqft98 31st Avenue, Milton, WA 98354ActiveMLS ID #2536730, Vallery C. Frink. NWMLS as distributed by MLS GRID
- $715,0003 bd3 ba2.2k sqftRainier Shadows, Auburn, WA 98092ActiveMLS ID #2509120, Matt Hume. NWMLS as distributed by MLS GRID
- $849,9504 bd2 ba2.9k sqft4803 Military Road E, Tacoma, WA 98446ActiveMLS ID #2425019, Dan K. Olague. NWMLS as distributed by MLS GRID
- $699,9993 bd2 ba1.7k sqft17532 SE 292nd Place, Kent, WA 98042ActiveMLS ID #2538437, Laura L. Melsness. NWMLS as distributed by MLS GRID
- $779,9504 bd3 ba2.4k sqft26802 148th Avenue SE, Kent, WA 98042ActiveMLS ID #2534450, Christopher Brian McCain Jr. NWMLS as distributed by MLS GRID
- $920,0004 bd3 ba2.2k sqftCedar Estates, Renton, WA 98058ActiveMLS ID #2546422, Carrie Haymond. NWMLS as distributed by MLS GRID
- $889,9504 bd3 ba2.7k sqftCarriage Wood, Renton, WA 98058ActiveMLS ID #2547714, Amber Bills Clarke. NWMLS as distributed by MLS GRID
- $995,0003 bd2 ba1.7k sqft23305 98th Avenue S, Kent, WA 98031ActiveMLS ID #2497117, Kim J Becvar. NWMLS as distributed by MLS GRID
- $639,9994 bd3 ba2.2k sqft5010 Highland Drive SE, Auburn, WA 98092ActiveMLS ID #2533375, Billy Dang. NWMLS as distributed by MLS GRID
- $775,0003 bd5 ba3.1k sqft19203 108th Street E, Bonney Lake, WA 98391ActiveMLS ID #2550753, Kimber Lee. NWMLS as distributed by MLS GRID
- $1,099,0003 bd2 ba2.3k sqft24047 192nd Place SE, Covington, WA 98042ActiveMLS ID #2523153, Stephanie C. Hart. NWMLS as distributed by MLS GRID
