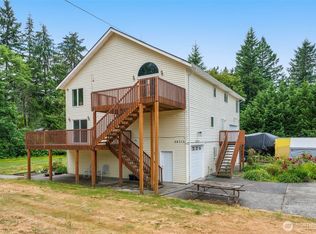
Private .82 acre retreat with no HOA, RV parking, and room to build your dream shop! Set on a wooded, corner lot, this versatile property offers the space and freedom that's increasingly hard to find. The expansive front porch welcomes you as you enter on the main level where you'll find gleaming wood plank vaulted ceilings, skylights with shades, kitchen, a formal dining room, two bedrooms, a full bath, and a primary suite with a 3/4 bath with private access to the large deck. Plus a flexible office/playroom! The finished lower level with separate access, offers excellent additional living space with an open rec room, kitchenette, storage, bonus room, and a 3/4 bath. Ideal space for guests, multi-generational living, hobbies or entertaining. Sliding doors lead to the covered patio and fenced backyard. Under the deck is a outside storage/workout room. Move in ready with fresh paint inside, new carpets, refinished hardwood floors, new exterior paint and a Brand New Roof! Enjoy a circular driveway, fenced backyard, attached 2-car garage. Room for RVs, boats, and other toys, while still being located just off Covington Sawyer Rd with quick access to Hwy 18, near Covington shopping, including Costco and just 1 mile from the Lake Sawyer boat launch! Rare opportunity to enjoy country living with city conveniences nearby!
Sold
Zillow last checked:
Listing updated:
Bought with:
Lexie Pray, 139961
KW Lake Washington So
Caitlin Reed, 135806
KW Lake Washington So
Source: NWMLS as distributed by MLS GRID,MLS#: 2492409
Price history
| Date | Event | Price |
|---|---|---|
| 9/11/2026 | Sold | $740,000-1.3%$290/sqft |
Source:  NWMLS as distributed by MLS GRID #2492409 Report a problem NWMLS as distributed by MLS GRID #2492409 Report a problem | ||
| 8/13/2026 | Pending sale | $749,950$294/sqft |
Source: NWMLS as distributed by MLS GRID #2492409 Report a problem | ||
| 7/23/2026 | Price change | $749,950-2.5%$294/sqft |
Source: NWMLS as distributed by MLS GRID #2492409 Report a problem | ||
| 7/10/2026 | Price change | $769,500-1.7%$302/sqft |
Source: NWMLS as distributed by MLS GRID #2492409 Report a problem | ||
| 6/5/2026 | Price change | $782,450-0.9%$307/sqft |
Source: NWMLS as distributed by MLS GRID #2492409 Report a problem | ||
| 5/7/2026 | Price change | $789,950-1.3%$310/sqft |
Source: NWMLS as distributed by MLS GRID #2492409 Report a problem | ||
| 3/23/2026 | Price change | $799,950-3%$314/sqft |
Source: NWMLS as distributed by MLS GRID #2492409 Report a problem | ||
| 3/13/2026 | Listed for sale | $824,950$324/sqft |
Source: NWMLS as distributed by MLS GRID #2492409 Report a problem | ||
Get a cash offer in 3 minutes
Find out how much your home could sell for in as little as 3 minutes with a no-obligation cash offer.
Estimated market value
$737,200
