ONE-LEVEL LIVING, RV PARKING & A .31-ACRE LOT! Tucked away on a quiet cul-de-sac, this spacious 3-bedroom, 2-bath rambler offers 1,780 sq ft of comfortable single-level living with room to spread out inside and out. Vaulted ceilings and abundant natural light welcome you into multiple living spaces, including formal living and dining areas plus a cozy family room with fireplace. The spacious kitchen offers generous counter space, stainless appliances, an island with breakfast bar, and an easy connection to the main living area. The primary suite features a private bath and walk-in closet. Outside, enjoy an expansive wraparound deck overlooking the private backyard—perfect for relaxing, entertaining, gardening, or play. RV parking with power provides space for your RV, boat, or toys, and the home is also wired for a generator. The attached garage includes a former third bay currently finished as a laundry/flex space, offering potential to convert back to garage use. All this just minutes from shopping, dining, and everyday conveniences in Covington. Owner financing available with strong down payment.
Pending
Listed by: eXp Realty • Laura L. Melsness
Price cut: $30K (9/15)
$649,950
17532 SE 292nd Place, Kent, WA 98042
3beds
1,780sqft
Single Family Residence
Built in 1989
0.31 Acres Lot
$642,900 Zestimate®
$365/sqft
$-- HOA
What's special
One-level livingPrivate backyardSpacious kitchenRv parking with powerAbundant natural lightOverlooking the private backyardIsland with breakfast bar
- --
- on Zillow
- 656
- views
- 41
- saves
Zillow last checked:
Listing updated:
Listed by:
Laura L. Melsness,
eXp Realty
Source: NWMLS as distributed by MLS GRID,MLS#: 2538437
Facts & features
Interior
Bedrooms & bathrooms
- Bedrooms: 3
- Bathrooms: 2
- Full bathrooms: 1
- 3/4 bathrooms: 1
- Main level bathrooms: 2
- Main level bedrooms: 3
Primary bedroom
- Level: Main
Bedroom
- Level: Main
Bedroom
- Level: Main
Bathroom full
- Level: Main
Bathroom three quarter
- Level: Main
Dining room
- Level: Main
Entry hall
- Level: Main
Family room
- Level: Main
Kitchen with eating space
- Level: Main
Living room
- Level: Main
Utility room
- Level: Main
Heating
- Fireplace, Forced Air, High Efficiency (Unspecified), Electric, Natural Gas
Cooling
- Has cooling: Yes
Appliances
- Included: Dishwasher, Refrigerator, Stove(s)/Range(s), Dishwasher(s), Refrigerator(s)
Features
- Bath Off Primary, Dining Room
- Flooring: Ceramic Tile, Carpet
- Windows: Dbl Pane/Storm Window, Skylight(s)
- Basement: None
- Number of fireplaces: 1
- Fireplace features: Wood Burning, Main Level: 1, Fireplace
Interior area
- Total structure area: 1,780
- Total interior livable area: 1,780 sqft
Property
Parking
- Total spaces: 3
- Parking features: Detached Carport, Attached Garage, RV Parking
- Has attached garage: Yes
- Has carport: Yes
- Covered spaces: 2
- Uncovered spaces: 1
Features
- Levels: One
- Stories: 1
- Entry location: Main
- Patio & porch: Bath Off Primary, Dbl Pane/Storm Window, Dining Room, Fireplace, Skylight(s), Walk-In Closet(s), Wired for Generator
Lot
- Size: 0.31 Acres
- Features: Cul-De-Sac, Paved, Cable TV, Deck, Fenced-Partially, Outbuildings, RV Parking
- Topography: Level
- Residential vegetation: Garden Space
Details
- Parcel number: 1842600020
- Special conditions: Standard
- Other equipment: Wired for Generator
Construction
Type & style
- Home type: SingleFamily
- Architectural style: 1 Story
- Property subtype: Single Family Residence
Materials
- Brick, Wood Siding
- Foundation: Poured Concrete
- Roof: Composition
Condition
- Year built: 1989
Utilities & green energy
- Electric: Company: PSE
- Sewer: Septic Tank, Company: Septic
- Water: Public, Company: Covington Water
- Utilities for property: Comcast, Xfinity
Community & HOA
Community
- Subdivision: Covington
Location
- Region: Kent
Financial & listing details
- Price per square foot: $365/sqft
- Tax assessed value: $781,000
- Annual tax amount: $8,899
- Date on market: 6/11/2026
- Listing terms: Conventional,FHA,See Remarks,VA Loan
- Inclusions: Dishwasher(s), Refrigerator(s), Stove(s)/Range(s)
Estimated market value
$642,900
$611,000 - $675,000
$3,250/mo
Price history
| Date | Event | Price |
|---|---|---|
| 9/28/2026 | Pending sale | $649,950$365/sqft |
Source:  NWMLS as distributed by MLS GRID #2538437 Report a problem NWMLS as distributed by MLS GRID #2538437 Report a problem | ||
| 9/15/2026 | Price change | $649,950-4.4%$365/sqft |
Source: NWMLS as distributed by MLS GRID #2538437 Report a problem | ||
| 8/13/2026 | Price change | $679,950-2.9%$382/sqft |
Source: NWMLS as distributed by MLS GRID #2538437 Report a problem | ||
| 6/25/2026 | Price change | $699,999-3.4%$393/sqft |
Source: NWMLS as distributed by MLS GRID #2538437 Report a problem | ||
| 6/11/2026 | Listed for sale | $725,000+17.9%$407/sqft |
Source: NWMLS as distributed by MLS GRID #2538437 Report a problem | ||
| 1/12/2022 | Sold | $615,000+44.7%$346/sqft |
Source: Public Record Report a problem | ||
| 3/24/2021 | Listing removed | -- |
Source: Owner Report a problem | ||
| 8/25/2008 | Listing removed | $424,900+1.2%$239/sqft |
Source: Owner Report a problem | ||
| 4/29/2008 | Sold | $420,000-1.2%$236/sqft |
Source: NWMLS as distributed by MLS GRID #28050426 Report a problem | ||
| 3/25/2008 | Listed for sale | $424,900+124.8%$239/sqft |
Source: Owner Report a problem | ||
| 3/23/1995 | Sold | $189,000$106/sqft |
Source: Public Record Report a problem | ||
Public tax history
| Year | Property taxes | Tax assessment |
|---|---|---|
| 2025 | $8,899 +7.5% | $781,000 +2.6% |
| 2024 | $8,277 +4.1% | $760,900 +11.2% |
| 2023 | $7,953 -8.4% | $684,000 -10.4% |
| 2022 | $8,687 +26.2% | $763,000 +42.9% |
| 2021 | $6,884 +6.5% | $534,000 +14.3% |
| 2020 | $6,462 +9.9% | $467,000 +7.9% |
| 2019 | $5,878 +5.4% | $433,000 +0.9% |
| 2018 | $5,579 +2.6% | $429,000 +12.3% |
| 2017 | $5,436 +17% | $382,000 +13.4% |
| 2016 | $4,647 | $337,000 +3.4% |
| 2015 | $4,647 | $326,000 +9.8% |
| 2014 | $4,647 | $297,000 +12.1% |
| 2013 | $4,647 | $265,000 +2.7% |
| 2012 | -- | $258,000 -9.8% |
| 2011 | -- | $286,000 -5.6% |
| 2010 | -- | $303,000 |
| 2009 | -- | $303,000 -6.8% |
| 2007 | -- | $325,000 +12.5% |
| 2006 | -- | $289,000 +8.2% |
| 2005 | -- | $267,000 +20.3% |
| 2001 | $3,293 +20.9% | $222,000 +25.4% |
| 2000 | $2,723 | $177,000 |
Find assessor info on the county website
Monthly payment
Est. payment
Payment breakdown
Explore the cost of this home by adjusting the details. Changes won't be saved.Climate risks
Neighborhood: Lake Morton-Berrydale


Similar homes
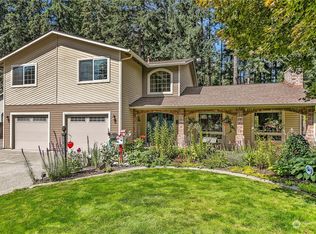
- $749,9503 bd3 ba2k sqftWinterwood Estates, Covington, WA 98042Active
 MLS ID #2507647, Nancy Gehr. NWMLS as distributed by MLS GRID
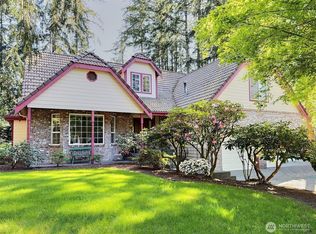
 - $599,9003 bd3 ba1.8k sqft32343 227th Avenue SE, Kent, WA 98042Active
 MLS ID #2578342, Lisha Elam. NWMLS as distributed by MLS GRID
 - $750,0003 bd3 ba1.8k sqft16516 SE 254th Place, Covington, WA 98042Active
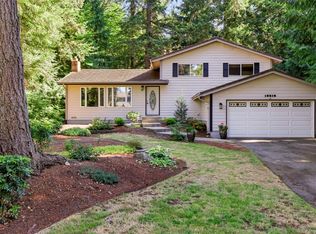 MLS ID #2579219, Caitlin Reed. NWMLS as distributed by MLS GRID
 - $625,0004 bd2 ba1.8k sqft13014 SE 279th Place, Kent, WA 98030Active
 MLS ID #2530923, Garth Ward. NWMLS as distributed by MLS GRID
