First time on the market in Decades! This beautifully maintained 2,600sqft 3bd 2.5ba home is nestled on a beautifully landscaped .31acre lot in desirable Crestwood Hill. Offering privacy, timeless character and exceptional potential. The spacious floor plan features soaring vaulted ceilings, a dramatic floor-to-ceiling brick fireplace, custom built-in bookshelves, skylights, and large windows that fill the home with natural light. The kitchen opens to the main living area with ample cabinet space and a breakfast bar. Glass sliding door opens to a large deck wired for hot tub overlooking a meticulously maintained private yard with mature evergreens and sprinkler system, vibrant rhododendrons, and park-like landscaping—an ideal setting for relaxing or hosting guests. The main-level primary suite w/soaking tub and walk-in closet, generous bonus room, new heat pump for year round A/C and heating comfort, and attached 2-car garage add to the home’s functionality. Lovingly cared for and move-in ready, this home presents a wonderful opportunity for its next owner to update and personalize. A rare combination of quality construction, stunning grounds, and a peaceful setting in established neighborhood just minutes from schools, shopping, and commuter routes.
Sold
Listed by: John L. Scott, Inc • Curtis Aranda
Bought with: Quorum-Laurelhurst, Inc
$749,995
17517 SE 293rd Place, Kent, WA 98042
3beds
2,600sqft
Single Family Residence
Built in 1990
0.31 Acres Lot
$746,200 Zestimate®
$288/sqft
$3,530 Estimated rent
Home value
$746,200
$694,000 - $806,000
$3,530/mo
Zestimate® history
Owner options
List your home for rent
$3,530/mo
Rent Zestimate®
Find your next renter with Zillow Rental Manager. Plus, with online applications, you can quickly screen prospective tenants – for free.
$3,530/mo
Rent Zestimate®
Refinance and save
$4,834/mo
Est. payment
Refinancing to a lower rate could help reduce your monthly payments and save thousands over the life of the loan.
$4,834/mo
Est. payment
Explore your selling options
Work with a Zillow partner agent
Leverage their expertise and Zillow's premium Showcase listings to get your home seen by more buyers.
Get startedList with your own agent
Get your home in front of millions of buyers by listing it on Zillow.
Learn how to do itSell it yourself
Take full control of how buyers see your home on Zillow by listing For Sale by Owner (FSBO).
List your homeWhat's special
Zillow last checked:
Listing updated:
Listed by:
Curtis Aranda,
John L. Scott, Inc
Bought with:
Erin Maxwell, 107458
Quorum-Laurelhurst, Inc
Source: NWMLS as distributed by MLS GRID,MLS#: 2550898
Facts & features
Interior
Bedrooms & bathrooms
- Bedrooms: 3
- Bathrooms: 3
- Full bathrooms: 2
- 1/2 bathrooms: 1
- Main level bathrooms: 2
- Main level bedrooms: 1
Primary bedroom
- Level: Main
Bedroom
- Level: Second
Bedroom
- Level: Second
Bathroom full
- Level: Main
Bathroom full
- Level: Second
Other
- Level: Main
Bonus room
- Level: Second
Dining room
- Level: Main
Entry hall
- Level: Main
Family room
- Level: Main
Kitchen with eating space
- Level: Main
Living room
- Level: Main
Utility room
- Level: Main
Heating
- Fireplace, 90%+ High Efficiency, Forced Air, Heat Pump, Electric, Natural Gas
Cooling
- 90%+ High Efficiency, Forced Air, Heat Pump
Appliances
- Included: Dishwasher, Dryer, Refrigerator, Stove(s)/Range(s), Washer, Dishwasher(s), Dryer(s), Refrigerator(s), Washer(s), Water Heater: Gas, Water Heater Location: Garage
Features
- Bath Off Primary, Central Vacuum, Ceiling Fan(s), Dining Room
- Flooring: Hardwood, Laminate, Carpet
- Windows: Dbl Pane/Storm Window, Skylight(s)
- Basement: None
- Number of fireplaces: 1
- Fireplace features: Gas, Main Level: 1, Fireplace
Interior area
- Total structure area: 2,600
- Total interior livable area: 2,600 sqft
Property
Parking
- Total spaces: 4
- Parking features: Driveway, Attached Garage, Off Street
- Has attached garage: Yes
- Covered spaces: 2
- Uncovered spaces: 2
Features
- Levels: One and One Half
- Stories: 1
- Entry location: Main
- Patio & porch: Bath Off Primary, Built-In Vacuum, Ceiling Fan(s), Dbl Pane/Storm Window, Dining Room, Fireplace, Security System, Skylight(s), Vaulted Ceiling(s), Walk-In Closet(s), Water Heater
- Has view: Yes
- View description: Territorial
Lot
- Size: 0.31 Acres
- Features: Cul-De-Sac, Dead End Street, Cable TV, Deck, Gas Available, High Speed Internet, Patio, Sprinkler System
- Topography: Level
- Residential vegetation: Brush, Garden Space, Wooded
Details
- Parcel number: 1842610110
- Special conditions: Standard
Construction
Type & style
- Home type: SingleFamily
- Architectural style: 1 1/2 Story
- Property subtype: Single Family Residence
Materials
- Wood Products
- Foundation: Poured Concrete
- Roof: Tile
Condition
- Year built: 1990
- Major remodel year: 1990
Utilities & green energy
- Electric: Company: PSE
- Sewer: Septic Tank
- Water: Public
Community & HOA
Community
- Security: Security System
- Subdivision: Covington
Location
- Region: Kent
Financial & listing details
- Price per square foot: $288/sqft
- Tax assessed value: $839,000
- Annual tax amount: $8,870
- Date on market: 7/10/2026
- Listing terms: Conventional,FHA
- Inclusions: Dishwasher(s), Dryer(s), Refrigerator(s), Stove(s)/Range(s), Washer(s)
Price history
| Date | Event | Price |
|---|---|---|
| 9/1/2026 | Sold | $749,995$288/sqft |
Source:  NWMLS as distributed by MLS GRID #2550898 Report a problem NWMLS as distributed by MLS GRID #2550898 Report a problem | ||
| 8/7/2026 | Pending sale | $749,995$288/sqft |
Source: NWMLS as distributed by MLS GRID #2550898 Report a problem | ||
| 7/10/2026 | Listed for sale | $749,995$288/sqft |
Source: NWMLS as distributed by MLS GRID #2550898 Report a problem | ||
Public tax history
| Year | Property taxes | Tax assessment |
|---|---|---|
| 2025 | $9,530 +7.4% | $839,000 +2.6% |
| 2024 | $8,870 +5.2% | $818,000 +12.5% |
| 2023 | $8,431 -8.5% | $727,000 -10.4% |
| 2022 | $9,212 +26.8% | $811,000 +43.5% |
| 2021 | $7,266 +4.5% | $565,000 +12.1% |
| 2020 | $6,949 +10% | $504,000 +7.9% |
| 2019 | $6,316 +5.3% | $467,000 +0.9% |
| 2018 | $5,997 +2.6% | $463,000 +12.4% |
| 2017 | $5,843 +16.3% | $412,000 +13.2% |
| 2016 | $5,023 | $364,000 +3.1% |
| 2015 | $5,023 | $353,000 +9.6% |
| 2014 | $5,023 | $322,000 +12.2% |
| 2013 | $5,023 | $287,000 +2.5% |
| 2012 | -- | $280,000 -9.7% |
| 2011 | -- | $310,000 -8.6% |
| 2010 | -- | $339,000 |
| 2009 | -- | $339,000 -7.1% |
| 2007 | -- | $365,000 +4.9% |
| 2006 | -- | $348,000 +8.4% |
| 2005 | -- | $321,000 +20.7% |
| 2001 | $3,928 +12.8% | $266,000 +16.7% |
| 2000 | $3,481 | $228,000 |
Find assessor info on the county website
Neighborhood: Lake Morton-Berrydale
Nearby homes
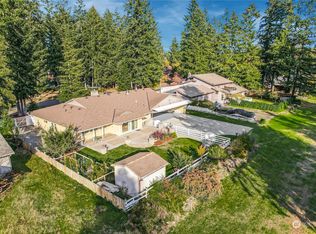
- $875,0003 bd2 ba1.8k sqft17617 SE 293rd Pl, Kent, WA 98042Sold
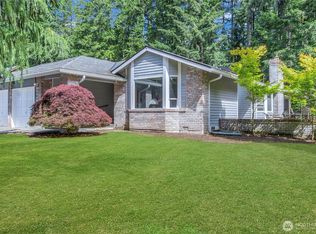
- $649,9503 bd2 ba1.7k sqft17532 SE 292nd Pl, Kent, WA 98042Pending
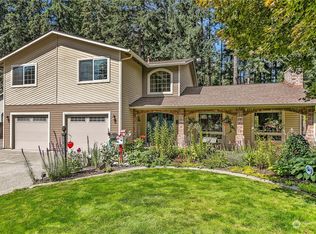
- $935,0004 bd3 ba2.5k sqft17516 SE 292nd Pl, Kent, WA 98042Sold
- $880,0004 bd2 ba2.2k sqft17604 SE 292nd Pl, Kent, WA 98042Sold

- $845,0004 bd2 ba2.8k sqft17640 SE 295th St, Kent, WA 98042Sold
- $995,0003 bd3 ba3.1k sqft17649 SE 293rd Pl, Kent, WA 98042Sold
- $700,0004 bd2 ba1.4k sqft29601 176th Ave SE, Kent, WA 98042Sold
- $952,0003 bd2 ba2k sqft17625 SE 291st St, Kent, WA 98042Sold
Nearby schools
GreatSchools rating
- 6/10Grass Lake Elementary SchoolGrades: PK-5Distance: 1.1 mi
- 4/10Cedar Heights Middle SchoolGrades: 6-8Distance: 2 mi
- 5/10Kentlake High SchoolGrades: 9-12Distance: 2.4 mi
Get a cash offer in 3 minutes
Find out how much your home could sell for in as little as 3 minutes with a no-obligation cash offer.
Estimated market value
$746,200
Get a cash offer in 3 minutes
Find out how much your home could sell for in as little as 3 minutes with a no-obligation cash offer.
Estimated market value
$746,200
- Washington
- King County
- Kent
- 98042
- Lake Morton-Berrydale
- 17517 SE 293rd Place
