Skip main navigation
Sold
  • Listed by: Windermere Real Estate/PSR Inc
    Bought with: Premier Real Estate Partners
    $952,000

    17625 SE 291st Street, Kent, WA 98042

    3beds
    2,020sqft
    Single Family Residence
    Built in 2000
    0.45 Acres Lot
    $951,300 Zestimate®
    $471/sqft
    $3,539 Estimated rent

    Home value

    $951,300

    $885,000 - $1.03M

    $3,539/mo

    Zestimate® history
    Loading
    Loading...

    Owner options

    List your home for rent

    $3,539/mo

    Rent Zestimate®

    Find your next renter with Zillow Rental Manager. Plus, with online applications, you can quickly screen prospective tenants – for free.

    Learn more

    $3,539/mo

    Rent Zestimate®

    Refinance and save

    $6,506/mo

    Est. payment

    Refinancing to a lower rate could help reduce your monthly payments and save thousands over the life of the loan.

    See today's rates

    $6,506/mo

    Est. payment

    Explore your selling options

    Work with a Zillow partner agent

    Leverage their expertise and Zillow's premium Showcase listings to get your home seen by more buyers.

    Get started

    List with your own agent

    Get your home in front of millions of buyers by listing it on Zillow.

    Learn how to do it

    Sell it yourself

    Take full control of how buyers see your home on Zillow by listing For Sale by Owner (FSBO).

    List your home

    What's special

    Updated kitchenWalk-in closetHigh cfm range hoodFive-piece bathroomGranite countersStainless-steel appliancesFenced dog yard
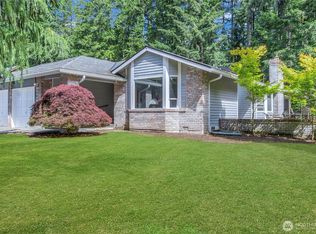
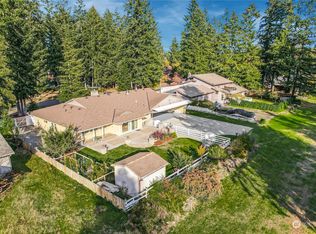
    A home for the Aviator who wants to keep their airplane nearby! Or for the car collector who needs covered, enclosed storage for several cars. The versatile 2,400 square foot airplane hangar serves either purpose or others? Stylish, one-story home with double door entry opening into a living room with soaring ceilings and a focal point gas fireplace with floor to ceiling brick hearth. Updated kitchen, bathrooms, doors, trim and flooring. Kitchen is outfitted with granite counters and stainless-steel appliances including a chef preferred Blue Star 6 burner range coupled with a high CFM range hood that will make meal prep enjoyable again. The primary suite is privately situated away from other bedrooms and features a walk-in closet, five-piece bathroom and a door to the patio. Heat pump provides energy efficiency and central A/C to keep it cool all summer. Backyard has a patio with a covered portion and a gas outlet for the grill and looks out over the taxiway to your private hangar. Fenced dog yard. Roof replaced a couple of years ago and fresh exterior paint last year. Exciting things are happening at Crest Airpark! The homeowners purchased Crest Airfield last year in a move to ensure that it will be an airfield in perpetuity and improvements are underway. This home includes ownership of the airfield along with your neighbors.

    Zillow last checked:

    Listing updated:

    Offers reviewed: May 26
    Listed by:

    Jennifer Clukey,

    Windermere Real Estate/PSR Inc,

    Michael Elliott,

    Windermere Real Estate/PSR Inc

    Bought with:

    Kyle Carlson, 20112420

    Premier Real Estate Partners

    Source: NWMLS as distributed by MLS GRID,MLS#: 2527811MLS Logo

    Facts & features

    Interior

    Bedrooms & bathrooms
    • Bedrooms: 3
    • Bathrooms: 2
    • Full bathrooms: 2
    • Main level bathrooms: 2
    • Main level bedrooms: 3
    Primary bedroom
    • Level: Main
    Bedroom
    • Level: Main
    Bedroom
    • Level: Main
    Bathroom full
    • Level: Main
    Bathroom full
    • Level: Main
    Dining room
    • Level: Main
    Entry hall
    • Level: Main
    Kitchen with eating space
    • Level: Main
    Living room
    • Level: Main
    Utility room
    • Level: Main
    Heating
    • Fireplace, Forced Air, Heat Pump, Natural Gas
    Cooling
    • Heat Pump
    Appliances
    • Included: Dishwasher, Disposal, Dryer, Microwave, Refrigerator, Stove(s)/Range(s), Washer, Dishwasher(s), Dryer(s), Garbage Disposal, Microwave(s), Refrigerator(s), Washer(s), Water Heater: Gas, Water Heater Location: Garage
    Features
    • Bath Off Primary, Dining Room, Pantry
    • Flooring: Ceramic Tile, Laminate
    • Windows: Dbl Pane/Storm Window
    • Basement: None
    • Number of fireplaces: 1
    • Fireplace features: Gas, Main Level: 1, Fireplace
    Interior area
    • Total structure area: 2,020
    • Total interior livable area: 2,020 sqft

    Property

    Parking
    • Total spaces: 16
    • Parking features: Driveway, Attached Garage, Off Street, RV Parking
    • Has attached garage: Yes
    • Covered spaces: 10
    • Uncovered spaces: 6
    Features
    • Levels: One
    • Stories: 1
    • Entry location: Main
    • Patio & porch: Bath Off Primary, Dbl Pane/Storm Window, Dining Room, Fireplace, Pantry, Vaulted Ceiling(s), Walk-In Closet(s), Water Heater, Wired for Generator
    Lot
    • Size: 0.45 Acres
    • Features: Cul-De-Sac, Dead End Street, Paved, Airplane Hangar, Dog Run, Electric Car Charging, Fenced-Partially, Patio, RV Parking
    • Topography: Level
    Details
    • Parcel number: 2587890360
    • Special conditions: Standard
    • Other equipment: Leased Equipment: None, Wired for Generator

    Construction

    Type & style
    • Home type: SingleFamily
    • Architectural style: 1 Story
    • Property subtype: Single Family Residence
    Materials
    • Brick, Cement Planked, Cement Plank
    • Foundation: Poured Concrete
    • Roof: Composition
    Condition
    • Good
    • Year built: 2000

    Utilities & green energy

    • Electric: Company: Puget Sound Energy
    • Sewer: Septic Tank, Company: Septic - Private
    • Water: Public, Company: Covington Water District
    • Utilities for property: Comcast, Comcast

    Community & neighborhood

    Community
    • Community features: CCRs, Trail(s)
    Location
    • Region: Kent
    • Subdivision: Covington

    HOA & financial

    HOA
    • HOA fee: $750 annually
    • Services included: Common Area Maintenance
    • Association phone: 206-390-7848

    Other

    Other facts
    • Listing terms: Conventional
    • Cumulative days on market: 5 days

    Price history

    DateEventPrice
    6/16/2026Sold$952,000+0.2%$471/sqft
    Source: NWMLS as distributed by MLS GRID #2527811 Report a problem
    5/26/2026Pending sale$950,000$470/sqft
    Source: NWMLS as distributed by MLS GRID #2527811 Report a problem
    5/22/2026Listed for sale$950,000+68.9%$470/sqft
    Source: NWMLS as distributed by MLS GRID #2527811 Report a problem
    8/26/2015Sold$562,450-1.3%$278/sqft
    Source: NWMLS as distributed by MLS GRID #807802 Report a problem
    7/1/2015Listed for sale$569,950+499.9%$282/sqft
    Source: Key Realty #807802 Report a problem
    10/3/1997Sold$95,000$47/sqft
    Source: Public Record Report a problem

    Public tax history

    YearProperty taxesTax assessment
    2025$10,357 +7.5%$915,000 +2.6%
    2024$9,638 +5.1%$892,000 +12.5%
    2023$9,166 -13.6%$793,000 -15.5%
    2022$10,612 +13.2%$939,000 +27.6%
    2021$9,372 +4.7%$736,000 +12.2%
    2020$8,953 +10.1%$656,000 +7.9%
    2019$8,130 +5.3%$608,000 +0.8%
    2018$7,719 +2.4%$603,000 +12.3%
    2017$7,540 +15.3%$537,000 +13.3%
    2016$6,540 $474,000 +2.2%
    2015$6,540 $464,000 +9.7%
    2014$6,540 $423,000 +12.2%
    2013$6,540 $377,000 +2.7%
    2012-- $367,000 -9.8%
    2011-- $407,000 -9.2%
    2010-- $448,000
    2009-- $448,000 -6.9%
    2007-- $481,000 +1.9%
    2006-- $472,000 +8.3%
    2005-- $436,000 +40.2%
    2001$4,577 +260.5%$311,000 +265.9%
    2000$1,270 $85,000

    Find assessor info on the county website

    Neighborhood: Lake Morton-Berrydale

    Nearby schools

    GreatSchools rating
    Get a cash offer in 3 minutes
    Find out how much your home could sell for in as little as 3 minutes with a no-obligation cash offer.
    Estimated market value
    $951,300
    Get a cash offer in 3 minutes
    Find out how much your home could sell for in as little as 3 minutes with a no-obligation cash offer.
    Estimated market value
    $951,300