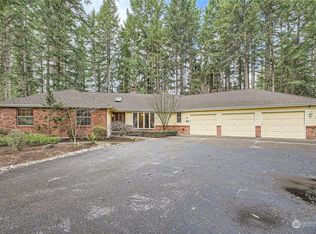
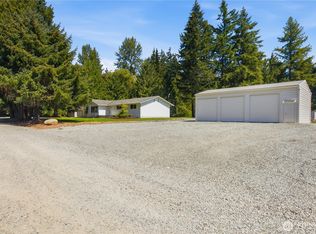
RARELY AVAILABLE—single-story living in Auburn’s sought-after Heather Highlands community! If you’ve been waiting for a beautifully maintained one-level home in an established neighborhood, this is the one to see. Meticulously cared for and truly move-in ready, this home offers bright, welcoming living spaces, a functional kitchen, and flexible bedrooms that can easily accommodate guests, a home office, hobbies, or changing needs. Pride of ownership shines throughout, including a newer 50-year roof and exceptionally clean crawlspace for added peace of mind. Heather Highlands offers the established neighborhood setting buyers love, with attractive homes, a welcoming community feel, and a convenient Auburn location close to parks, shopping, dining, schools, and commuter routes. Step outside to a spacious backyard with room to garden, entertain, watch local wildlife, or unwind in the hot tub at the end of the day. Single-story homes like this don’t come along often in Heather Highlands—don’t miss this opportunity!
Pending inspection
Listed by: Windermere RE South Sound, Inc • Terri Reade • 206-713-1850
Price cut: $30K (9/25)
$869,000
17121 SE 331st Street, Auburn, WA 98092
4beds
2,200sqft
Single Family Residence
Built in 1989
0.82 Acres Lot
$852,800 Zestimate®
$395/sqft
$11/mo HOA
What's special
Spacious backyardFunctional kitchenRoom to gardenSingle-story livingWatch local wildlifeFlexible bedroomsBeautifully maintained one-level home
- --
- on Zillow
- 498
- views
- 21
- saves
Zillow last checked:
Listing updated:
Listed by:
Terri Reade 206-713-1850 homesbyterri@windermere.com,
Windermere RE South Sound, Inc
Source: NWMLS as distributed by MLS GRID,MLS#: 2580412
Facts & features
Interior
Bedrooms & bathrooms
- Bedrooms: 4
- Bathrooms: 2
- Full bathrooms: 2
- Main level bathrooms: 2
- Main level bedrooms: 4
Primary bedroom
- Level: Main
Bedroom
- Level: Main
Bedroom
- Level: Main
Bedroom
- Level: Main
Bathroom full
- Level: Main
Bathroom full
- Level: Main
Dining room
- Level: Main
Entry hall
- Level: Main
Family room
- Level: Main
Kitchen with eating space
- Level: Main
Living room
- Level: Main
Heating
- Fireplace, Forced Air, Natural Gas
Cooling
- None
Appliances
- Included: Dishwasher, Disposal, Dryer, Microwave, Refrigerator, Stove(s)/Range(s), Washer, Dishwasher(s), Dryer(s), Garbage Disposal, Microwave(s), Refrigerator(s), Washer(s), Water Heater: Gas, Water Heater Location: Garage
Features
- Bath Off Primary, Ceiling Fan(s), Dining Room, High Tech Cabling
- Flooring: Hardwood, Vinyl, Carpet
- Doors: French Doors
- Windows: Dbl Pane/Storm Window, Skylight(s)
- Basement: None
- Number of fireplaces: 2
- Fireplace features: Gas, Wood Burning, Main Level: 2, Fireplace
Interior area
- Total structure area: 2,200
- Total interior livable area: 2,200 sqft
Video & virtual tour
Property
Parking
- Total spaces: 9
- Parking features: Attached Garage
- Has attached garage: Yes
- Covered spaces: 3
- Uncovered spaces: 6
Features
- Levels: One
- Stories: 1
- Entry location: Main
- Patio & porch: Bath Off Primary, Ceiling Fan(s), Dbl Pane/Storm Window, Dining Room, Fireplace, French Doors, High Tech Cabling, Hot Tub/Spa, Security System, Skylight(s), Vaulted Ceiling(s), Walk-In Closet(s), Water Heater, Wired for Generator
- Has spa: Yes
- Spa features: Indoor
- Has view: Yes
- View description: Territorial
Lot
- Size: 0.82 Acres
- Features: Paved, Cable TV, Deck, Gas Available, High Speed Internet, Hot Tub/Spa, Outbuildings, Sprinkler System
- Topography: Level
- Residential vegetation: Fruit Trees, Garden Space, Wooded
Details
- Parcel number: 3211270010
- Zoning: Unicorporated
- Zoning description: Jurisdiction: See Remarks
- Special conditions: Standard
- Other equipment: Wired for Generator
Construction
Type & style
- Home type: SingleFamily
- Architectural style: 1 Story
- Property subtype: Single Family Residence
Materials
- Brick, Wood Siding
- Foundation: Poured Concrete
- Roof: Composition
Condition
- Year built: 1989
Utilities & green energy
- Electric: Company: Puget Sound Energy
- Sewer: Septic Tank, Company: Private Septic
- Water: Public, Company: Covington Water District
- Utilities for property: Xfinity
Community & HOA
Community
- Features: CCRs
- Security: Security System
- Subdivision: Highlands
HOA
- Services included: Common Area Maintenance, See Remarks
- HOA fee: $135 annually
Location
- Region: Auburn
Financial & listing details
- Price per square foot: $395/sqft
- Tax assessed value: $802,000
- Annual tax amount: $10,267
- Date on market: 9/10/2026
- Listing terms: Conventional,FHA,USDA Loan,VA Loan
- Inclusions: Dishwasher(s), Dryer(s), Garbage Disposal, Microwave(s), Refrigerator(s), Stove(s)/Range(s), Washer(s)
Estimated market value
$852,800
$810,000 - $895,000
$3,520/mo
Price history
| Date | Event | Price |
|---|---|---|
| 10/19/2026 | Pending sale | $869,000$395/sqft |
Source:  NWMLS as distributed by MLS GRID #2580412 Report a problem | ||
| 9/25/2026 | Price change | $869,000-3.3%$395/sqft |
Source: NWMLS as distributed by MLS GRID #2580412 Report a problem | ||
| 9/10/2026 | Listed for sale | $899,000+256.7%$409/sqft |
Source: NWMLS as distributed by MLS GRID #2580412 Report a problem | ||
| 10/24/1996 | Sold | $252,000$115/sqft |
Source: Public Record Report a problem | ||
Public tax history
| Year | Property taxes | Tax assessment |
|---|---|---|
| 2025 | $10,267 +7.7% | $802,000 +2.6% |
| 2024 | $9,530 +5.1% | $782,000 +12.5% |
| 2023 | $9,070 -2.1% | $695,000 -10.3% |
| 2022 | $9,264 +10.7% | $775,000 +26.2% |
| 2021 | $8,369 +3.9% | $614,000 +12.2% |
| 2020 | $8,057 +10.1% | $547,000 +7.9% |
| 2019 | $7,318 +14.9% | $507,000 +0.8% |
| 2018 | $6,366 -10% | $503,000 +12.3% |
| 2017 | $7,074 +14.5% | $448,000 +8.7% |
| 2016 | $6,179 | $412,000 +3.8% |
| 2015 | $6,179 | $397,000 +1% |
| 2014 | $6,179 | $393,000 +16.6% |
| 2013 | $6,179 | $337,000 +6% |
| 2012 | -- | $318,000 -9.7% |
| 2011 | -- | $352,000 -0.3% |
| 2010 | -- | $353,000 |
| 2009 | -- | $353,000 -7.1% |
| 2007 | -- | $380,000 +8.9% |
| 2006 | -- | $349,000 +8.4% |
| 2005 | -- | $322,000 +21.5% |
| 2001 | $3,918 +4.7% | $265,000 +9.5% |
| 2000 | $3,744 | $242,000 |
Find assessor info on the county website
Monthly payment
Est. payment
Payment breakdown
Explore the cost of this home by adjusting the details. Changes won't be saved.Climate risks
Neighborhood: 98092

Similar homes
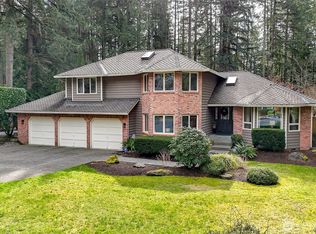
- $824,9503 bd3 ba2.5k sqft521 208th Avenue E, Bonney Lake, WA 98391Contingent
 MLS ID #2576167, Carolyn Holt. NWMLS as distributed by MLS GRID
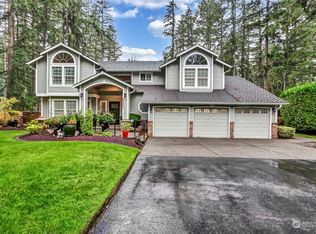
- $850,0004 bd3 ba3k sqftThe Ridge, Federal Way, WA 98023Active
 MLS ID #2592892, Carla R. Clark. NWMLS as distributed by MLS GRID
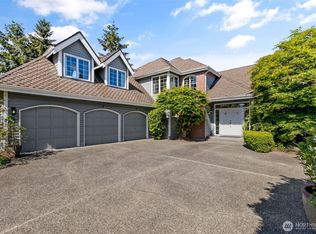
- $825,0004 bd2 ba1.7k sqft22710 253rd Avenue SE, Maple Valley, WA 98038Active
 MLS ID #2573818, Tamara Paul. NWMLS as distributed by MLS GRID
- $648,0004 bd3 ba2.2k sqft11719 SE 315th Street, Auburn, WA 98092Active
 MLS ID #2525770, Kristopher Shook. NWMLS as distributed by MLS GRID
