Skip main navigation
Sold
  • Listed by: Windermere RE/Lake Tapps, Inc • Joshua Kumar
    Bought with: CENTURY 21 North Homes Realty
    $1,116,500

    17032 SE 331st Street, Auburn, WA 98092

    5beds
    3,610sqft
    Single Family Residence
    Built in 1987
    0.82 Acres Lot
    $1,105,900 Zestimate®
    $309/sqft
    $5,107 Estimated rent

    Home value

    $1,105,900

    $1.03M - $1.19M

    $5,107/mo

    Zestimate® history
    Loading
    Loading...

    Owner options

    List your home for rent

    $5,107/mo

    Rent Zestimate®

    Find your next renter with Zillow Rental Manager. Plus, with online applications, you can quickly screen prospective tenants – for free.

    Learn more

    $5,107/mo

    Rent Zestimate®

    Refinance and save

    $6,736/mo

    Est. payment

    Refinancing to a lower rate could help reduce your monthly payments and save thousands over the life of the loan.

    See today's rates

    $6,736/mo

    Est. payment

    Explore your selling options

    Work with a Zillow partner agent

    Leverage their expertise and Zillow's premium Showcase listings to get your home seen by more buyers.

    Get started

    List with your own agent

    Get your home in front of millions of buyers by listing it on Zillow.

    Learn how to do it

    Sell it yourself

    Take full control of how buyers see your home on Zillow by listing For Sale by Owner (FSBO).

    List your home

    What's special

    Paver patioAbundance of parkingWaterfall featureFormal diningExpansive deckRaised garden bedsThoughtfully designed outdoor retreat
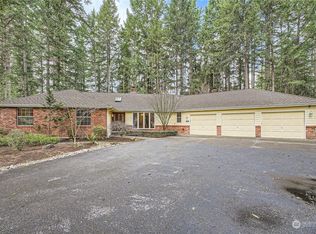
    Welcome to Heather Highlands! As you enter the community, you’re greeted by wide streets, well-maintained homes, and a true neighborhood feel that instantly makes you feel at home. Pulling into the driveway, you’ll appreciate the home’s inviting curb appeal, pride of ownership & abundance of parking! Inside, the main level offers a spacious den, formal living, formal dining, and a large family room w/ custom built ins—providing both functionality and flexibility for everyday living and entertaining. The kitchen features a double oven, pantry, granite counters, new flooring, and opens seamlessly to the family room and backyard. Enjoy beautiful views out the back windows overlooking a thoughtfully designed outdoor retreat with an expansive deck, paver patio, hot tub, newly built gazebo with full island, bar seating, TV, waterfall feature, raised garden beds, and irrigation—creating a peaceful and private setting. Upstairs you’ll find 5 generously sized bedrooms, 3 full bathrooms, and a massive bonus room complete with a wet bar—perfect for hosting or catching the game. The primary suite is complemented by a tastefully updated 5 piece bathroom with modern finishes. A rare combination of space, updates, and outdoor living! Easy access to highway 18, grocery & entertainment!

    Zillow last checked:

    Listing updated:

    Listed by:

    Joshua Kumar,

    Windermere RE/Lake Tapps, Inc

    Bought with:

    Celeste Zarling, 113247

    CENTURY 21 North Homes Realty

    Source: NWMLS as distributed by MLS GRID,MLS#: 2498185MLS Logo

    Facts & features

    Interior

    Bedrooms & bathrooms
    • Bedrooms: 5
    • Bathrooms: 4
    • Full bathrooms: 3
    • 1/2 bathrooms: 1
    • Main level bathrooms: 1
    Primary bedroom
    • Level: Second
    Bedroom
    • Level: Second
    Bedroom
    • Level: Second
    Bedroom
    • Level: Second
    Bedroom
    • Level: Second
    Bathroom full
    • Level: Second
    Bathroom full
    • Level: Second
    Bathroom full
    • Level: Second
    Other
    • Level: Main
    Bonus room
    • Level: Second
    Den office
    • Level: Main
    Dining room
    • Level: Main
    Entry hall
    • Level: Main
    Great room
    • Level: Main
    Kitchen with eating space
    • Level: Main
    Living room
    • Level: Second
    Utility room
    • Level: Main
    Heating
    • Fireplace, Forced Air, Heat Pump, Electric, Natural Gas
    Cooling
    • Forced Air, Heat Pump
    Appliances
    • Included: Dishwasher, Double Oven, Microwave, Refrigerator, Stove(s)/Range(s), Dishwasher(s), Microwave(s), Refrigerator(s), Water Heater: Gas, Water Heater Location: Garage
    Features
    • Bath Off Primary, Ceiling Fan(s), Dining Room
    • Flooring: Ceramic Tile, Vinyl Plank, Carpet
    • Doors: French Doors
    • Windows: Dbl Pane/Storm Window, Skylight(s)
    • Basement: None
    • Number of fireplaces: 2
    • Fireplace features: Gas, Main Level: 2, Fireplace
    Interior area
    • Total structure area: 3,610
    • Total interior livable area: 3,610 sqft

    Property

    Parking
    • Total spaces: 3
    • Parking features: Driveway, Attached Garage
    • Has attached garage: Yes
    • Covered spaces: 3
    Features
    • Levels: Two
    • Stories: 2
    • Entry location: Main
    • Patio & porch: Bath Off Primary, Ceiling Fan(s), Dbl Pane/Storm Window, Dining Room, Fireplace, French Doors, Skylight(s), Vaulted Ceiling(s), Walk-In Closet(s), Water Heater, Wired for Generator
    • Has spa: Yes
    • Has view: Yes
    • View description: Territorial
    Lot
    • Size: 0.82 Acres
    • Features: Paved, Cabana/Gazebo, Cable TV, Deck, Fenced-Fully, Gas Available, High Speed Internet, Hot Tub/Spa, Outbuildings, Outdoor Fireplace, Patio, Sprinkler System
    • Topography: Level
    • Residential vegetation: Garden Space, Wooded
    Details
    • Parcel number: 3211260060
    • Special conditions: Standard
    • Other equipment: Wired for Generator

    Construction

    Type & style
    • Home type: SingleFamily
    • Architectural style: 2 Story
    • Property subtype: Single Family Residence
    Materials
    • Brick, Wood Siding, Wood Products
    • Foundation: Poured Concrete
    • Roof: Composition
    Condition
    • Very Good
    • Year built: 1987

    Utilities & green energy

    • Electric: Company: PSE
    • Sewer: Septic Tank, Company: Septic
    • Water: Public, Company: Covington

    Community & HOA

    Community
    • Features: CCRs
    • Subdivision: Highlands
    HOA
    • Services included: Common Area Maintenance
    • HOA fee: $10 monthly
    Location
    • Region: Auburn

    Financial & listing details

    • Price per square foot: $309/sqft
    • Tax assessed value: $1,062,000
    • Annual tax amount: $12,490
    • Date on market: 5/27/2026
    • Cumulative days on market: 5 days
    • Listing terms: Conventional,FHA,VA Loan
    • Inclusions: Dishwasher(s), Double Oven, Microwave(s), Refrigerator(s), Stove(s)/Range(s)

    Price history

    DateEventPrice
    5/1/2026Sold$1,116,500+1.5%$309/sqft
    Source: NWMLS as distributed by MLS GRID #2498185 Report a problem
    3/30/2026Pending sale$1,100,000$305/sqft
    Source: NWMLS as distributed by MLS GRID #2498185 Report a problem
    3/26/2026Listed for sale$1,100,000+46.7%$305/sqft
    Source: NWMLS as distributed by MLS GRID #2498185 Report a problem
    2/28/2020Sold$750,000$208/sqft
    Source: NWMLS as distributed by MLS GRID #1555428 Report a problem
    1/24/2020Pending sale$750,000$208/sqft
    Source: Park Place Properties #1555428 Report a problem
    1/20/2020Listed for sale$750,000$208/sqft
    Source: Park Place Properties #1555428 Report a problem
    1/20/2020Pending sale$750,000$208/sqft
    Source: Park Place Properties #1555428 Report a problem
    1/17/2020Listed for sale$750,000$208/sqft
    Source: Park Place Properties #1555428 Report a problem

    Public tax history

    YearProperty taxesTax assessment
    2025$13,466 +7.8%$1,062,000 +2.6%
    2024$12,490 +5%$1,035,000 +12.5%
    2023$11,895 -2.1%$920,000 -10.3%
    2022$12,154 +9%$1,026,000 +24.2%
    2021$11,153 +3.9%$826,000 +12.2%
    2020$10,736 +25%$736,000 +22.9%
    2019$8,590 +15.1%$599,000 +0.8%
    2018$7,463 -10.2%$594,000 +12.3%
    2017$8,307 +14.4%$529,000 +8.8%
    2016$7,262 $486,000 +3.6%
    2015$7,262 $469,000 +1.1%
    2014$7,262 $464,000 +16.6%
    2013$7,262 $398,000 +6.1%
    2012-- $375,000 -9.6%
    2011-- $415,000 -5.5%
    2010-- $439,000
    2009-- $439,000 -6.8%
    2007-- $471,000 +5.8%
    2006-- $445,000 +8.3%
    2005-- $411,000 +38.4%
    2001$4,380 -2.9%$297,000 +1.4%
    2000$4,513 $293,000
    Find assessor info on the county website

    Neighborhood: 98092

    Nearby schools

    GreatSchools rating
    Get a cash offer in 3 minutes
    Find out how much your home could sell for in as little as 3 minutes with a no-obligation cash offer.
    Estimated market value
    $1,105,900
    Get a cash offer in 3 minutes
    Find out how much your home could sell for in as little as 3 minutes with a no-obligation cash offer.
    Estimated market value
    $1,105,900