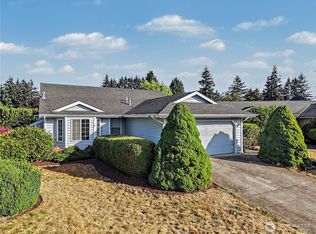
Welcome to this beautifully maintained rambler in the desirable Cherokee Bay community. The inviting open layout features vaulted ceilings and an abundance of natural light, creating a spacious atmosphere ideal for both everyday living and entertaining. The well-appointed kitchen boasts granite countertops, stainless steel appliances, and an abundance of cabinet space. The generously sized primary bedroom provides a peaceful retreat with two closets and a private ensuite bathroom. Thoughtful updates throughout include newer carpet, a newer washer and dryer, refrigerator and dishwasher, new toilets, and efficient mini-split heating and cooling for year-round comfort. Step outside to your large, fully fenced backyard—an ideal space for gatherings, gardening, or simply enjoying the outdoors. Established blueberry and raspberry bushes add a charming touch, while the expansive deck provides the perfect setting for summer entertaining, morning coffee, or relaxing evenings. Cherokee Bay offers an exceptional lifestyle with private lake access and an array of community amenities, including a playground, clubhouse, boat launch, and more. With its inviting interior, spacious outdoor living areas, thoughtful updates, and wonderful community setting, this home is ready to be enjoyed and cherished.
Active
Listed by: Redfin • Danny C. Tseng
Price cut: $10K (10/8)
$554,990
22057 SE 267th Street, Maple Valley, WA 98038
3beds
1,300sqft
Single Family Residence
Built in 1988
7,318 Square Feet Lot
$553,200 Zestimate®
$427/sqft
$74/mo HOA
What's special
Well-appointed kitchenRefrigerator and dishwasherTwo closetsNewer washer and dryerGenerously sized primary bedroomPrivate ensuite bathroomLarge fully fenced backyard
- --
- on Zillow
- 1,370
- views
- 109
- saves
Likely to sell faster than
Zillow last checked:
Listing updated:
Listed by:
Danny C. Tseng,
Redfin
Source: NWMLS as distributed by MLS GRID,MLS#: 2579377
Facts & features
Interior
Bedrooms & bathrooms
- Bedrooms: 3
- Bathrooms: 2
- Full bathrooms: 2
- Main level bathrooms: 2
- Main level bedrooms: 3
Primary bedroom
- Level: Main
Bedroom
- Level: Main
Bedroom
- Level: Main
Bathroom full
- Level: Main
Bathroom full
- Level: Main
Dining room
- Level: Main
Entry hall
- Level: Main
Kitchen with eating space
- Level: Main
Living room
- Level: Main
Heating
- Fireplace, Ductless, Electric
Cooling
- Ductless
Appliances
- Included: Dishwasher, Dryer, Refrigerator, Stove(s)/Range(s), Washer, Dishwasher(s), Dryer(s), Refrigerator(s), Washer(s)
Features
- Bath Off Primary, Ceiling Fan(s)
- Flooring: Laminate, Carpet
- Basement: None
- Number of fireplaces: 1
- Fireplace features: Wood Burning, Main Level: 1, Fireplace
Interior area
- Total structure area: 1,300
- Total interior livable area: 1,300 sqft
Property
Parking
- Total spaces: 6
- Parking features: Attached Garage
- Has attached garage: Yes
- Covered spaces: 2
- Uncovered spaces: 4
Features
- Levels: One
- Stories: 1
- Entry location: Main
- Patio & porch: Bath Off Primary, Ceiling Fan(s), Fireplace
Lot
- Size: 7,318 Square Feet
- Topography: Level
Details
- Parcel number: 1545806880
- Special conditions: Standard
Construction
Type & style
- Home type: SingleFamily
- Architectural style: 1 Story
- Property subtype: Single Family Residence
Materials
- Brick, Cement Planked, Cement Plank
- Foundation: Poured Concrete
- Roof: Composition
Condition
- Year built: 1988
Utilities & green energy
- Electric: Company: PSE
- Sewer: Sewer Connected, Company: Soos Creek
- Water: Community, Company: Cherokee Bay
Community & HOA
Community
- Features: Athletic Court, Boat Launch, CCRs
- Subdivision: Maple Valley
HOA
- Services included: Road Maintenance, Sewer
- HOA fee: $74 monthly
- HOA phone: 425-747-0146
Location
- Region: Maple Valley
Financial & listing details
- Price per square foot: $427/sqft
- Tax assessed value: $589,000
- Annual tax amount: $6,295
- Date on market: 9/10/2026
- Listing terms: Conventional,FHA,VA Loan
- Inclusions: Dishwasher(s), Dryer(s), Refrigerator(s), Stove(s)/Range(s), Washer(s)
Estimated market value
$553,200
$526,000 - $581,000
$2,982/mo
Price history
| Date | Event | Price |
|---|---|---|
| 10/8/2026 | Price change | $554,990-1.8%$427/sqft |
Source:  NWMLS as distributed by MLS GRID #2579377 Report a problem NWMLS as distributed by MLS GRID #2579377 Report a problem | ||
| 9/24/2026 | Price change | $564,990-1.7%$435/sqft |
Source: NWMLS as distributed by MLS GRID #2579377 Report a problem | ||
| 9/18/2026 | Price change | $575,000-1.7%$442/sqft |
Source: NWMLS as distributed by MLS GRID #2579377 Report a problem | ||
| 9/10/2026 | Listed for sale | $585,000+6.4%$450/sqft |
Source: NWMLS as distributed by MLS GRID #2579377 Report a problem | ||
| 12/3/2021 | Sold | $550,000+0%$423/sqft |
Source: NWMLS as distributed by MLS GRID #1856723 Report a problem | ||
| 11/4/2021 | Pending sale | $549,950$423/sqft |
Source: NWMLS as distributed by MLS GRID #1856723 Report a problem | ||
| 10/22/2021 | Listed for sale | $549,950+96.4%$423/sqft |
Source: NWMLS as distributed by MLS GRID #1856723 Report a problem | ||
| 12/15/2006 | Sold | $279,999$215/sqft |
Source: NWMLS as distributed by MLS GRID #26175517 Report a problem | ||
Public tax history
| Year | Property taxes | Tax assessment |
|---|---|---|
| 2025 | $6,647 +5.6% | $589,000 +4.6% |
| 2024 | $6,295 +18.7% | $563,000 +21.6% |
| 2023 | $5,303 +5.6% | $463,000 -12% |
| 2022 | $5,020 +8.5% | $526,000 +30.5% |
| 2021 | $4,626 +8% | $403,000 +17.8% |
| 2020 | $4,284 +14.9% | $342,000 +5.6% |
| 2019 | $3,729 +7.4% | $324,000 +3.2% |
| 2018 | $3,471 -7.5% | $314,000 +14.2% |
| 2017 | $3,753 +16.5% | $275,000 +12.7% |
| 2016 | $3,221 | $244,000 +6.1% |
| 2015 | $3,221 | $230,000 +5% |
| 2014 | $3,221 | $219,000 +25.1% |
| 2013 | $3,221 | $175,000 +4.2% |
| 2012 | -- | $168,000 -14.3% |
| 2011 | -- | $196,000 -9.7% |
| 2010 | -- | $217,000 |
| 2009 | -- | $217,000 +5.3% |
| 2007 | -- | $206,000 +106.6% |
| 2006 | -- | $99,700 |
| 2005 | -- | $99,700 |
| 2001 | $832 -3.7% | $99,700 |
| 2000 | $865 | $99,700 |
Find assessor info on the county website
Monthly payment
Est. payment
Payment breakdown
Explore the cost of this home by adjusting the details. Changes won't be saved.Climate risks
Neighborhood: 98038
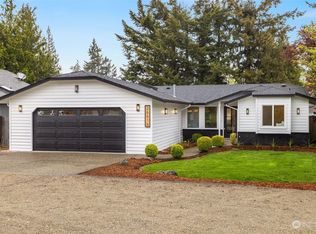
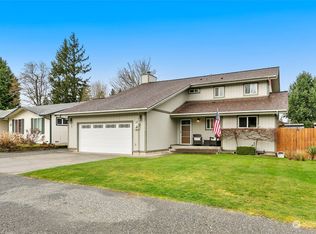
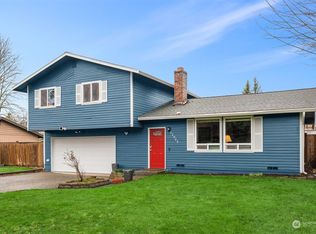

Similar homes
- $589,9993 bd2 ba1.3k sqftCherokee Bay, Maple Valley, WA 98038Active
 MLS ID #2579394, Roger Maggio. NWMLS as distributed by MLS GRID
 - $590,0003 bd2 ba1.3k sqft25016 222nd Court SE, Maple Valley, WA 98038Active
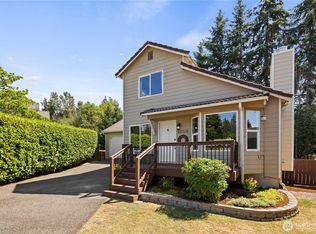 MLS ID #2586463, Heyden Johnson. NWMLS as distributed by MLS GRID
 - $549,9003 bd2 ba1.5k sqft17720 SE 261st, Covington, WA 98042Active
 MLS ID #2586465, Ashley Wise. NWMLS as distributed by MLS GRID
 - $575,0003 bd2 ba1.5k sqft17644 SE 268th Place, Covington, WA 98042Active
 MLS ID #2580155, Joshua Meeks. NWMLS as distributed by MLS GRID
