Welcome home to this beautifully maintained, pre-inspected rambler in the highly desirable Black Diamond community. Offered for the first time by its original owners, this lovingly cared-for home is truly move-in ready. Just minutes from Lake Sawyer and endless outdoor recreation, this inviting 3-bedroom home combines comfort, functionality, and Pacific Northwest charm. Inside, you'll find hardwood floors in the kitchen and dining area, plush carpeting, ceiling fans, two mini-split heating and cooling systems, and a cozy wood-burning fireplace with insert. The dining room opens to a spacious covered patio, creating the perfect indoor-outdoor living space. The kitchen features a brand-new glass cooktop range, newer refrigerator, dishwasher, and microwave, while the updated bath includes a Jacuzzi walk-in shower and new toilet. Situated on over 1/3 acre, the fully fenced backyard offers mature landscaping, a new above-ground pool, hot tub, storage sheds, and plenty of room to entertain, garden, or relax. An attached 2-car garage and freshly sealed blacktop driveway provide ample parking and curb appeal. For added peace of mind, the home has been pre-inspected, and the septic system has been pumped and inspected. Enjoy privacy with convenient access to Lake Sawyer, parks, hiking trails, shopping, dining, and the amenities of Black Diamond, Maple Valley, and Covington. A rare opportunity to own a meticulously maintained, one-owner home ready for its next chapter.
Active
Listed by: The Thomas Group NW RE, LLC • Rhonda Angevine
Price cut: $10K (8/6)
$589,999
31032 228th Avenue SE, Black Diamond, WA 98010
3beds
1,340sqft
:
Get pre-qualified$3,627/mo
Single Family Residence
Built in 1969
0.36 Acres Lot
$587,600 Zestimate®
$440/sqft
$-- HOA
What's special
Large covered patioMature landscapingAttached two-car garageCozy wall-to-wall carpetAbove-ground poolPrivate retreatSpacious family room
- 84 days |
- 1,177 |
- 65 |
Zillow last checked:
Listing updated:
Listed by:
Rhonda Angevine,
The Thomas Group NW RE, LLC
Source: NWMLS as distributed by MLS GRID,MLS#: 2522727
Facts & features
Interior
Bedrooms & bathrooms
- Bedrooms: 3
- Bathrooms: 1
- 3/4 bathrooms: 1
- Main level bathrooms: 1
- Main level bedrooms: 3
Bedroom
- Level: Main
Bedroom
- Level: Main
Bedroom
- Level: Main
Bathroom three quarter
- Level: Main
Dining room
- Level: Main
Entry hall
- Level: Main
Family room
- Level: Main
Kitchen without eating space
- Level: Main
Living room
- Level: Main
Utility room
- Level: Garage
Heating
- Fireplace, Baseboard, Ductless, Fireplace Insert, Electric
Cooling
- Ductless
Appliances
- Included: Dishwasher, Microwave, Refrigerator, Stove(s)/Range(s), Dishwasher(s), Microwave(s), Refrigerator(s), Water Heater: Electric, Water Heater Location: Garage
Features
- Ceiling Fan(s), Dining Room
- Flooring: Ceramic Tile, Hardwood, Carpet
- Windows: Dbl Pane/Storm Window, Skylight(s)
- Basement: None
- Number of fireplaces: 1
- Fireplace features: Wood Burning, Main Level: 1, Fireplace
Interior area
- Total structure area: 1,340
- Total interior livable area: 1,340 sqft
Video & virtual tour
Property
Parking
- Total spaces: 2
- Parking features: Driveway, Attached Garage
- Has attached garage: Yes
- Covered spaces: 2
Features
- Levels: One
- Stories: 1
- Entry location: Main
- Patio & porch: Ceiling Fan(s), Dbl Pane/Storm Window, Dining Room, Fireplace, Skylight(s), Water Heater
- Has spa: Yes
- Has view: Yes
- View description: Territorial
Lot
- Size: 0.36 Acres
- Dimensions: 95' x 172' x 94' x 158'
- Features: Adjacent to Public Land, Paved, Cable TV, Fenced-Fully, Hot Tub/Spa, Outbuildings, Patio
- Topography: Level
Details
- Parcel number: 7570700030
- Zoning: R4
- Zoning description: Jurisdiction: City
- Special conditions: Standard
Construction
Type & style
- Home type: SingleFamily
- Architectural style: 1 Story
- Property subtype: Single Family Residence
Materials
- Wood Siding
- Foundation: Poured Concrete
- Roof: Composition
Condition
- Year built: 1969
- Major remodel year: 1969
Utilities & green energy
- Electric: Company: PSE
- Sewer: Septic Tank
- Water: Public
Community & HOA
Community
- Subdivision: Black Diamond
Location
- Region: Black Diamond
Financial & listing details
- Price per square foot: $440/sqft
- Tax assessed value: $574,000
- Annual tax amount: $5,613
- Date on market: 5/13/2026
- Cumulative days on market: 86 days
- Listing terms: Conventional,FHA,State Bond,VA Loan
- Inclusions: Dishwasher(s), Microwave(s), Refrigerator(s), Stove(s)/Range(s)
Estimated market value
$587,600
$558,000 - $617,000
$2,679/mo
Price history
| Date | Event | Price |
|---|---|---|
| 8/6/2026 | Price change | $589,999-1.7%$440/sqft |
Source:  NWMLS as distributed by MLS GRID #2522727 Report a problem NWMLS as distributed by MLS GRID #2522727 Report a problem | ||
| 6/1/2026 | Price change | $599,999-3.2%$448/sqft |
Source: NWMLS as distributed by MLS GRID #2522727 Report a problem | ||
| 5/14/2026 | Listed for sale | $620,000$463/sqft |
Source: NWMLS as distributed by MLS GRID #2522727 Report a problem | ||
Public tax history
| Year | Property taxes | Tax assessment |
|---|---|---|
| 2025 | $5,614 +4.8% | $574,000 -1.4% |
| 2024 | $5,356 -4.4% | $582,000 +0.7% |
| 2023 | $5,603 +12.1% | $578,000 +12.7% |
| 2022 | $4,996 +7.8% | $513,000 +24.8% |
| 2021 | $4,633 +14.9% | $411,000 +22.7% |
| 2020 | $4,031 -1.4% | $335,000 -2% |
| 2019 | $4,091 +9.4% | $342,000 +4% |
| 2018 | $3,738 -0.6% | $329,000 +9.3% |
| 2017 | $3,760 +23% | $301,000 +11.5% |
| 2016 | $3,057 | $270,000 +6.3% |
| 2015 | $3,057 | $254,000 +9.5% |
| 2014 | $3,057 | $232,000 +13.7% |
| 2013 | $3,057 | $204,000 +10.3% |
| 2012 | -- | $185,000 -8.9% |
| 2011 | -- | $203,000 -12.5% |
| 2010 | -- | $232,000 |
| 2009 | -- | $232,000 +4.5% |
| 2007 | -- | $222,000 +5.2% |
| 2006 | -- | $211,000 +5% |
| 2005 | -- | $201,000 +36.7% |
| 2001 | $1,995 +3.3% | $147,000 +6.5% |
| 2000 | $1,931 | $138,000 |
Find assessor info on the county website
Monthly payment
Est. payment
Payment breakdown
Explore the cost of this home by adjusting the details. Changes won't be saved.Climate risks
Neighborhood: 98010
Nearby schools
GreatSchools rating
- 8/10Sawyer Woods Elementary SchoolGrades: PK-5Distance: 0.1 mi
- 4/10Cedar Heights Middle SchoolGrades: 6-8Distance: 3.1 mi
- 5/10Kentlake High SchoolGrades: 9-12Distance: 1 mi
- $720,0003 bd2 ba2.3k sqft31012 228th Ave SE, Black Diamond, WA 98010Sold
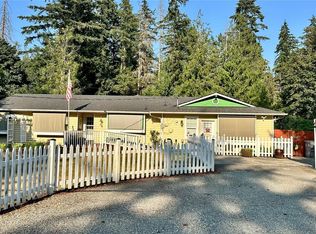
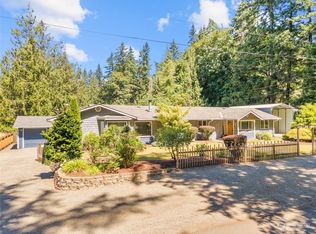
- $760,0004 bd2 ba2.1k sqft22820 SE 312th St, Black Diamond, WA 98010Sold
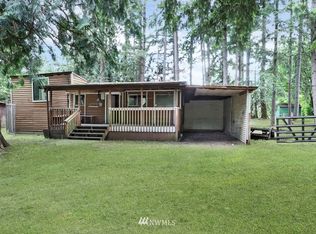
- $130,0001 bd1 ba400 sqft31019 229th Ave SE, Black Diamond, WA 98010Sold
- $197,0000.42 acres229 Xx St SE #312, Black Diamond, WA 98010Sold
- $540,0003 bd2 ba1.5k sqft31022 229th Ave SE, Black Diamond, WA 98010Pending
- $865,0004 bd4 ba2.4k sqft31019 230th Pl SE, Black Diamond, WA 98010Sold
- $815,0003 bd2 ba2k sqft30808 228th Ave SE, Black Diamond, WA 98010Sold
- $1,335,0003 bd3 ba2.7k sqft31040 222nd Way SE, Black Diamond, WA 98010Sold
A local agent can set up tours, give advice and negotiate with sellers.
Similar homes
- $649,9503 bd2 ba1.6k sqftSmokerise, Kent, WA 98042Active
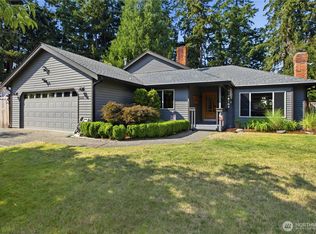 MLS ID #2563776, Tamara Paul. NWMLS as distributed by MLS GRID
 - $550,0003 bd2 ba1.9k sqft12012 SE 310th Street, Auburn, WA 98092Active
 MLS ID #2565196, Josiah Toole. NWMLS as distributed by MLS GRID
 - $529,9503 bd2 ba1.3k sqftAuburn View Heights, Auburn, WA 98002Active
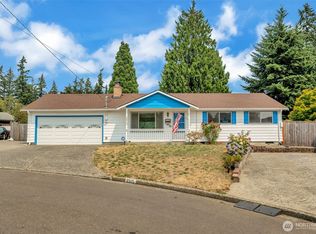 MLS ID #2564675, Tanya Morton. NWMLS as distributed by MLS GRID
 - $589,9504 bd3 ba1.7k sqft26529 40th Avenue S, Kent, WA 98032Active
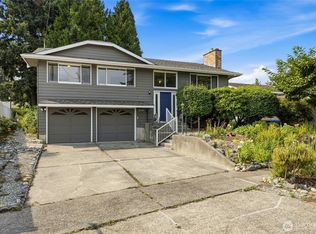 MLS ID #2560804, Heather Maddox. NWMLS as distributed by MLS GRID
 - $599,0003 bd3 ba1.7k sqft822 SW 314th Place, Federal Way, WA 98023ActiveMLS ID #2564871, Stephanie Lynch. NWMLS as distributed by MLS GRID
- $619,0004 bd3 ba1.8k sqft18930 SE 263rd Street, Covington, WA 98042ActiveMLS ID #2556629, Andrea Clibborn. NWMLS as distributed by MLS GRID
- $579,9503 bd2 ba1.7k sqftHillcrest Estates 02, Auburn, WA 98092ActiveMLS ID #2560807, Joshua D. Hall. NWMLS as distributed by MLS GRID
- $649,9503 bd2 ba1.4k sqft26204 SE 224th Street, Maple Valley, WA 98038ActiveMLS ID #2559366, Melissa Samsell. NWMLS as distributed by MLS GRID
- $649,9503 bd3 ba1.6k sqftCovington Park Div 1, Covington, WA 98042ActiveMLS ID #2561483, Monique R Losk. NWMLS as distributed by MLS GRID
- $529,0003 bd2 ba1.2k sqft31226 6th Avenue S, Federal Way, WA 98003ActiveMLS ID #2560643, Pete Warren. NWMLS as distributed by MLS GRID
- $575,0003 bd1 ba1.1k sqft612 S 188th Street, Burien, WA 98148ActiveMLS ID #2562576, Aaron Freeman. NWMLS as distributed by MLS GRID
- $580,0003 bd2 ba1.4k sqft11833 SE 272nd Place, Kent, WA 98030ActiveMLS ID #2552079, Arron S Nowak. NWMLS as distributed by MLS GRID
- $549,9003 bd2 ba1k sqft17326 SE 265th Street, Covington, WA 98042ActiveMLS ID #2504537, Christopher Pierog. NWMLS as distributed by MLS GRID
- $695,0002 bd1 ba1.1k sqftLake Morton Tracts, Kent, WA 98042ActiveMLS ID #2533796, Carla R. Clark. NWMLS as distributed by MLS GRID
- $609,0003 bd3 ba1.5k sqft25312 144th Place SE, Kent, WA 98042ActiveMLS ID #2527666, Hardeep Singh. NWMLS as distributed by MLS GRID
- $699,9993 bd2 ba1.7k sqft17532 SE 292nd Place, Kent, WA 98042ActiveMLS ID #2538437, Laura L. Melsness. NWMLS as distributed by MLS GRID
- $529,9503 bd2 ba1.5k sqftCentennial Park Div #2, Tacoma, WA 98422ActiveMLS ID #2564848, David Berg. NWMLS as distributed by MLS GRID
- $589,0003 bd3 ba1.5k sqft18110 81st Street E, Bonney Lake, WA 98391ActiveMLS ID #2559812, Cari L Franklin. NWMLS as distributed by MLS GRID
- $530,0002 bd2 ba1.7k sqft415 R Street NE, Auburn, WA 98002ActiveMLS ID #2561782, Shannon Anderson. NWMLS as distributed by MLS GRID
- $584,9503 bd2 ba1.3k sqft32544 24th Avenue SW, Federal Way, WA 98023ActiveMLS ID #2515790, Tom Rolph. NWMLS as distributed by MLS GRID
