Skip main navigation
Pending
  • Listed by: Redfin • Aaron Freeman
    $575,000

    612 S 188th Street, Burien, WA 98148

    3beds
    1,160sqft
    : 
    $3,535/mo
    Get pre-qualified
    Single Family Residence
    Built in 1966
    8,790 Square Feet Lot
    $575,700 Zestimate®
    $496/sqft
    $-- HOA

    What's special

    Cozy gas fireplaceRich original hardwood floorsSpacious shedExcellent privacyLarge level lot
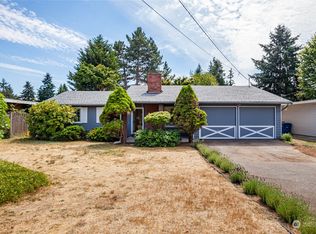
    Recently renovated 1960s rambler in a peaceful Burien neighborhood, just minutes from freeway access, parks, and SeaTac Airport. This inviting 3-bedroom home features an open-concept layout connecting the spacious living room, dining area, and bonus family room—ideal for gatherings. Rich original hardwood floors and a cozy gas fireplace add timeless character and warmth. Recent updates include new floor tile and vanity in the bathroom, new kitchen and entryway tile, freshly painted dining room and kitchen ceilings, new light fixtures throughout, a new furnace (2025, warranty available), a roof less than 2 years old, and a new washer/dryer (2026). Mounted TVs in the living room and outdoors are included. Nestled on a large level lot that backs to a church parking lot (no rear neighbors), the fully fenced and landscaped backyard offers excellent privacy plus a spacious shed. Enjoy room to entertain, garden, or relax, with a large 2-car garage and spacious driveway for extra parking or a boat. Zoned for an ADU and the entire neighborhood transitions to sewer this Fall 2026. Exclusive community access to Normandy Park’s Cove (Lot A)—18 acres with 700 feet of Puget Sound waterfront, clubhouse, tennis courts, boat launch, and wooded interpretive trails.
    18 days
    |
    721
    |
    38
    |

    Likely to sell faster than

    Zillow last checked:

    Listing updated:

    Listed by:

    Aaron Freeman,

    Redfin

    Source: NWMLS as distributed by MLS GRID,MLS#: 2562576MLS Logo

      Facts & features

      Interior

      Bedrooms & bathrooms
      • Bedrooms: 3
      • Bathrooms: 1
      • Full bathrooms: 1
      • Main level bathrooms: 1
      • Main level bedrooms: 3
      Primary bedroom
      • Level: Main
      Bedroom
      • Level: Main
      Bedroom
      • Level: Main
      Bathroom full
      • Level: Main
      Entry hall
      • Level: Main
      Family room
      • Level: Main
      Kitchen with eating space
      • Level: Main
      Living room
      • Level: Main
      Heating
      • Fireplace, Forced Air, Electric, Natural Gas
      Cooling
      • None
      Appliances
      • Included: Dishwasher, Dryer, Refrigerator, Stove(s)/Range(s), Washer, Dishwasher(s), Dryer(s), Refrigerator(s), Washer(s), Water Heater: Gas, Water Heater Location: Utility/Laundry Closet
      Features
      • Flooring: Hardwood, Vinyl
      • Basement: None
      • Number of fireplaces: 1
      • Fireplace features: Gas, Main Level: 1, Fireplace
      Interior area
      • Total structure area: 1,160
      • Total interior livable area: 1,160 sqft

      Property

      Parking
      • Total spaces: 4
      • Parking features: Driveway, Attached Garage
      • Has attached garage: Yes
      • Covered spaces: 2
      • Uncovered spaces: 2
      Features
      • Levels: One
      • Stories: 1
      • Entry location: Main
      • Patio & porch: Fireplace, Water Heater
      Lot
      • Size: 8,790 Square Feet
      • Features: Curbs, Paved
      • Topography: Level
      • Residential vegetation: Garden Space
      Details
      • Parcel number: 5071500120
      • Zoning: R2
      • Zoning description: Jurisdiction: City
      • Special conditions: Standard

      Construction

      Type & style
      • Home type: SingleFamily
      • Architectural style: 1 Story
      • Property subtype: Single Family Residence
      Materials
      • Wood Products
      • Foundation: Slab
      • Roof: Composition
      Condition
      • Very Good
      • Year built: 1966

      Utilities & green energy

      • Electric: Company: Seattle Public Utilities
      • Sewer: Septic Tank
      • Water: Private, Company: Highline Water
      • Utilities for property: Xfinity

      Community & HOA

      Community
      • Subdivision: Burien
      Location
      • Region: Seattle

      Financial & listing details

      • Price per square foot: $496/sqft
      • Tax assessed value: $506,000
      • Annual tax amount: $6,036
      • Date on market: 8/5/2026
      • Cumulative days on market: 20 days
      • Listing terms: Conventional,FHA,VA Loan
      • Inclusions: Dishwasher(s), Dryer(s), Refrigerator(s), Stove(s)/Range(s), Washer(s)

        Estimated market value

        $575,700

        $547,000 - $604,000

        $3,217/mo

        Price history

        DateEventPrice
        8/13/2026Pending sale$575,000$496/sqft
        Source: NWMLS as distributed by MLS GRID #2562576 Report a problem
        8/6/2026Listed for sale$575,000+0.9%$496/sqft
        Source: NWMLS as distributed by MLS GRID #2562576 Report a problem
        4/4/2025Sold$570,000+3.6%$491/sqft
        Source: NWMLS as distributed by MLS GRID #2342963 Report a problem
        3/15/2025Pending sale$550,000$474/sqft
        Source: NWMLS as distributed by MLS GRID #2342963 Report a problem
        3/13/2025Listed for sale$550,000+188.9%$474/sqft
        Source: NWMLS as distributed by MLS GRID #2342963 Report a problem
        10/22/2013Sold$190,350+6.5%$164/sqft
        Source: NWMLS as distributed by MLS GRID #529349 Report a problem
        4/1/2013Sold$178,816-0.7%$154/sqft
        Source: Public Record Report a problem
        8/8/2003Sold$180,000$155/sqft
        Source: NWMLS as distributed by MLS GRID #23090011 Report a problem

        Public tax history

        YearProperty taxesTax assessment
        2025$6,036 +5%$506,000 -0.6%
        2024$5,747 +5.6%$509,000 +10.2%
        2023$5,443 +0.7%$462,000 -5.5%
        2022$5,406 +4.8%$489,000 +18.7%
        2021$5,160 +8.7%$412,000 +12.9%
        2020$4,747 +6.1%$365,000 +5.5%
        2019$4,473 +13.9%$346,000 +5.8%
        2018$3,927 -7.5%$327,000 +10.1%
        2017$4,247 +44.5%$297,000 +12.9%
        2016$2,939 $263,000 +12.9%
        2015$2,939 $233,000 +14.8%
        2014$2,939 $203,000 +12.2%
        2013$2,939 $181,000 +6.5%
        2012-- $170,000 -11%
        2011-- $191,000 -14.3%
        2010-- $223,000
        2009-- $223,000 +3.2%
        2007-- $216,000 +7.5%
        2006-- $201,000 +6.3%
        2005-- $189,000 +32.2%
        2001$1,840 +4.4%$143,000 +10%
        2000$1,762 $130,000
        Find assessor info on the county website

        Monthly payment

        Est. payment

        Payment breakdown

        Explore the cost of this home by adjusting the details. Changes won't be saved.
        All calculations are estimates and provided by Zillow, Inc. for informational purposes only. Actual amounts may vary.
        HOA fees may include property taxes on listings classified as Co-Ops. Contact the listing agent and/or owner for fee details.
        See how much you could borrow to make a competitive offer.

        Climate risks

        Neighborhood: 98148

        Getting around

        28 / 100
        Car-Dependent
        35 / 100
        Some Transit
        55 / 100
        Bikeable

        Nearby schools

        GreatSchools rating

        A local agent can set up tours, give advice and negotiate with sellers.

        Browse local experts

        Similar homes