Skip main navigation
Sold
  • Listed by: John L. Scott, Inc • Joshua D. Hall
    Bought with: John L. Scott, Inc
    $508,000

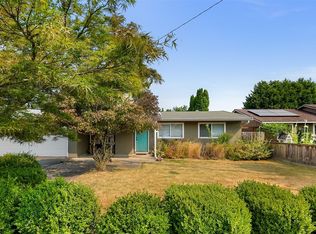
    613 S 188th Street, Burien, WA 98148

    3beds
    1,251sqft
    Single Family Residence
    Built in 1966
    8,790 Square Feet Lot
    $567,700 Zestimate®
    $406/sqft
    $3,358 Estimated rent

    Home value

    $567,700

    $539,000 - $596,000

    $3,358/mo

    Zestimate® history
    Loading
    Loading...

    Owner options

    List your home for rent

    $3,358/mo

    Rent Zestimate®

    Find your next renter with Zillow Rental Manager. Plus, with online applications, you can quickly screen prospective tenants – for free.

    Learn more

    $3,358/mo

    Rent Zestimate®

    Refinance and save

    $3,080/mo

    Est. payment

    Refinancing to a lower rate could help reduce your monthly payments and save thousands over the life of the loan.

    See today's rates

    $3,080/mo

    Est. payment

    Explore your selling options

    Work with a Zillow partner agent

    Leverage their expertise and Zillow's premium Showcase listings to get your home seen by more buyers.

    Get started

    List with your own agent

    Get your home in front of millions of buyers by listing it on Zillow.

    Learn how to do it

    Sell it yourself

    Take full control of how buyers see your home on Zillow by listing For Sale by Owner (FSBO).

    List your home

    What's special

    Back patioCozy gas fireplaceGenerous primary bedroomFull hall bathroomLarge family roomAdditional living spaceClose to schools
    Single-level home on nearly 1/4 acre lot with 2-car attached garage & several big updates. The bright living room boasts a bright skylight & cozy gas fireplace. Large family room offers additional living space & slider to the back patio. Generous primary bedroom has direct access to the full hall bathroom. Major updates include triple pane windows, a completely new septic system & drainfield, brand new roof & LVP flooring. Furnace is only 5 years old. Large fully-fenced yard offers plenty of space to play or relax. Need even more space? You'll have access to private 18-acre waterfront Normandy Park Community Club ("The Cove") with beach, clubhouse, tennis/pickleball courts, events & more! Great location close to schools, shopping & transit.

    Zillow last checked:

    Listing updated:

    Listed by:

    Joshua D. Hall,

    John L. Scott, Inc

    Bought with:

    Vanessa M. Betancourt, 22015370

    John L. Scott, Inc

    Source: NWMLS as distributed by MLS GRID,MLS#: 2145248MLS Logo

    Facts & features

    Interior

    Bedrooms & bathrooms
    • Bedrooms: 3
    • Bathrooms: 1
    • Full bathrooms: 1
    • Main level bedrooms: 3
    Primary bedroom
    • Level: Main
    Bedroom
    • Level: Main
    Bedroom
    • Level: Main
    Bathroom full
    • Level: Main
    Dining room
    • Level: Main
    Entry hall
    • Level: Main
    Family room
    • Level: Main
    Kitchen without eating space
    • Level: Main
    Living room
    • Level: Main
    Heating
    • Fireplace, Forced Air, Electric, Natural Gas
    Cooling
    • None
    Appliances
    • Included: Dishwasher_, Dryer, GarbageDisposal_, Microwave_, Refrigerator_, SeeRemarks_, StoveRange_, Washer, Dishwasher, Garbage Disposal, Microwave, Refrigerator, See Remarks, StoveRange, Water Heater: Gas, Water Heater Location: Family room closet
    Features
    • Bath Off Primary, Ceiling Fan(s), Dining Room
    • Flooring: Vinyl Plank
    • Windows: Double Pane/Storm Window, Skylight(s), Triple Pane Windows
    • Basement: None
    • Number of fireplaces: 1
    • Fireplace features: Gas, Main Level: 1, Fireplace
    Interior area
    • Total structure area: 1,251
    • Total interior livable area: 1,251 sqft

    Property

    Parking
    • Total spaces: 2
    • Parking features: Attached Garage
    • Attached garage spaces: 2
    Features
    • Levels: One
    • Stories: 1
    • Entry location: Main
    • Patio & porch: Bath Off Primary, Ceiling Fan(s), Double Pane/Storm Window, Dining Room, Jetted Tub, Skylight(s), Triple Pane Windows, Fireplace, Water Heater
    • Spa features: Bath
    Lot
    • Size: 8,790 Square Feet
    • Features: Curbs, Paved, Cable TV, Fenced-Fully, Gas Available, High Speed Internet, Patio
    • Topography: Level,PartialSlope
    Details
    • Parcel number: 5071500090
    • Zoning description: RS-7200,Jurisdiction: City
    • Special conditions: Standard

    Construction

    Type & style
    • Home type: SingleFamily
    • Property subtype: Single Family Residence
    Materials
    • Wood Siding
    • Foundation: Poured Concrete
    • Roof: Composition
    Condition
    • Year built: 1966

    Utilities & green energy

    • Electric: Company: PSE
    • Sewer: Septic Tank, Company: Private Septic
    • Water: Public, Company: Highline

    Community & HOA

    Community
    • Features: Athletic Court, Clubhouse, Park
    • Subdivision: Burien
    Location
    • Region: Burien

    Financial & listing details

    • Price per square foot: $406/sqft
    • Tax assessed value: $509,000
    • Annual tax amount: $5,205
    • Date on market: 9/6/2023
    • Cumulative days on market: 933 days
    • Listing terms: Conventional,VA Loan
    • Inclusions: Dishwasher, Dryer, GarbageDisposal, Microwave, Refrigerator, SeeRemarks, StoveRange, Washer

    Price history

    DateEventPrice
    9/20/2023Sold$508,000-3.2%$406/sqft
    Source: NWMLS as distributed by MLS GRID #2145248 Report a problem
    8/22/2023Pending sale$524,950$420/sqft
    Source: NWMLS as distributed by MLS GRID #2145248 Report a problem
    8/15/2023Listed for sale$524,950$420/sqft
    Source: NWMLS as distributed by MLS GRID #2145248 Report a problem
    8/9/2023Pending sale$524,950$420/sqft
    Source: NWMLS as distributed by MLS GRID #2145248 Report a problem
    8/2/2023Listed for sale$524,950$420/sqft
    Source: NWMLS as distributed by MLS GRID #2145248 Report a problem

    Public tax history

    YearProperty taxesTax assessment
    2025$770 -9.3%$351,000 -11.4%
    2024$849 -3.7%$396,000
    2023$882 -83.1%$396,000 -15.7%
    2022$5,205 +4.8%$470,000 +18.7%
    2021$4,968 +8.6%$396,000 +12.8%
    2020$4,572 +7.9%$351,000 +7.3%
    2019$4,237 +13.9%$327,000 +5.8%
    2018$3,721 -7.6%$309,000 +10%
    2017$4,028 +43.7%$281,000 +12.9%
    2016$2,803 $249,000 +12.7%
    2015$2,803 $221,000 +14.5%
    2014$2,803 $193,000 +10.3%
    2013$2,803 $175,000 +6.7%
    2012-- $164,000 -10.9%
    2011-- $184,000 -14.4%
    2010-- $215,000
    2009-- $215,000 +4.4%
    2007-- $206,000 +7.3%
    2006-- $192,000 +6.1%
    2005-- $181,000 +27.5%
    2001$1,828 +4.5%$142,000 +10.1%
    2000$1,750 $129,000
    Find assessor info on the county website

    Neighborhood: 98148

    Nearby schools

    GreatSchools rating
    Get a cash offer in 3 minutes
    Find out how much your home could sell for in as little as 3 minutes with a no-obligation cash offer.
    Estimated market value
    $567,700
    Get a cash offer in 3 minutes
    Find out how much your home could sell for in as little as 3 minutes with a no-obligation cash offer.
    Estimated market value
    $567,700