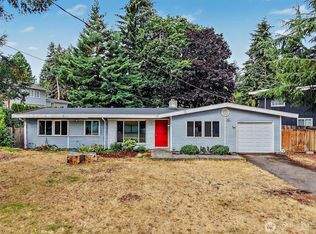
BRING AN OFFER! Bring your vision to this one-of-a-kind 1952 modern-inspired rambler! Move-in ready and full of timeless character, this 1,770 sq ft, 2-bedroom, 1.5-bath home offers a fantastic opportunity for buyers who appreciate vintage charm and are ready to add their own personal style. Two inviting wood-burning fireplaces create warm, welcoming spaces, while recent improvements provide a great head start, including fresh interior paint in the living and family rooms (9/2026), a new deck (2020), furnace (2020), and water heater (2024). Original hardwood floors are a hidden gem waiting to be uncovered in the living room, hallway, and both bedrooms. With some cosmetic updating, this home could truly shine while preserving the character that makes it special. Set on a generous .30-acre lot, the property offers a fully fenced backyard, front-yard sprinkler system, and plenty of space for gardening, entertaining, relaxing, or creating your own outdoor retreat. The detached approx. 20' x 21' two-car garage is ideal for cars, hobbies, projects, or extra storage. There’s also a yard shed, dedicated RV parking, alley access, and an RV sewer hookup. Conveniently located minutes from shopping, restaurants, and entertainment, this is an opportunity to own a home with character you can’t recreate, space you can use, and potential you can make your own. A 1-year home warranty is included for added peace of mind. Bring your ideas and your offer!
Active
Listed by: Keller Williams Realty • Shannon Anderson
Price cut: $30.1K (9/8)
$499,950
415 R Street NE, Auburn, WA 98002
2beds
1,770sqft
Single Family Residence
Built in 1952
0.3 Acres Lot
$490,800 Zestimate®
$282/sqft
$-- HOA
What's special
Dedicated rv parkingFront-yard sprinkler systemNew deckFully fenced backyardTwo inviting wood-burning fireplacesYard shed
- --
- on Zillow
- 996
- views
- 80
- saves
Zillow last checked:
Listing updated:
Listed by:
Shannon Anderson,
Keller Williams Realty
Source: NWMLS as distributed by MLS GRID,MLS#: 2561782
Facts & features
Interior
Bedrooms & bathrooms
- Bedrooms: 2
- Bathrooms: 2
- Full bathrooms: 1
- 1/2 bathrooms: 1
- Main level bathrooms: 2
- Main level bedrooms: 2
Primary bedroom
- Level: Main
Bedroom
- Level: Main
Bathroom full
- Level: Main
Other
- Level: Main
Den office
- Level: Main
Dining room
- Level: Main
Entry hall
- Level: Main
Family room
- Level: Main
Kitchen with eating space
- Level: Main
Living room
- Level: Main
Utility room
- Level: Main
Heating
- Fireplace, Forced Air, Electric, Wood
Cooling
- None
Appliances
- Included: Dishwasher, Dryer, Microwave, Refrigerator, Stove(s)/Range(s), Washer, Dishwasher(s), Dryer(s), Microwave(s), Refrigerator(s), Washer(s), Water Heater Location: Attached Garage
Features
- Flooring: Ceramic Tile, Laminate, Vinyl, Carpet
- Windows: Skylight(s)
- Basement: None
- Number of fireplaces: 2
- Fireplace features: Wood Burning, Main Level: 2, Fireplace
Interior area
- Total structure area: 1,770
- Total interior livable area: 1,770 sqft
Property
Parking
- Total spaces: 3
- Parking features: Driveway, Attached Garage, Detached Garage, Off Street, RV Parking
- Has attached garage: Yes
- Covered spaces: 3
Features
- Levels: One
- Stories: 1
- Entry location: Main
- Patio & porch: Fireplace, Security System, Skylight(s), Sprinkler System, Vaulted Ceiling(s)
Lot
- Size: 0.3 Acres
- Features: Curbs, Paved, Sidewalk, Cable TV, Deck, Fenced-Fully, RV Parking, Shop, Sprinkler System
- Topography: Level
- Residential vegetation: Garden Space
Details
- Parcel number: 6090100025
- Zoning description: Jurisdiction: City
- Special conditions: Standard
- Other equipment: Leased Equipment: None
Construction
Type & style
- Home type: SingleFamily
- Architectural style: Mid-Century Modern,1 Story
- Property subtype: Single Family Residence
Materials
- Brick, Wood Siding, Wood Products
- Roof: Composition,Flat,Torch Down
Condition
- Average
- Year built: 1952
- Major remodel year: 1952
Utilities & green energy
- Electric: Company: PSE
- Sewer: Sewer Connected, Company: Auburn
- Water: Public, Company: Auburn
- Utilities for property: Xfinity, Xfinity
Community & HOA
Community
- Security: Security System
- Subdivision: Auburn
HOA
- HOA phone: 253-985-1161
Location
- Region: Auburn
Financial & listing details
- Price per square foot: $282/sqft
- Tax assessed value: $537,000
- Annual tax amount: $6,996
- Date on market: 7/29/2026
- Listing terms: Conventional,FHA,VA Loan
- Inclusions: Dishwasher(s), Dryer(s), Leased Equipment, Microwave(s), Refrigerator(s), Stove(s)/Range(s), Washer(s)
Estimated market value
$490,800
$466,000 - $515,000
$2,969/mo
Price history
| Date | Event | Price |
|---|---|---|
| 9/8/2026 | Price change | $499,950-5.7%$282/sqft |
Source:  NWMLS as distributed by MLS GRID #2561782 Report a problem NWMLS as distributed by MLS GRID #2561782 Report a problem | ||
| 7/29/2026 | Listed for sale | $530,000$299/sqft |
Source: NWMLS as distributed by MLS GRID #2561782 Report a problem | ||
Public tax history
| Year | Property taxes | Tax assessment |
|---|---|---|
| 2025 | $803 +3% | $330,000 |
| 2024 | $780 -20.6% | $330,000 |
| 2023 | $983 -66.2% | $330,000 -34.7% |
| 2022 | $2,911 -46% | $505,000 +25.9% |
| 2021 | $5,388 +3.9% | $401,000 +9.9% |
| 2020 | $5,184 +9.9% | $365,000 +10.6% |
| 2019 | $4,716 +22.3% | $330,000 +8.9% |
| 2018 | $3,857 -12.3% | $303,000 +9.4% |
| 2017 | $4,398 +27.6% | $277,000 +10.8% |
| 2016 | $3,447 | $250,000 +7.3% |
| 2015 | $3,447 | $233,000 +4.5% |
| 2014 | $3,447 | $223,000 +30.4% |
| 2013 | $3,447 | $171,000 +3% |
| 2012 | -- | $166,000 -15.3% |
| 2011 | -- | $196,000 -14.8% |
| 2010 | -- | $230,000 |
| 2009 | -- | $230,000 +0.9% |
| 2007 | -- | $228,000 +6% |
| 2006 | -- | $215,000 +6.4% |
| 2005 | -- | $202,000 +28.7% |
| 2001 | $2,225 +1% | $157,000 +6.1% |
| 2000 | $2,203 | $148,000 |
Find assessor info on the county website
Monthly payment
Est. payment
Payment breakdown
Explore the cost of this home by adjusting the details. Changes won't be saved.Climate risks
Neighborhood: 98002
Nearby schools
Schools provided by the listing agent
- Elementary: Washington Elementary
- Middle: Cascade Mid
- High: Auburn Snr High
Source: NWMLS as distributed by MLS GRID. This data may not be complete. We recommend contacting the local school district to confirm school assignments for this home.
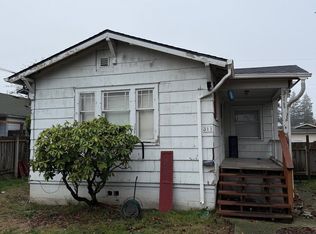
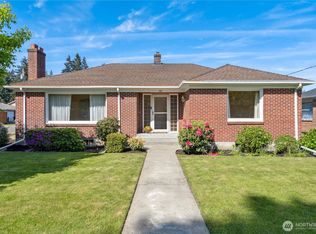

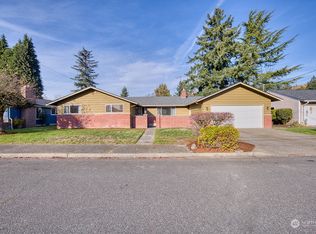
Similar homes
- $589,0004 bd3 ba1.9k sqft1310 24th Street SE, Auburn, WA 98002Active
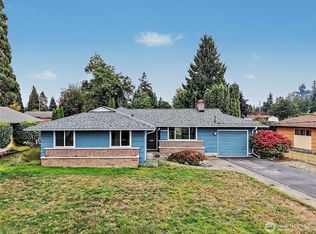 MLS ID #2582696, Crin Danielson. NWMLS as distributed by MLS GRID
 - $549,9003 bd2 ba1.5k sqft17720 SE 261st, Covington, WA 98042Active
 MLS ID #2586465, Ashley Wise. NWMLS as distributed by MLS GRID
 - $545,0003 bd2 ba1.4k sqft26312 Woodland Way S, Kent, WA 98030Active
 MLS ID #2580798, Dorae Lande. NWMLS as distributed by MLS GRID
 - $505,0004 bd2 ba1.5k sqft29751 3rd Avenue S, Federal Way, WA 98003Active
 MLS ID #2568607, Jim McConville. NWMLS as distributed by MLS GRID
