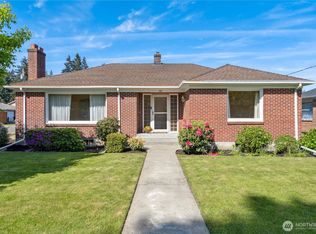
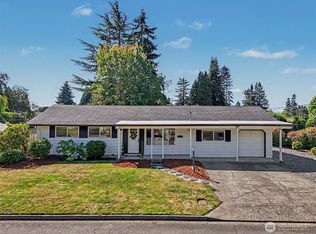
Charming 3-bedroom, 2-bath Auburn rambler situated on a spacious corner lot. This 1,760 sq ft home features vaulted ceilings, exposed beams, and a pellet stove inserted into the fireplace in the living room, creating a warm and inviting space. The kitchen offers ample cabinet space and a built-in fireplace, while the primary bedroom includes a private full bath. The home also features approximately 25 solar panels, adding energy-efficient appeal. The attached 2-car garage includes additional bonus space for an office, hobby area, or storage. Enjoy a level 7,119 sq ft lot with sidewalks and convenient access to schools, shopping, dining, and downtown Auburn.
Active
Listed by: LPT Realty LLC • Austin Hellickson • 253-300-1000
$600,000
402 Pike Street NE, Auburn, WA 98002
4beds
1,760sqft
Single Family Residence
Built in 1953
7,117 Square Feet Lot
$589,100 Zestimate®
$341/sqft
$-- HOA
What's special
Exposed beamsSpacious corner lotVaulted ceilingsWarm and inviting space
- --
- on Zillow
- 66
- views
- 2
- saves
Zillow last checked:
Listing updated:
Offers reviewed: Oct 19
Listed by:
Austin Hellickson 253-300-1000 offers@Hellickson.com,
LPT Realty LLC
Source: NWMLS as distributed by MLS GRID,MLS#: 2594989
Facts & features
Interior
Bedrooms & bathrooms
- Bedrooms: 4
- Bathrooms: 2
- Full bathrooms: 1
- 3/4 bathrooms: 1
- Main level bathrooms: 2
- Main level bedrooms: 4
Primary bedroom
- Level: Main
Bedroom
- Level: Main
Bedroom
- Level: Main
Bedroom
- Level: Main
Bathroom full
- Level: Main
Bathroom three quarter
- Level: Main
Dining room
- Level: Main
Kitchen with eating space
- Level: Main
Living room
- Level: Main
Utility room
- Level: Main
Heating
- Fireplace, Forced Air, See Remarks, Electric, Oil, Pellet
Cooling
- None
Appliances
- Included: Dishwasher, Dryer, Refrigerator, Stove(s)/Range(s), Washer, Dishwasher(s), Dryer(s), Refrigerator(s), Washer(s)
Features
- Bath Off Primary, Central Vacuum
- Flooring: Vinyl Plank, Carpet
- Basement: None
- Number of fireplaces: 2
- Fireplace features: Pellet Stove, Wood Burning, Main Level: 2, Fireplace
Interior area
- Total structure area: 1,760
- Total interior livable area: 1,760 sqft
Property
Parking
- Total spaces: 2
- Parking features: Attached Garage
- Has attached garage: Yes
- Covered spaces: 2
Features
- Levels: One
- Stories: 1
- Patio & porch: Bath Off Primary, Built-In Vacuum, Fireplace, Vaulted Ceiling(s)
Lot
- Size: 7,117 Square Feet
- Features: Corner Lot, Curbs, Paved, Sidewalk, Cable TV, Dog Run, Fenced-Fully, Patio
- Topography: Level
- Residential vegetation: Garden Space
Details
- Parcel number: 6090100045
- Special conditions: Standard
Construction
Type & style
- Home type: SingleFamily
- Architectural style: 1 Story
- Property subtype: Single Family Residence
Materials
- Wood Products
- Foundation: Poured Concrete
- Roof: Composition
Condition
- Year built: 1953
- Major remodel year: 1953
Utilities & green energy
- Sewer: Sewer Connected
- Water: Public
Community & HOA
Community
- Subdivision: Auburn
Location
- Region: Auburn
Financial & listing details
- Price per square foot: $341/sqft
- Tax assessed value: $513,000
- Annual tax amount: $6,223
- Offers reviewed: 10/19/2026
- Date on market: 10/15/2026
- Listing terms: Conventional
- Inclusions: Dishwasher(s), Dryer(s), Refrigerator(s), Stove(s)/Range(s), Washer(s)
Estimated market value
$589,100
$560,000 - $619,000
$3,137/mo
Price history
| Date | Event | Price |
|---|---|---|
| 10/15/2026 | Listed for sale | $600,000+13.2%$341/sqft |
Source:  NWMLS as distributed by MLS GRID #2594989 Report a problem NWMLS as distributed by MLS GRID #2594989 Report a problem | ||
| 8/31/2023 | Sold | $530,000+1%$301/sqft |
Source: NWMLS as distributed by MLS GRID #2133766 Report a problem | ||
| 8/4/2023 | Pending sale | $525,000$298/sqft |
Source: NWMLS as distributed by MLS GRID #2133766 Report a problem | ||
| 7/13/2023 | Listed for sale | $525,000$298/sqft |
Source: NWMLS as distributed by MLS GRID #NWM2133766 Report a problem | ||
| 7/7/2023 | Pending sale | $525,000$298/sqft |
Source: NWMLS as distributed by MLS GRID #NWM2133766 Report a problem | ||
| 6/30/2023 | Listed for sale | $525,000+90.2%$298/sqft |
Source: NWMLS as distributed by MLS GRID #NWM2133766 Report a problem | ||
| 6/27/2016 | Sold | $276,000+0.4%$157/sqft |
Source: NWMLS as distributed by MLS GRID #940143 Report a problem | ||
| 5/21/2016 | Pending sale | $274,900$156/sqft |
Source: John L Scott Real Estate #940143 Report a problem | ||
| 5/13/2016 | Listed for sale | $274,900+6.6%$156/sqft |
Source: John L Scott Real Estate #940143 Report a problem | ||
| 9/9/2015 | Listing removed | $258,000$147/sqft |
Source: Keller Williams - Federal Way #837606 Report a problem | ||
| 8/27/2015 | Listed for sale | $258,000+5.3%$147/sqft |
Source: Keller Williams - Federal Way #837606 Report a problem | ||
| 8/19/2014 | Listing removed | $245,000$139/sqft |
Source: Windermere Real Estate/Lake Tapps Inc #660213 Report a problem | ||
| 7/10/2014 | Listed for sale | $245,000+27.3%$139/sqft |
Source: Windermere Real Estate Lake Tapps, Inc. Report a problem | ||
| 8/17/2012 | Sold | $192,500+1.4%$109/sqft |
Source: NWMLS as distributed by MLS GRID #381396 Report a problem | ||
| 7/16/2012 | Pending sale | $189,900$108/sqft |
Source: Windermere Real Estate/Lake Tapps Inc #381396 Report a problem | ||
| 7/14/2012 | Listed for sale | $189,900$108/sqft |
Source: Windermere Real Estate/Lake Tapps Inc #381396 Report a problem | ||
Public tax history
| Year | Property taxes | Tax assessment |
|---|---|---|
| 2025 | $6,567 +5.5% | $513,000 -1% |
| 2024 | $6,223 +9.4% | $518,000 +13.8% |
| 2023 | $5,689 +2.9% | $455,000 -4.4% |
| 2022 | $5,530 +8.4% | $476,000 +25.9% |
| 2021 | $5,103 +4% | $378,000 +9.9% |
| 2020 | $4,908 +9.7% | $344,000 +10.6% |
| 2019 | $4,473 +18.6% | $311,000 +5.4% |
| 2018 | $3,773 -12.3% | $295,000 +9.3% |
| 2017 | $4,303 +28.3% | $270,000 +11.1% |
| 2016 | $3,354 | $243,000 +7.5% |
| 2015 | $3,354 | $226,000 +4.6% |
| 2014 | $3,354 | $216,000 +30.9% |
| 2013 | $3,354 | $165,000 +5.1% |
| 2012 | -- | $157,000 -15.1% |
| 2011 | -- | $185,000 -14.7% |
| 2010 | -- | $217,000 |
| 2009 | -- | $217,000 +2.4% |
| 2007 | -- | $212,000 +6% |
| 2006 | -- | $200,000 +6.4% |
| 2005 | -- | $188,000 +27% |
| 2001 | $2,098 +0.7% | $148,000 +5.7% |
| 2000 | $2,084 | $140,000 |
Find assessor info on the county website
Monthly payment
Est. payment
Payment breakdown
Explore the cost of this home by adjusting the details. Changes won't be saved.Climate risks
Neighborhood: 98002
Nearby schools
Schools provided by the listing agent
- Elementary: Washington Elementary
- Middle: Cascade Mid
- High: Auburn Snr High
Source: NWMLS as distributed by MLS GRID. This data may not be complete. We recommend contacting the local school district to confirm school assignments for this home.

Similar homes
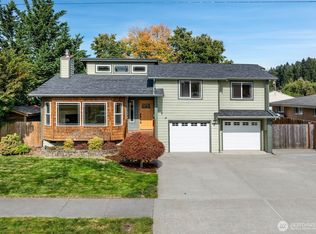
- $625,0003 bd3 ba1.9k sqftHeissermans Martha Add To Aub, Auburn, WA 98002Active
 MLS ID #2589360, Darlene Heseltine. NWMLS as distributed by MLS GRID
 - $594,9993 bd2 ba1.5k sqft505 Riverview Drive, Auburn, WA 98002Active
 MLS ID #2580487, Rachel E. Jones. NWMLS as distributed by MLS GRID
 - $540,0003 bd2 ba1.6k sqft505 B St NE, Auburn, WA 98002For Sale By Owner
 FSBO-Online.com
 - $619,9505 bd3 ba1.9k sqft324 Park Avenue, Auburn, WA 98002Active
 MLS ID #2585226, Uyen Bui. NWMLS as distributed by MLS GRID
