Welcome to this charming 3-bedroom, 1-bath Auburn home offering character, versatility, and a standout detached pole-barn garage! Inside, you’ll find an inviting floor plan filled with natural light, comfortable living spaces, and plenty of opportunity to make this home your own. Situated on a desirable corner lot, the property offers added space and flexibility outdoors. The detached pole-barn garage is the real showstopper, providing exceptional room for vehicles, a workshop, hobbies, storage, or all the gear that never seems to fit in a traditional garage. Enjoy an established residential setting with room to create your own outdoor retreat. Conveniently located near downtown Auburn, shopping, dining, parks, schools, and Auburn Station for Sounder commuter rail and regional transit connections. A fantastic combination of an in-town location and hard-to-find additional garage/workspace. Whether you’re looking for your first home, room for your projects, or simply a property with a little something extra, this one is ready to welcome you home. Mortgage savings may be available for buyers of this listing.
Active
Listed by: Redfin • Sheryl Wingate • 360-900-3400
$475,000
445 M Street NE, Auburn, WA 98002
3beds
1,410sqft
Single Family Residence
Built in 1942
7,348 Square Feet Lot
$465,200 Zestimate®
$337/sqft
$-- HOA
What's special
Established residential settingDetached pole-barn garageComfortable living spacesDesirable corner lot
- --
- on Zillow
- 524
- views
- 48
- saves
Zillow last checked:
Listing updated:
Listed by:
Sheryl Wingate 360-900-3400 sheryl.wingate@redfin.com,
Redfin
Source: NWMLS as distributed by MLS GRID,MLS#: 2587570
Facts & features
Interior
Bedrooms & bathrooms
- Bedrooms: 3
- Bathrooms: 1
- Full bathrooms: 1
- Main level bathrooms: 1
- Main level bedrooms: 1
Primary bedroom
- Level: Main
Bedroom
- Level: Second
Bedroom
- Level: Second
Bathroom full
- Level: Main
Entry hall
- Level: Main
Living room
- Level: Main
Heating
- Fireplace, Forced Air, Electric
Cooling
- None
Appliances
- Included: Stove(s)/Range(s)
Features
- Flooring: Laminate
- Basement: Unfinished
- Number of fireplaces: 1
- Fireplace features: Electric, Main Level: 1, Fireplace
Interior area
- Total structure area: 1,410
- Total interior livable area: 1,410 sqft
Property
Parking
- Total spaces: 2
- Parking features: Driveway, Detached Garage, Off Street
- Has garage: Yes
- Covered spaces: 1
- Uncovered spaces: 1
Features
- Levels: One and One Half
- Stories: 1
- Entry location: Main
- Patio & porch: Fireplace
Lot
- Size: 7,348 Square Feet
- Features: Corner Lot, Paved
- Topography: Level
- Residential vegetation: Garden Space
Details
- Parcel number: 2648000042
- Special conditions: Standard
Construction
Type & style
- Home type: SingleFamily
- Architectural style: 1 1/2 Stry w/Bsmt
- Property subtype: Single Family Residence
Materials
- Wood Siding
- Foundation: Slab
- Roof: Composition
Condition
- Year built: 1942
Utilities & green energy
- Electric: Company: Puget Sound Energy
- Sewer: Sewer Connected, Company: City of Auburn Utilities
- Water: Public, Company: City of Auburn Utilities
Community & HOA
Community
- Subdivision: Auburn
Location
- Region: Auburn
Financial & listing details
- Price per square foot: $337/sqft
- Tax assessed value: $383,000
- Annual tax amount: $4,684
- Date on market: 9/30/2026
- Listing terms: Conventional,FHA,VA Loan
- Inclusions: Stove(s)/Range(s)
Estimated market value
$465,200
$442,000 - $488,000
$2,652/mo
Price history
| Date | Event | Price |
|---|---|---|
| 9/30/2026 | Listed for sale | $475,000+58.3%$337/sqft |
Source:  NWMLS as distributed by MLS GRID #2587570 Report a problem | ||
| 6/12/2026 | Sold | $300,000$213/sqft |
Source: Public Record Report a problem | ||
Public tax history
| Year | Property taxes | Tax assessment |
|---|---|---|
| 2025 | $4,930 +5.3% | $383,000 -1.3% |
| 2024 | $4,684 +9.3% | $388,000 +13.8% |
| 2023 | $4,284 +3.1% | $341,000 -4.2% |
| 2022 | $4,156 +8.3% | $356,000 +25.8% |
| 2021 | $3,838 +6.9% | $283,000 +13.2% |
| 2020 | $3,590 +9.5% | $250,000 +10.6% |
| 2019 | $3,279 +10.7% | $226,000 -2.2% |
| 2018 | $2,961 -9.8% | $231,000 +12.7% |
| 2017 | $3,281 +39% | $205,000 +22.8% |
| 2016 | $2,361 | $167,000 +7.1% |
| 2015 | $2,361 | $156,000 +4% |
| 2014 | $2,361 | $150,000 +30.4% |
| 2013 | $2,361 | $115,000 -4.2% |
| 2012 | -- | $120,000 -15.5% |
| 2011 | -- | $142,000 -15% |
| 2010 | -- | $167,000 |
| 2009 | -- | $167,000 -3.5% |
| 2007 | -- | $173,000 +6.1% |
| 2006 | -- | $163,000 +6.5% |
| 2005 | -- | $153,000 +37.8% |
| 2001 | $1,575 +0.7% | $111,000 +5.7% |
| 2000 | $1,564 | $105,000 |
Find assessor info on the county website
Monthly payment
Est. payment
Payment breakdown
Explore the cost of this home by adjusting the details. Changes won't be saved.Climate risks
Neighborhood: 98002
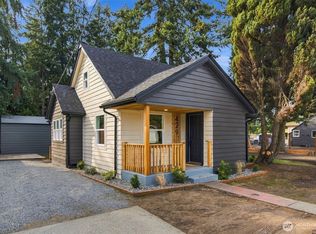


Similar homes
- $465,0002 bd2 ba1.4k sqft229 Pike Street NE, Auburn, WA 98002Active
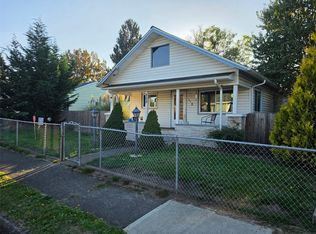 MLS ID #2595765, George Graham. NWMLS as distributed by MLS GRID
- $474,9503 bd2 ba1.1k sqftRailroad 2nd Add To Auburn, Auburn, WA 98002Active
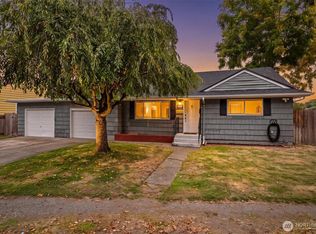 MLS ID #2591484, Edgar Sarkisyan. NWMLS as distributed by MLS GRID
- $464,9002 bd1 ba1k sqft208 M Street SE, Auburn, WA 98002Active
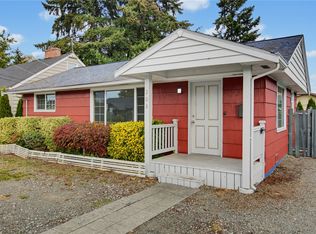 MLS ID #2594199, Tammy L Lundin. NWMLS as distributed by MLS GRID
- $600,0004 bd2 ba1.7k sqft402 Pike Street NE, Auburn, WA 98002Active
 MLS ID #2594989, Austin Hellickson. NWMLS as distributed by MLS GRID
