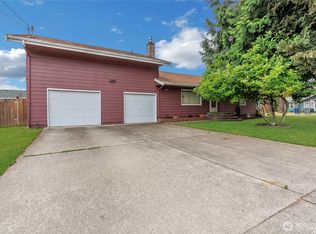
Welcome to Auburn! This centrally located Cape Cod Style home is close to shopping, commuting and entertainment!! When you walk in you are greeted by a big living room with actual Hardwoods!! This will take you to a Kitchen/Dining area that is big enough to entertain friends for all seasons. Then leads to fenced outdoor living space and good sized deck with fire pit the back, all will enjoy this area!!! Boasting 2070 Sq.Ft of living space with 4 bedrooms and 1.5 baths this home is a must see!!!
Active
Listed by: John L. Scott R.E. Lake Tapps • Greg D. Clapshaw • 253-335-2879
Price cut: $5K (9/27)
$529,900
1108 10th Street NE, Auburn, WA 98002
4beds
2,070sqft
Single Family Residence
Built in 1955
5,998 Square Feet Lot
$524,800 Zestimate®
$256/sqft
$-- HOA
What's special
Fenced outdoor living space
- --
- on Zillow
- 314
- views
- 18
- saves
Zillow last checked:
Listing updated:
Listed by:
Greg D. Clapshaw 253-335-2879 gregc@johnlscott.com,
John L. Scott R.E. Lake Tapps
Source: NWMLS as distributed by MLS GRID,MLS#: 2565327
Facts & features
Interior
Bedrooms & bathrooms
- Bedrooms: 4
- Bathrooms: 2
- Full bathrooms: 1
- 1/2 bathrooms: 1
- Main level bathrooms: 1
- Main level bedrooms: 2
Primary bedroom
- Level: Main
Bedroom
- Level: Main
Bedroom
- Level: Second
Bedroom
- Level: Second
Bathroom full
- Level: Main
Other
- Level: Second
Den office
- Level: Second
Dining room
- Level: Main
Dining room
- Level: Main
Entry hall
- Level: Main
Kitchen with eating space
- Level: Main
Living room
- Level: Main
Utility room
- Level: Main
Heating
- Fireplace, Forced Air, Electric, Natural Gas
Cooling
- None
Appliances
- Included: Dishwasher, Refrigerator, Stove(s)/Range(s), Dishwasher(s), Refrigerator(s), Water Heater: gas, Water Heater Location: Garage
Features
- Dining Room
- Flooring: Hardwood, Vinyl, Carpet
- Windows: Dbl Pane/Storm Window
- Basement: None
- Number of fireplaces: 1
- Fireplace features: Gas, Main Level: 1, Fireplace
Interior area
- Total structure area: 2,070
- Total interior livable area: 2,070 sqft
Property
Parking
- Total spaces: 4
- Parking features: Driveway, Attached Garage, Off Street
- Has attached garage: Yes
- Covered spaces: 1
- Uncovered spaces: 3
Features
- Levels: One and One Half
- Stories: 1
- Entry location: Main
- Patio & porch: Dbl Pane/Storm Window, Dining Room, Fireplace, Water Heater
Lot
- Size: 5,998 Square Feet
- Features: Curbs, Dead End Street, Paved, Deck, Fenced-Partially, Outbuildings
- Topography: Level
- Residential vegetation: Garden Space
Details
- Parcel number: 3339900065
- Special conditions: Standard
Construction
Type & style
- Home type: SingleFamily
- Architectural style: Cape Cod,1 1/2 Story
- Property subtype: Single Family Residence
Materials
- Wood Siding, Wood Products
- Foundation: Poured Concrete
- Roof: Composition
Condition
- Good
- Year built: 1955
- Major remodel year: 1955
Utilities & green energy
- Electric: Company: PSE
- Sewer: Sewer Connected
- Water: Public, Company: Auburn
Community & HOA
Community
- Subdivision: Auburn
Location
- Region: Auburn
Financial & listing details
- Price per square foot: $256/sqft
- Tax assessed value: $498,000
- Annual tax amount: $6,403
- Date on market: 8/17/2026
- Listing terms: Conventional,FHA,VA Loan
- Inclusions: Dishwasher(s), Refrigerator(s), Stove(s)/Range(s)
Estimated market value
$524,800
$499,000 - $551,000
$2,878/mo
Price history
| Date | Event | Price |
|---|---|---|
| 9/27/2026 | Price change | $529,900-0.9%$256/sqft |
Source:  NWMLS as distributed by MLS GRID #2565327 Report a problem NWMLS as distributed by MLS GRID #2565327 Report a problem | ||
| 8/17/2026 | Listed for sale | $534,900+166%$258/sqft |
Source: NWMLS as distributed by MLS GRID #2565327 Report a problem | ||
| 10/21/2003 | Sold | $201,105$97/sqft |
Source: NWMLS as distributed by MLS GRID #23112888 Report a problem | ||
Public tax history
| Year | Property taxes | Tax assessment |
|---|---|---|
| 2025 | $6,403 +5.7% | $498,000 -0.8% |
| 2024 | $6,056 +9.4% | $502,000 +13.8% |
| 2023 | $5,536 +2.9% | $441,000 -4.3% |
| 2022 | $5,378 +8.4% | $461,000 +26% |
| 2021 | $4,959 +4% | $366,000 +9.9% |
| 2020 | $4,769 +9.6% | $333,000 +10.6% |
| 2019 | $4,352 +21.3% | $301,000 +8.3% |
| 2018 | $3,588 -12% | $278,000 +9.4% |
| 2017 | $4,078 +27.7% | $254,000 +10.9% |
| 2016 | $3,193 | $229,000 +7.5% |
| 2015 | $3,193 | $213,000 +4.4% |
| 2014 | $3,193 | $204,000 +30.8% |
| 2013 | $3,193 | $156,000 +2.6% |
| 2012 | -- | $152,000 -15.6% |
| 2011 | -- | $180,000 -14.7% |
| 2010 | -- | $211,000 |
| 2009 | -- | $211,000 +1.9% |
| 2007 | -- | $207,000 +6.2% |
| 2006 | -- | $195,000 +6.6% |
| 2005 | -- | $183,000 +22% |
| 2001 | $2,126 +0.6% | $150,000 +5.6% |
| 2000 | $2,114 | $142,000 |
Find assessor info on the county website
Monthly payment
Est. payment
Payment breakdown
Explore the cost of this home by adjusting the details. Changes won't be saved.Climate risks
Neighborhood: 98002
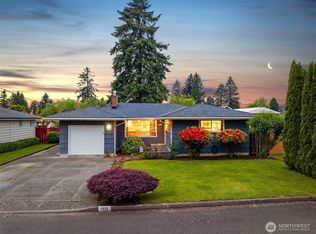
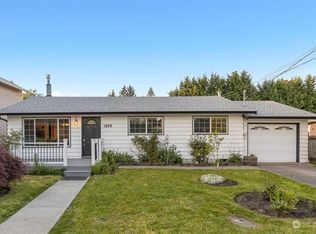
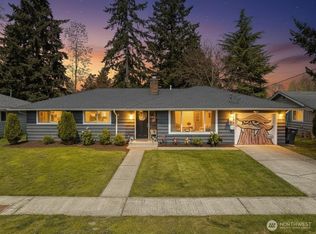

Similar homes
- $525,0004 bd2 ba1.9k sqftCamelot, Auburn, WA 98001Active
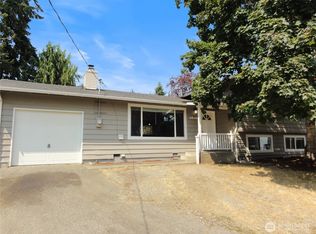 MLS ID #2569112, Kris R. Huber. NWMLS as distributed by MLS GRID
 - $600,0002 bd1 ba1.9k sqft28404 85th Avenue S, Auburn, WA 98002Active
 MLS ID #2558637, Aaron Stafford. NWMLS as distributed by MLS GRID
 - $544,9503 bd2 ba1.9k sqft327 Chicago Boulevard S, Pacific, WA 98047Active
 MLS ID #2547480, Jacob Lemke. NWMLS as distributed by MLS GRID
 - $499,9503 bd2 ba1.2k sqft31226 6th Avenue S, Federal Way, WA 98003Active
 MLS ID #2560643, Pete Warren. NWMLS as distributed by MLS GRID
