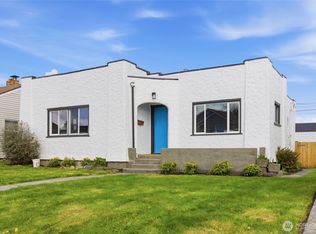
Step back in time! Welcome to this well maintain Classic Mid-Centruy Brick home that is waiting for you, good size living room with hardwood floors and a woodburning fireplace, formal dining room, nice bright kitchen. Oversize 682 sq ft of basement with unlimited possibilities. And enjoy entertaining in your covered patio or just relaxing out in your fence backyard with alley access. Plenty of restaurants around the corner, shopping, and public transit, with quick freeway access and an easy commute to JBLM.
Active
Listed by: John L. Scott, Inc. • David A. Larsen • 253-732-8915
$500,000
229 S 57th Street, Tacoma, WA 98408
4beds
2,816sqft
Single Family Residence
Built in 1941
5,998 Square Feet Lot
$496,500 Zestimate®
$178/sqft
$-- HOA
What's special
Woodburning fireplaceCovered patioNice bright kitchenHardwood floorsFormal dining room
- --
- on Zillow
- 233
- views
- 39
- saves
Zillow last checked:
Listing updated:
Listed by:
David A. Larsen 253-732-8915 4sale2u@msn.com,
John L. Scott, Inc.
Source: NWMLS as distributed by MLS GRID,MLS#: 2573816
Facts & features
Interior
Bedrooms & bathrooms
- Bedrooms: 4
- Bathrooms: 1
- Full bathrooms: 1
- Main level bathrooms: 1
- Main level bedrooms: 2
Bedroom
- Level: Second
Bedroom
- Level: Second
Bedroom
- Level: Main
Bedroom
- Level: Main
Bathroom full
- Level: Main
Dining room
- Level: Main
Entry hall
- Level: Main
Kitchen without eating space
- Level: Main
Living room
- Level: Main
Utility room
- Level: Lower
Heating
- Fireplace, Forced Air, Electric, Natural Gas
Cooling
- None
Appliances
- Included: Dryer, Refrigerator, Stove(s)/Range(s), Washer, Dryer(s), Refrigerator(s), Washer(s), Water Heater: Gas, Water Heater Location: Basement
Features
- Dining Room
- Flooring: Hardwood, Vinyl, Carpet
- Basement: Unfinished
- Number of fireplaces: 1
- Fireplace features: Wood Burning, Main Level: 1, Fireplace
Interior area
- Total structure area: 2,816
- Total interior livable area: 2,816 sqft
Property
Parking
- Total spaces: 5
- Parking features: Driveway, Detached Garage, Off Street
- Has garage: Yes
- Covered spaces: 2
- Uncovered spaces: 3
Features
- Levels: One and One Half
- Stories: 1
- Entry location: Main
- Patio & porch: Dining Room, Fireplace, Water Heater
Lot
- Size: 5,998 Square Feet
- Features: Paved, Sidewalk, Cable TV, Fenced-Partially, Gas Available, Patio
- Topography: Level
Details
- Parcel number: 5620001390
- Zoning description: Jurisdiction: City
- Special conditions: Standard
Construction
Type & style
- Home type: SingleFamily
- Architectural style: Mid-Century Modern,1 1/2 Stry w/Bsmt
- Property subtype: Single Family Residence
Materials
- Brick, Wood Siding
- Foundation: Poured Concrete
- Roof: Composition
Condition
- Year built: 1941
- Major remodel year: 1975
Utilities & green energy
- Electric: Company: TPU
- Sewer: Sewer Connected, Company: TPU
- Water: Public, Company: TPU
Community & HOA
Community
- Subdivision: Tacoma
Location
- Region: Tacoma
Financial & listing details
- Price per square foot: $178/sqft
- Tax assessed value: $417,400
- Annual tax amount: $4,552
- Date on market: 8/27/2026
- Listing terms: Conventional,FHA,State Bond,VA Loan
- Inclusions: Dryer(s), Refrigerator(s), Stove(s)/Range(s), Washer(s)
Estimated market value
$496,500
$472,000 - $521,000
$2,546/mo
Price history
| Date | Event | Price |
|---|---|---|
| 8/27/2026 | Listed for sale | $500,000+208.8%$178/sqft |
Source:  NWMLS as distributed by MLS GRID #2573816 Report a problem NWMLS as distributed by MLS GRID #2573816 Report a problem | ||
| 3/24/2021 | Listing removed | -- |
Source: Owner Report a problem | ||
| 6/25/2013 | Sold | $161,900-7.4%$57/sqft |
Source: NWMLS as distributed by MLS GRID #481788 Report a problem | ||
| 8/17/2011 | Listing removed | $174,900$62/sqft |
Source: Owner #173320 Report a problem | ||
| 2/18/2011 | Listed for sale | $174,900+33.5%$62/sqft |
Source: Owner #173320 Report a problem | ||
| 5/13/2010 | Sold | $131,000-6.4%$47/sqft |
Source: NWMLS as distributed by MLS GRID #23597 Report a problem | ||
| 4/8/2010 | Listed for sale | $139,900-16.9%$50/sqft |
Source: Parkside Realty #23597 Report a problem | ||
| 11/4/2009 | Sold | $168,372-8.2%$60/sqft |
Source: Public Record Report a problem | ||
| 8/31/2005 | Sold | $183,500$65/sqft |
Source: Public Record Report a problem | ||
Public tax history
| Year | Property taxes | Tax assessment |
|---|---|---|
| 2025 | $4,552 +2.4% | $417,400 +2.3% |
| 2024 | $4,443 +4.4% | $408,000 +6.8% |
| 2023 | $4,256 +1% | $382,100 -5.7% |
| 2022 | $4,212 +7% | $405,400 +18.1% |
| 2021 | $3,938 +27% | $343,200 +29.2% |
| 2019 | $3,102 -6.1% | $265,600 +11.4% |
| 2018 | $3,305 +12.6% | $238,500 +14.1% |
| 2017 | $2,935 +14.2% | $209,100 +33.6% |
| 2016 | $2,569 | $156,500 +6% |
| 2014 | $2,569 +16.2% | $147,700 +13.6% |
| 2013 | $2,211 | $130,000 +3.3% |
| 2012 | -- | $125,900 -19.2% |
| 2011 | -- | $155,800 -10.5% |
| 2010 | -- | $174,100 -7.4% |
| 2009 | -- | $188,100 -7.1% |
| 2008 | $2,470 +0% | $202,400 -4.1% |
| 2007 | $2,470 +17% | $211,000 +71.1% |
| 2002 | $2,112 +5.2% | $123,300 |
| 2001 | $2,007 | $123,300 +7.8% |
| 2000 | $2,007 | $114,400 |
Find assessor info on the county website
Monthly payment
Est. payment
Payment breakdown
Explore the cost of this home by adjusting the details. Changes won't be saved.Climate risks
Neighborhood: South End
Similar homes
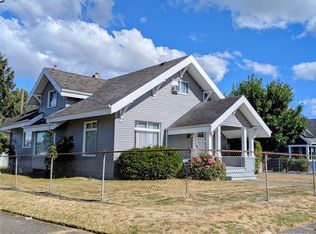
- $544,5004 bd3 ba2.6k sqftPark Ave 2nd, Tacoma, WA 98408Active
 MLS ID #2542585, Geraldine F. Pollock. NWMLS as distributed by MLS GRID
 - $459,9503 bd1 ba2.4k sqft125 S 64th Street, Tacoma, WA 98408Active
 MLS ID #2555972, Robert Terhune. NWMLS as distributed by MLS GRID
 - $460,0003 bd1 ba1.5k sqft708 S 54th Street, Tacoma, WA 98408Active
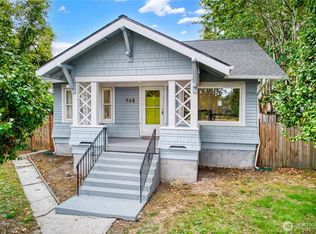 MLS ID #2578356, Robert Carper. NWMLS as distributed by MLS GRID
 - $465,0003 bd2 ba1.9k sqftBrewertons New Gem, Tacoma, WA 98404Active
 MLS ID #2566569, Carlos Jose Arroyave PRera. NWMLS as distributed by MLS GRID
