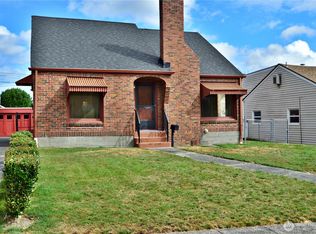
A classic Tacoma Craftsman with warmth and character. Refinished hardwood floors, abundant natural light, and an open living and dining area make the main level feel bright and welcoming. The kitchen has been thoughtfully updated with new cabinetry, countertops, and appliances, while three bedrooms offer flexibility for everyday living, guests, or a home office. Downstairs, the basement offers additional usable space, ideal for storage, a workshop, home gym, or hobbies. Outside, a generous corner lot offers plenty of yard space, plus a detached garage. New windows, furnace, and all-new electrical add peace of mind while preserving the character and charm of this 1937 home. Come see the possibilities in person.
Active
Listed by: Terrafin • Robert Terhune
Price cut: $10K (10/9)
$459,950
125 S 64th Street, Tacoma, WA 98408
3beds
2,440sqft
Single Family Residence
Built in 1937
5,915 Square Feet Lot
$460,300 Zestimate®
$189/sqft
$-- HOA
What's special
Detached garageRefinished hardwood floorsStunning new kitchenWell-maintained yardBeautiful cabinets and countertopsSpacious open layout
- --
- on Zillow
- 303
- views
- 50
- saves
Zillow last checked:
Listing updated:
Listed by:
Robert Terhune,
Terrafin,
Jacob A Ray,
Terrafin
Source: NWMLS as distributed by MLS GRID,MLS#: 2555972
Facts & features
Interior
Bedrooms & bathrooms
- Bedrooms: 3
- Bathrooms: 1
- Full bathrooms: 1
- Main level bathrooms: 1
- Main level bedrooms: 3
Primary bedroom
- Level: Main
Bedroom
- Level: Main
Bedroom
- Level: Main
Bathroom full
- Level: Main
Den office
- Level: Second
Dining room
- Level: Main
Entry hall
- Level: Main
Family room
- Level: Main
Kitchen with eating space
- Level: Main
Living room
- Level: Main
Rec room
- Level: Second
Utility room
- Level: Lower
Heating
- Forced Air, Electric
Cooling
- None
Appliances
- Included: Dishwasher, Refrigerator, Stove(s)/Range(s), Dishwasher(s), Refrigerator(s), Water Heater: Tank, Water Heater Location: Basement
Features
- Flooring: Hardwood
- Windows: Dbl Pane/Storm Window
- Basement: Partially Finished
- Has fireplace: No
Interior area
- Total structure area: 2,440
- Total interior livable area: 2,440 sqft
Property
Parking
- Total spaces: 3
- Parking features: Driveway, Detached Garage
- Has garage: Yes
- Covered spaces: 1
- Uncovered spaces: 2
Features
- Levels: One and One Half
- Stories: 1
- Entry location: Main
- Patio & porch: Dbl Pane/Storm Window, Water Heater
- Has view: Yes
- View description: Territorial
Lot
- Size: 5,915 Square Feet
- Dimensions: 65 x 91
- Features: Corner Lot, Paved, Sidewalk, Fenced-Partially, Gas Available
- Topography: Level
Details
- Parcel number: 0320213030
- Zoning description: Jurisdiction: City
- Special conditions: Standard
Construction
Type & style
- Home type: SingleFamily
- Architectural style: Craftsman,1 1/2 Stry w/Bsmt
- Property subtype: Single Family Residence
Materials
- Wood Siding, Wood Products
- Foundation: Poured Concrete
- Roof: Composition
Condition
- Updated/Remodeled
- Year built: 1937
- Major remodel year: 1973
Utilities & green energy
- Electric: Company: TPU
- Sewer: Sewer Connected, Company: TPU
- Water: Public, Company: TPU
- Utilities for property: Comcast, Comcast
Community & HOA
Community
- Subdivision: South Tacoma
Location
- Region: Tacoma
Financial & listing details
- Price per square foot: $189/sqft
- Tax assessed value: $367,400
- Annual tax amount: $3,995
- Date on market: 7/16/2026
- Listing terms: Conventional,FHA
- Inclusions: Dishwasher(s), Refrigerator(s), Stove(s)/Range(s)
Estimated market value
$460,300
$437,000 - $483,000
$2,118/mo
Price history
| Date | Event | Price |
|---|---|---|
| 10/9/2026 | Price change | $459,950-2.1%$189/sqft |
Source:  NWMLS as distributed by MLS GRID #2555972 Report a problem NWMLS as distributed by MLS GRID #2555972 Report a problem | ||
| 9/24/2026 | Price change | $469,950-1.9%$193/sqft |
Source: NWMLS as distributed by MLS GRID #2555972 Report a problem | ||
| 9/8/2026 | Price change | $478,950-1.2%$196/sqft |
Source: NWMLS as distributed by MLS GRID #2555972 Report a problem | ||
| 8/19/2026 | Price change | $484,950-2%$199/sqft |
Source: NWMLS as distributed by MLS GRID #2555972 Report a problem | ||
| 7/16/2026 | Listed for sale | $495,000+57.1%$203/sqft |
Source: NWMLS as distributed by MLS GRID #2555972 Report a problem | ||
| 3/12/2026 | Sold | $315,000-3.1%$129/sqft |
Source: NWMLS as distributed by MLS GRID #2478265 Report a problem | ||
| 2/18/2026 | Pending sale | $325,000$133/sqft |
Source: NWMLS as distributed by MLS GRID #2478265 Report a problem | ||
| 2/9/2026 | Listed for sale | $325,000+194.1%$133/sqft |
Source: NWMLS as distributed by MLS GRID #2478265 Report a problem | ||
| 12/22/2000 | Sold | $110,500$45/sqft |
Source: NWMLS as distributed by MLS GRID #20134119 Report a problem | ||
Public tax history
| Year | Property taxes | Tax assessment |
|---|---|---|
| 2025 | $312 -3.3% | $367,400 +565.6% |
| 2024 | $322 -0.8% | $55,200 |
| 2023 | $325 +5.7% | $55,200 |
| 2022 | $307 -6.2% | $55,200 |
| 2021 | $328 -16.9% | $55,200 -76.6% |
| 2019 | $394 -6.1% | $236,100 +10.5% |
| 2018 | $420 -7.6% | $213,700 +17.7% |
| 2017 | $454 -31.6% | $181,600 +32.2% |
| 2016 | $664 | $137,400 +7.5% |
| 2014 | $664 +66% | $127,800 +14.1% |
| 2013 | $400 | $112,000 +2.5% |
| 2012 | -- | $109,300 -20.8% |
| 2011 | -- | $138,000 -10.6% |
| 2010 | -- | $154,400 -9.6% |
| 2009 | -- | $170,800 -5.8% |
| 2008 | $2,211 | $181,400 -3.9% |
| 2007 | $2,211 +26% | $188,800 +84.4% |
| 2002 | $1,754 +4.8% | $102,400 |
| 2001 | $1,674 | $102,400 +7.3% |
| 2000 | $1,674 | $95,400 |
Find assessor info on the county website
Monthly payment
Est. payment
Payment breakdown
Explore the cost of this home by adjusting the details. Changes won't be saved.Climate risks
Neighborhood: Eastside-ENACT
Nearby schools
Schools provided by the listing agent
- Elementary: Fawcett
- Middle: First Creek Mid
- High: Mt Tahoma
Source: NWMLS as distributed by MLS GRID. This data may not be complete. We recommend contacting the local school district to confirm school assignments for this home.
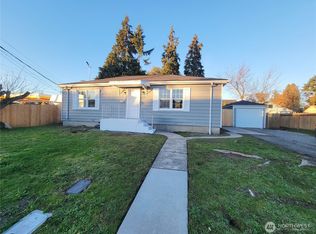
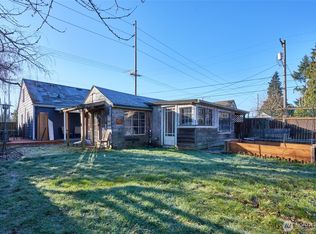
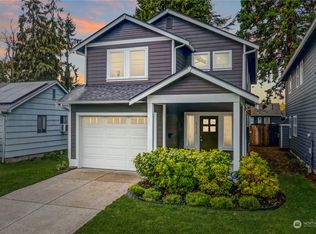
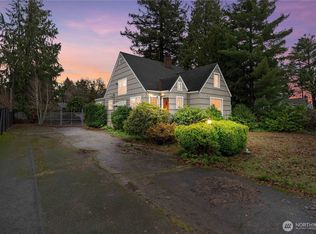
Similar homes
- $500,0004 bd1 ba2.8k sqft229 S 57th Street, Tacoma, WA 98408Active
 MLS ID #2573816, David A. Larsen. NWMLS as distributed by MLS GRID
 - $465,0003 bd2 ba1.3k sqft4840 E B Street, Tacoma, WA 98404Active
 MLS ID #2568267, Jamie McKee. NWMLS as distributed by MLS GRID
 - $449,9993 bd2 ba2.5k sqft215 99th Street E, Tacoma, WA 98445Active
 MLS ID #2567942, Peni Lue Petett. NWMLS as distributed by MLS GRID
 - $469,9553 bd2 ba2k sqft2320 S 12th Street, Tacoma, WA 98405Active
 MLS ID #2521608, Jenah Mahan. NWMLS as distributed by MLS GRID
