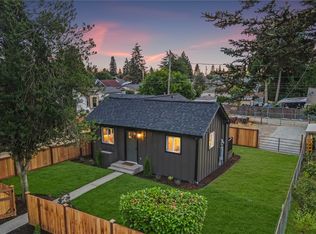
Investors! Great opportunity to own an early Mid-Century home that comes with unique character, on the Hillside in Tacoma, right outside of the downtown area! Easy access to the bus system, shopping and more! This cosmetic fixer is waiting for you! Come with your tools, paint and a little TLC and increase your value with pride. Adorable bonus room in the attic, possible farmhouse laundry room, detached garage space, fully fenced in back yard, and all this on a corner lot!
First look
Listed by: Four-U Realty Inc • Lashawnda Collins • 253-204-9367
$299,000
102 S 64th St, Tacoma, WA 98408
3beds
1,160sqft
Single Family Residence
Built in 1939
6,181 Square Feet Lot
$335,400 Zestimate®
$258/sqft
$-- HOA
What's special
- --
- on Zillow
- 689
- views
- 50
- saves
Zillow last checked:
Listed by:
Lashawnda Collins 253-204-9367 lashawndachase@yahoo.com,
Four-U Realty Inc,
Elise P. Jennings 360-304-1545,
Four-U Realty Inc
Source: NWMLS as distributed by MLS GRID,MLS#: 2592709
Facts & features
Interior
Bedrooms & bathrooms
- Bedrooms: 3
- Bathrooms: 1
- Full bathrooms: 1
Heating
- Fireplace, Baseboard, Electric, Pellet
Cooling
- None
Appliances
- Included: Dishwasher, Dryer, Refrigerator, Stove(s)/Range(s), Washer, Dishwasher(s), Dryer(s), Refrigerator(s), Washer(s), Water Heater: electric, Water Heater Location: upstairs, Water Heater Location: livable attic
Features
- Ceiling Fan(s), Dining Room
- Flooring: Hardwood, Laminate, Carpet
- Number of fireplaces: 1
- Fireplace features: Pellet Stove, Lower Level: 1, Fireplace
Interior area
- Total structure area: 1,160
- Total interior livable area: 1,160 sqft
Property
Parking
- Total spaces: 3
- Parking features: Driveway, Detached Garage, Off Street, RV Parking
- Has garage: Yes
- Covered spaces: 1
- Uncovered spaces: 2
Features
- Levels: One and One Half
- Stories: 1
- Patio & porch: Ceiling Fan(s), Dining Room, Fireplace, Water Heater
- Has view: Yes
- View description: City, Mountain(s), Territorial
Lot
- Size: 6,181 Square Feet
- Features: Corner Lot, Curbs, Paved, Sidewalk, Cable TV, Fenced-Fully, High Speed Internet, RV Parking
- Topography: Level
- Residential vegetation: Garden Space
Details
- Parcel number: 6615000010
- Zoning description: Jurisdiction: City
- Special conditions: Standard
- Other equipment: Leased Equipment: no
Construction
Type & style
- Home type: SingleFamily
- Architectural style: Craftsman,1 1/2 Story
- Property subtype: Single Family Residence
Materials
- Wood Siding, Wood Products
- Foundation: Poured Concrete
- Roof: Composition
Condition
- Fixer
- Year built: 1939
Utilities & green energy
- Electric: Company: TPU
- Sewer: Sewer Connected, Company: TPU
- Water: Public, Company: TPU
- Utilities for property: Xfinity, Comcast/Xfinity
Community & HOA
Community
- Subdivision: Tacoma
Location
- Region: Tacoma
Financial & listing details
- Price per square foot: $258/sqft
- Tax assessed value: $327,300
- Annual tax amount: $3,572
- Date on market: 10/8/2026
- Listing terms: Rehab Loan,See Remarks
- Inclusions: Dishwasher(s), Dryer(s), Leased Equipment, Refrigerator(s), Stove(s)/Range(s), Washer(s)
Estimated market value
$335,400
$299,000 - $366,000
$2,293/mo
Price history
| Date | Event | Price |
|---|---|---|
| 12/10/2001 | Sold | $73,000$63/sqft |
Source:  NWMLS as distributed by MLS GRID #21137375 Report a problem | ||
Public tax history
| Year | Property taxes | Tax assessment |
|---|---|---|
| 2025 | $3,572 +3.2% | $327,300 +3.1% |
| 2024 | $3,460 +4.7% | $317,500 +7.1% |
| 2023 | $3,305 +2.5% | $296,500 -4.4% |
| 2022 | $3,224 +7.6% | $310,100 +18.8% |
| 2021 | $2,998 +34.5% | $261,000 +35.2% |
| 2019 | $2,228 -3.4% | $193,100 +12.9% |
| 2018 | $2,307 +12.9% | $171,100 +17.4% |
| 2017 | $2,043 +15.2% | $145,800 +33.3% |
| 2016 | $1,773 | $109,400 +7.5% |
| 2014 | $1,773 +14.2% | $101,800 +13.1% |
| 2013 | $1,553 | $90,000 +1.9% |
| 2012 | -- | $88,300 -19.5% |
| 2011 | -- | $109,700 -12.7% |
| 2010 | -- | $125,600 -9.1% |
| 2009 | -- | $138,200 -6.8% |
| 2008 | $1,804 | $148,300 -3.7% |
| 2007 | $1,804 +28.6% | $154,000 +87.8% |
| 2002 | $1,403 +7.4% | $82,000 +0.1% |
| 2001 | $1,306 | $81,900 +10.1% |
| 2000 | $1,306 | $74,400 |
Find assessor info on the county website
Monthly payment
Est. payment
Payment breakdown
Explore the cost of this home by adjusting the details. Changes won't be saved.Climate risks
Neighborhood: Eastside-ENACT
Nearby schools
Schools provided by the listing agent
- Elementary: Fawcett
- Middle: Stewart
- High: Mt Tahoma
Source: NWMLS as distributed by MLS GRID. This data may not be complete. We recommend contacting the local school district to confirm school assignments for this home.


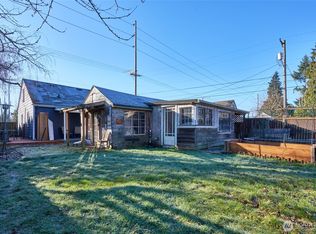

Similar homes
- $--3 bd1 ba892 sqft5907 S I St, Tacoma, WA 98408Auction
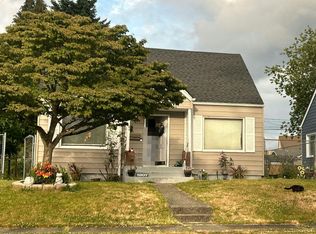 Auction.com 2
- $324,9503 bd1 ba1k sqftSouth Tacoma Of, Tacoma, WA 98404Active
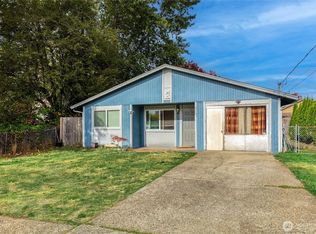 MLS ID #2594764, Spencer Bowen. NWMLS as distributed by MLS GRID
- $350,0003 bd1 ba939 sqft4052 E Spokane Street, Tacoma, WA 98404Active
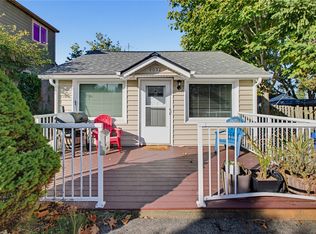 MLS ID #2596692, Berklee Olson. NWMLS as distributed by MLS GRID
- $299,9501 bd1 ba620 sqft7408 S D Street, A Condominum, Tacoma, WA 98408Active
 MLS ID #2595164, Renee Donovan. NWMLS as distributed by MLS GRID
