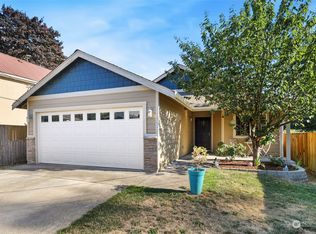
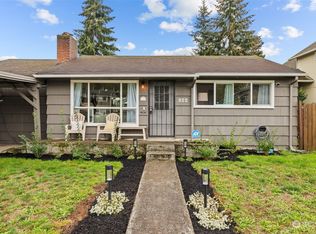
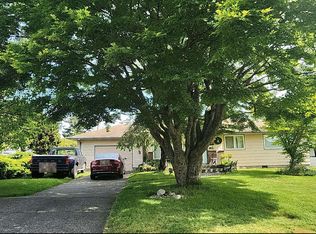
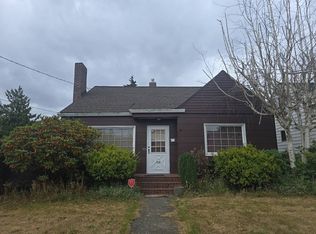
Make homeownership your own with this 3-bedroom rambler offering comfortable single-level living, a spacious fenced backyard & plenty of potential! The practical floorplan features a bright living room with large front window, a functional kitchen with ample cabinetry & sliding door access to the backyard patio. All three bedrooms, the full bath & a dedicated laundry area are conveniently located on one level. Outside, the generous fenced backyard offers room for gardening, pets, play or entertaining, complete with a patio, fire pit area, raised planting spaces, mature trees & storage shed. Bring your ideas for cosmetic updates & build equity over time while enjoying the benefits of a detached single-family home. Convenient Eastside location near Charlotte's Blueberry Park, shopping, restaurants, schools, transit & easy access to major commuter routes.
Active
Listed by: eXp Realty • Spencer Bowen • 206-880-7545
$324,950
701 E 68th Street, Tacoma, WA 98404
3beds
1,080sqft
Single Family Residence
Built in 1977
5,000 Square Feet Lot
$356,900 Zestimate®
$301/sqft
$-- HOA
What's special
- --
- on Zillow
- 300
- views
- 31
- saves
Zillow last checked:
Listing updated:
Listed by:
Spencer Bowen 206-880-7545 spencer@alliance.properties,
eXp Realty
Source: NWMLS as distributed by MLS GRID,MLS#: 2594764
Facts & features
Interior
Bedrooms & bathrooms
- Bedrooms: 3
- Bathrooms: 1
- Full bathrooms: 1
- Main level bathrooms: 1
- Main level bedrooms: 3
Heating
- Baseboard, Electric
Cooling
- None
Appliances
- Included: Dishwasher, Refrigerator, Stove(s)/Range(s), Dishwasher(s), Refrigerator(s)
Features
- Flooring: Vinyl, Carpet
- Windows: Dbl Pane/Storm Window
- Basement: None
- Has fireplace: No
Interior area
- Total structure area: 1,080
- Total interior livable area: 1,080 sqft
Property
Parking
- Total spaces: 3
- Parking features: Driveway, Off Street
- Uncovered spaces: 3
Features
- Levels: One
- Stories: 1
- Entry location: Main
- Patio & porch: Dbl Pane/Storm Window, Walk-In Closet(s)
Lot
- Size: 5,000 Square Feet
- Features: Dead End Street, Paved, Fenced-Partially, Outbuildings
- Topography: Level
Details
- Parcel number: 7815000731
- Zoning description: Jurisdiction: City
- Special conditions: Standard
Construction
Type & style
- Home type: SingleFamily
- Architectural style: 1 Story
- Property subtype: Single Family Residence
Materials
- Wood Siding
- Foundation: Slab
- Roof: Composition
Condition
- Year built: 1977
- Major remodel year: 1998
Utilities & green energy
- Electric: Company: Tacoma Public Utilities
- Sewer: Sewer Connected, Company: Tacoma Public Utilities
- Water: Public, Company: Tacoma Public Utilities
Community & HOA
Community
- Subdivision: Tacoma
Location
- Region: Tacoma
Financial & listing details
- Price per square foot: $301/sqft
- Tax assessed value: $333,200
- Annual tax amount: $3,635
- Date on market: 10/15/2026
- Listing terms: Conventional
- Inclusions: Dishwasher(s), Refrigerator(s), Stove(s)/Range(s)
Estimated market value
$356,900
$335,000 - $375,000
$2,509/mo
Price history
| Date | Event | Price |
|---|---|---|
| 10/21/2026 | Listed for sale | $324,950+48.4%$301/sqft |
Source:  NWMLS as distributed by MLS GRID #2594764 Report a problem | ||
| 3/15/2019 | Sold | $219,000+4.3%$203/sqft |
Source: NWMLS as distributed by MLS GRID #1414545 Report a problem | ||
| 2/23/2019 | Pending sale | $210,000$194/sqft |
Source: MLS4owners.com #1414545 Report a problem | ||
| 2/22/2019 | Listed for sale | $210,000$194/sqft |
Source: MLS4owners.com #1414545 Report a problem | ||
Public tax history
| Year | Property taxes | Tax assessment |
|---|---|---|
| 2025 | $3,636 +4.4% | $333,200 +4.3% |
| 2024 | $3,481 +5.5% | $319,400 +7.9% |
| 2023 | $3,301 +7.2% | $296,100 |
| 2022 | $3,079 +6.1% | $296,100 +17.2% |
| 2021 | $2,902 +32.6% | $252,600 +33.2% |
| 2019 | $2,188 -0.8% | $189,600 +12.9% |
| 2018 | $2,205 +14.7% | $168,000 +20.6% |
| 2017 | $1,922 +13.8% | $139,300 +30.7% |
| 2016 | $1,690 | $106,600 +9.9% |
| 2014 | $1,690 +15.3% | $97,000 +12.9% |
| 2013 | $1,465 | $85,900 +3.1% |
| 2012 | -- | $83,300 -20% |
| 2011 | -- | $104,100 -3.2% |
| 2010 | -- | $107,500 -15.4% |
| 2009 | -- | $127,100 -7.1% |
| 2008 | $1,675 +0% | $136,800 -4.3% |
| 2007 | $1,675 +31.5% | $142,900 +92.3% |
| 2002 | $1,273 +13.8% | $74,300 |
| 2001 | $1,118 | $74,300 +16.6% |
| 2000 | $1,118 | $63,700 |
Find assessor info on the county website
Monthly payment
Est. payment
Payment breakdown
Explore the cost of this home by adjusting the details. Changes won't be saved.Climate risks
Neighborhood: Eastside-ENACT
Nearby schools
Schools provided by the listing agent
- Elementary: Boze
- Middle: First Creek Mid
- High: Mt Tahoma
Source: NWMLS as distributed by MLS GRID. This data may not be complete. We recommend contacting the local school district to confirm school assignments for this home.