Don't miss out on this remarkably eclectic home in the Hillsdale community! Entry W/vaulted ceilings & curved staircase Ft. custom railing W/design. Huge 2nd floor windows let in natural light! Hardwood floors throughout main W/beautiful designs & newer carpet! ALL NEW Electrical wiring & panel! Open formal living area. Dining W/faux brick ceiling. Kitchen boasts quartz counters, tile backsplash, heated floors, & appliances that stay! Primary suite offers a WI closet, relaxing 5-piece bath ft. soaker tub/WI shower, balcony & fogged windows for privacy! 2 addtl rooms & full bath up. Fully fenced yard ft. covered back deck W/built-in outdoor kitchen area & room for entertainment! ~20 Minutes to JBLM. Easy access to HWY 7, I-5 and HWY 512.
Sold
Listed by: Keller Williams Realty • Stephanie Gurden
Bought with: Redfin
$475,000
6630 McKinley Avenue, Tacoma, WA 98404
3beds
1,844sqft
Single Family Residence
Built in 1929
5,976 Square Feet Lot
$495,700 Zestimate®
$258/sqft
$3,266 Estimated rent
Home value
$495,700
$471,000 - $520,000
$3,266/mo
Zestimate® history
Owner options
List your home for rent
$3,266/mo
Rent Zestimate®
Find your next renter with Zillow Rental Manager. Plus, with online applications, you can quickly screen prospective tenants – for free.
$3,266/mo
Rent Zestimate®
Refinance and save
$2,944/mo
Est. payment
Refinancing to a lower rate could help reduce your monthly payments and save thousands over the life of the loan.
$2,944/mo
Est. payment
Explore your selling options
Work with a Zillow partner agent
Leverage their expertise and Zillow's premium Showcase listings to get your home seen by more buyers.
Get startedList with your own agent
Get your home in front of millions of buyers by listing it on Zillow.
Learn how to do itSell it yourself
Take full control of how buyers see your home on Zillow by listing For Sale by Owner (FSBO).
List your homeWhat's special
Covered back deckOutdoor kitchen areaCustom railingQuartz countersNew electrical wiringHeated floorsPrimary suite
Zillow last checked:
Listing updated:
Listed by:
Stephanie Gurden,
Keller Williams Realty,
Carrie Johnson,
Keller Williams Realty
Bought with:
Danny C. Tseng, 84239
Redfin
Source: NWMLS as distributed by MLS GRID,MLS#: 2170428
Facts & features
Interior
Bedrooms & bathrooms
- Bedrooms: 3
- Bathrooms: 3
- Full bathrooms: 2
- 1/2 bathrooms: 1
Heating
- Wall Unit(s), Electric, Natural Gas
Cooling
- Wall Unit(s)
Appliances
- Included: Dishwasher_, Dryer, GarbageDisposal_, Refrigerator_, StoveRange_, Washer, Dishwasher, Garbage Disposal, Refrigerator, StoveRange, Water Heater: Electric, Water Heater Location: Utility Room
Features
- Bath Off Primary, Dining Room
- Flooring: Hardwood, Marble, Carpet
- Doors: French Doors
- Windows: Double Pane/Storm Window
- Basement: None
- Has fireplace: No
Interior area
- Total structure area: 1,844
- Total interior livable area: 1,844 sqft
Property
Parking
- Parking features: Driveway, Off Street
Features
- Levels: Two
- Stories: 2
- Entry location: Main
- Patio & porch: Hardwood, Wall to Wall Carpet, Bath Off Primary, Double Pane/Storm Window, Dining Room, French Doors, Vaulted Ceiling(s), Walk-In Closet(s), Water Heater
- Has view: Yes
- View description: Territorial
Lot
- Size: 5,976 Square Feet
- Features: Dead End Street, Cabana/Gazebo, Cable TV, Fenced-Fully, Gas Available, High Speed Internet, Outbuildings, Patio
- Topography: Level
- Residential vegetation: Fruit Trees
Details
- Parcel number: 7815000726
- Special conditions: Standard
Construction
Type & style
- Home type: SingleFamily
- Architectural style: 2 Story
- Property subtype: Single Family Residence
Materials
- Stucco, Wood Siding
- Foundation: Poured Concrete
- Roof: Metal
Condition
- Year built: 1929
- Major remodel year: 2001
Utilities & green energy
- Electric: Company: TPU
- Sewer: Sewer Connected, Company: TPU
- Water: Public, Company: TPU
Community & HOA
Community
- Subdivision: Hillsdale
Location
- Region: Tacoma
Financial & listing details
- Price per square foot: $258/sqft
- Tax assessed value: $456,500
- Annual tax amount: $4,677
- Date on market: 11/14/2023
- Cumulative days on market: 980 days
- Listing terms: Conventional,FHA,VA Loan
- Inclusions: Dishwasher, Dryer, GarbageDisposal, Refrigerator, StoveRange, Washer
Price history
| Date | Event | Price |
|---|---|---|
| 11/21/2023 | Sold | $475,000-1%$258/sqft |
Source:  NWMLS as distributed by MLS GRID #2170428 Report a problem NWMLS as distributed by MLS GRID #2170428 Report a problem | ||
| 10/26/2023 | Pending sale | $480,000$260/sqft |
Source: NWMLS as distributed by MLS GRID #2170428 Report a problem | ||
| 10/18/2023 | Listed for sale | $480,000+25.7%$260/sqft |
Source: NWMLS as distributed by MLS GRID #2170428 Report a problem | ||
| 7/29/2020 | Sold | $382,000+1.9%$207/sqft |
Source: NWMLS as distributed by MLS GRID #1613613 Report a problem | ||
| 6/25/2020 | Pending sale | $374,950$203/sqft |
Source: Redfin Corp. #1613613 Report a problem | ||
| 6/11/2020 | Listed for sale | $374,950+51.2%$203/sqft |
Source: Redfin Corp. #1613613 Report a problem | ||
| 9/23/2016 | Sold | $247,950-0.8%$134/sqft |
Source: NWMLS as distributed by MLS GRID #967131 Report a problem | ||
| 8/2/2016 | Listed for sale | $249,950+8.9%$136/sqft |
Source: Skyline Properties Inc #967131 Report a problem | ||
| 7/1/2016 | Listing removed | $229,500$124/sqft |
Source: Skyline Properties Inc #967131 Report a problem | ||
| 6/27/2016 | Listed for sale | $229,500+350%$124/sqft |
Source: Skyline Properties Inc #967131 Report a problem | ||
| 8/15/2011 | Sold | $51,000-7.1%$28/sqft |
Source: Agent Provided Report a problem | ||
| 6/30/2011 | Pending sale | $54,900$30/sqft |
Source: Fannie Mae #220733 Report a problem | ||
| 6/18/2011 | Price change | $54,900-8.5%$30/sqft |
Source: Fannie Mae #220733 Report a problem | ||
| 5/18/2011 | Listed for sale | $60,000$33/sqft |
Source: isNowListed.com Report a problem | ||
Public tax history
| Year | Property taxes | Tax assessment |
|---|---|---|
| 2024 | $4,970 +5.2% | $456,500 +7.6% |
| 2023 | $4,723 +0.7% | $424,200 -6% |
| 2022 | $4,688 +5.4% | $451,400 +16.4% |
| 2021 | $4,449 +25.9% | $387,900 +28.2% |
| 2019 | $3,535 -56.7% | $302,500 +11.3% |
| 2018 | $8,170 +27.2% | $271,900 +14.6% |
| 2017 | $6,423 +153.6% | $237,200 +48.2% |
| 2016 | $2,533 | $160,100 +10% |
| 2014 | $2,533 +57.8% | $145,600 +53.4% |
| 2013 | $1,605 | $94,900 +3.9% |
| 2012 | -- | $91,300 -19.8% |
| 2011 | -- | $113,900 -7% |
| 2010 | -- | $122,500 -14.6% |
| 2009 | -- | $143,400 -8% |
| 2008 | $1,754 +8% | $155,900 +12.2% |
| 2007 | $1,624 | $139,000 |
Find assessor info on the county website
Neighborhood: Eastside-ENACT
Nearby homes

- $440,0003 bd2 ba1.2k sqft6628 McKinley Ave, Tacoma, WA 98404Sold
- $490,0005 bd2 ba1.6k sqft6612-6610 McKinley Ave E, Tacoma, WA 98404Sold

- $399,0002 bd1 ba984 sqft6801 McKinley Ave, Tacoma, WA 98404Pending
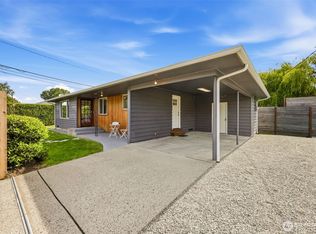
- $424,0003 bd2 ba1k sqft606 E 68th St, Tacoma, WA 98404Sold
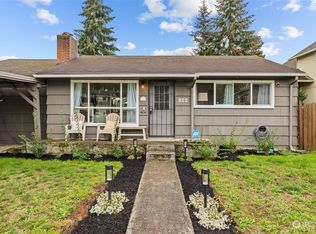
- $468,0004 bd2 ba1.7k sqft609 E 69th St, Tacoma, WA 98404Sold
- $475,0003 bd3 ba1.2k sqft602 E 68th St, Tacoma, WA 98404Sold
- $415,0003 bd2 ba1.1k sqft605 E 69th St, Tacoma, WA 98404Sold
- $600,0005 bd3 ba2.8k sqft812 E 68th St, Tacoma, WA 98404Sold
Nearby schools
GreatSchools rating
- 5/10Boze Elementary SchoolGrades: PK-5Distance: 0.4 mi
- 2/10First Creek Middle SchoolGrades: 6-8Distance: 1.2 mi
- 1/10Mt Tahoma High SchoolGrades: 9-12Distance: 3.7 mi
Get a cash offer in 3 minutes
Find out how much your home could sell for in as little as 3 minutes with a no-obligation cash offer.
Estimated market value
$495,700
Get a cash offer in 3 minutes
Find out how much your home could sell for in as little as 3 minutes with a no-obligation cash offer.
Estimated market value
$495,700
- Washington
- Pierce County
- Tacoma
- 98404
- Eastside-ENACT
- 6630 McKinley Avenue
Nearby cities
Nearby neighborhoods
Nearby zip codes
Other Tacoma Topics
