Welcome home to this beautifully updated mid-century gem that blends style, comfort, and value all in a convenient Tacoma location. This move in ready home is packed with over $20k in recent upgrades that you surely will appreciate. Tucked behind a private electric gate, this home features updated flooring, fresh interior paint, new trim, updated doors, updated windows, remodeled kitchen, shaker cabinetry, butcher block countertops, new stainless steel appliances, and modern finishes throughout. The spa-inspired bathroom showcases extensive custom tile work, a rainfall shower, and contemporary fixtures. Enjoy year-round energy efficient mini-split heating and air conditioning units in every room for max relaxation and comfort. Additional upgrades include Pex plumbing, updated electrical wiring and panel, tankless hot water, and a stackable washer/dryer that stays. Outside, enjoy a fully fenced yard with a 7-foot privacy fence, fresh landscaping, and a stunning custom-built water feature perfect for relaxing and entertaining. Ideally located with exceptional access to commuting, shopping, JBLM, dining, schools and everyday conveniences. Don't miss out on this one! Everything‘s been done and ready to go for a new owner.
Pending
Listed by: COMPASS • Michael J. Rankin Jr
Price cut: $16K (6/26)
$399,000
6801 E McKinley Avenue, Tacoma, WA 98404
2beds
984sqft
:
Get pre-qualified$2,509/mo
Single Family Residence
Built in 1965
5,410 Square Feet Lot
$-- Zestimate®
$405/sqft
$-- HOA
What's special
Modern finishes throughoutContemporary fixturesRemodeled kitchenUpdated flooringSpa-inspired bathroomExtensive custom tile workRainfall shower
- 38 days |
- 439 |
- 96 |
Zillow last checked:
Listing updated:
Offers reviewed: Jun 30
Listed by:
Michael J. Rankin Jr,
COMPASS
Source: NWMLS as distributed by MLS GRID,MLS#: 2540765
Facts & features
Interior
Bedrooms & bathrooms
- Bedrooms: 2
- Bathrooms: 1
- Full bathrooms: 1
- Main level bathrooms: 1
- Main level bedrooms: 2
Bedroom
- Level: Main
Bedroom
- Level: Main
Bathroom full
- Level: Main
Entry hall
- Level: Main
Kitchen with eating space
- Level: Main
Living room
- Level: Main
Utility room
- Level: Main
Heating
- Ductless, Forced Air, Wall Furnace, Electric
Cooling
- Ductless, Forced Air
Appliances
- Included: Dishwasher, Dryer, Microwave, Refrigerator, Stove(s)/Range(s), Dishwasher(s), Dryer(s), Microwave(s), Refrigerator(s), Water Heater: Electric
Features
- Flooring: Ceramic Tile, Laminate
- Windows: Dbl Pane/Storm Window
- Basement: None
- Has fireplace: No
Interior area
- Total structure area: 984
- Total interior livable area: 984 sqft
Property
Parking
- Total spaces: 1
- Parking features: Attached Carport, Driveway, Off Street, RV Parking
- Has carport: Yes
- Covered spaces: 1
Features
- Levels: One
- Stories: 1
- Entry location: Main
- Patio & porch: Dbl Pane/Storm Window, Water Heater
Lot
- Size: 5,410 Square Feet
- Features: Corner Lot, Curbs, Paved, Sidewalk, Fenced-Fully, Gated Entry, Patio, RV Parking, Shop
- Topography: Level
- Residential vegetation: Garden Space
Details
- Parcel number: 0320272206
- Zoning: R2
- Zoning description: Jurisdiction: City
- Special conditions: Standard
Construction
Type & style
- Home type: SingleFamily
- Architectural style: 1 Story
- Property subtype: Single Family Residence
Materials
- Wood Siding
- Foundation: Poured Concrete
- Roof: Composition
Condition
- Year built: 1965
- Major remodel year: 1993
Utilities & green energy
- Electric: Company: TPU
- Sewer: Sewer Connected, Company: TPU
- Water: Public, Company: TPU
Community & HOA
Community
- Subdivision: Se Tacoma
Location
- Region: Tacoma
Financial & listing details
- Price per square foot: $405/sqft
- Tax assessed value: $437,400
- Annual tax amount: $3,812
- Offers reviewed: 06/30/2026
- Date on market: 7/1/2026
- Cumulative days on market: 24 days
- Listing terms: Conventional,FHA,VA Loan
- Inclusions: Dishwasher(s), Dryer(s), Microwave(s), Refrigerator(s), Stove(s)/Range(s)
Estimated market value
Not available
Estimated sales range
Not available
$1,888/mo
Price history
| Date | Event | Price |
|---|---|---|
| 7/15/2026 | Pending sale | $399,000$405/sqft |
Source:  NWMLS as distributed by MLS GRID #2540765 Report a problem NWMLS as distributed by MLS GRID #2540765 Report a problem | ||
| 7/10/2026 | Listed for sale | $399,000$405/sqft |
Source: NWMLS as distributed by MLS GRID #2540765 Report a problem | ||
| 7/2/2026 | Pending sale | $399,000$405/sqft |
Source: NWMLS as distributed by MLS GRID #2540765 Report a problem | ||
| 6/26/2026 | Price change | $399,000-3.9%$405/sqft |
Source: NWMLS as distributed by MLS GRID #2540765 Report a problem | ||
| 6/16/2026 | Listed for sale | $415,000-15%$422/sqft |
Source: NWMLS as distributed by MLS GRID #2540765 Report a problem | ||
| 5/24/2024 | Listing removed | -- |
Source: Zillow Rentals Report a problem | ||
| 5/9/2024 | Listed for rent | $2,500$3/sqft |
Source: Zillow Rentals Report a problem | ||
| 6/16/2021 | Sold | $488,000+25.9%$496/sqft |
Source: NWMLS as distributed by MLS GRID #1772715 Report a problem | ||
| 7/10/2020 | Sold | $387,500+3.1%$394/sqft |
Source: NWMLS as distributed by MLS GRID #1618491 Report a problem | ||
| 6/27/2020 | Pending sale | $375,900$382/sqft |
Source: Collison Realty LLC #1618491 Report a problem | ||
| 6/20/2020 | Listed for sale | $375,900$382/sqft |
Source: Collison Realty LLC #1618491 Report a problem | ||
Public tax history
| Year | Property taxes | Tax assessment |
|---|---|---|
| 2021 | $5,016 +24.3% | $437,400 +27.7% |
| 2019 | $4,034 -3.3% | $342,600 +10.4% |
| 2018 | $4,170 +13.1% | $310,400 +17.6% |
| 2017 | $3,686 +15.1% | $264,000 +30.6% |
| 2016 | $3,203 | $202,200 +9.8% |
| 2014 | $3,203 +15.4% | $184,200 +12.8% |
| 2013 | $2,775 | $163,300 +3.3% |
| 2012 | -- | $158,100 -18.2% |
| 2011 | -- | $193,200 -4.2% |
| 2010 | -- | $201,600 +36.6% |
| 2002 | $2,533 | $147,600 |
Find assessor info on the county website
Monthly payment
Est. payment
Payment breakdown
Explore the cost of this home by adjusting the details. Changes won't be saved.Climate risks
Neighborhood: Eastside-ENACT
Nearby schools
GreatSchools rating
- 5/10Boze Elementary SchoolGrades: PK-5Distance: 0.4 mi
- 2/10First Creek Middle SchoolGrades: 6-8Distance: 1.2 mi
- 2/10Lincoln High SchoolGrades: 9-12Distance: 2.4 mi
Schools provided by the listing agent
- Elementary: Boze
- Middle: First Creek Mid
- High: Mt Tahoma
Source: NWMLS as distributed by MLS GRID. This data may not be complete. We recommend contacting the local school district to confirm school assignments for this home.
- $600,0005 bd3 ba2.8k sqft812 E 68th St, Tacoma, WA 98404Sold
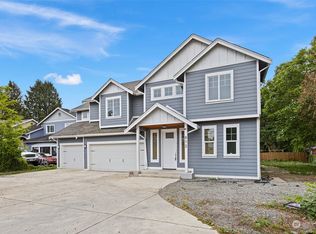
- $370,0003 bd1 ba1.2k sqft6815 McKinley Ave, Tacoma, WA 98404Sold
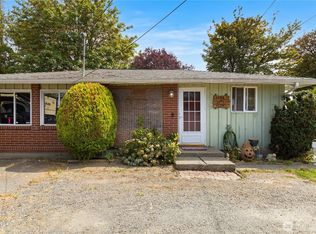
- $475,0003 bd3 ba1.8k sqft6630 McKinley Ave, Tacoma, WA 98404Sold


- $440,0003 bd2 ba1.2k sqft6628 McKinley Ave, Tacoma, WA 98404Sold
- $490,0005 bd2 ba1.6k sqft6612-6610 McKinley Ave E, Tacoma, WA 98404Sold
- $418,0003 bd1 ba974 sqft706 E West St, Tacoma, WA 98404Off Market
- $468,0004 bd2 ba1.7k sqft609 E 69th St, Tacoma, WA 98404Sold
- $444,1003 bd2 ba1.2k sqft6956 E McKinley Ave, Tacoma, WA 98404Off Market
A local agent can set up tours, give advice and negotiate with sellers.
Similar homes
- $385,0002 bd2 ba1.3k sqftMckinley Park, Tacoma, WA 98404Active
 MLS ID #2520800, Amy Lowry. NWMLS as distributed by MLS GRID
 - $419,0002 bd1 ba950 sqft7609 A Street, Tacoma, WA 98408Active
 MLS ID #2508365, Nellie Roberson. NWMLS as distributed by MLS GRID
 - $450,0004 bd2 ba1.4k sqft2015 E 57th Street, Tacoma, WA 98404Active
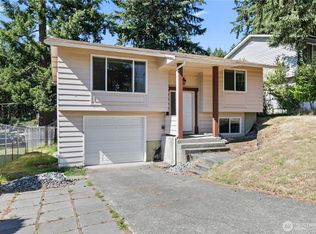 MLS ID #2541846, Pamela Davison. NWMLS as distributed by MLS GRID
 - $389,5002 bd1 ba1.3k sqft5156 S Cushman Avenue, Tacoma, WA 98408Active
 MLS ID #2547425, Jeff Pollock. NWMLS as distributed by MLS GRID
 - $439,5003 bd1 ba1.4k sqft3571 E K Street, Tacoma, WA 98404ActiveMLS ID #2508013, Ferenc E. Doner. NWMLS as distributed by MLS GRID
- $454,9993 bd2 ba1.3k sqftIndian Add, Tacoma, WA 98404ActiveMLS ID #2531021, Travis Allen Darby. NWMLS as distributed by MLS GRID
- $400,0002 bd1 ba729 sqft3810 S Asotin Street, Tacoma, WA 98418ActiveMLS ID #2498252, Thomas Lowe. NWMLS as distributed by MLS GRID
- $420,0002 bd1 ba1.2k sqft4515 Pacific Avenue, Tacoma, WA 98418ActiveMLS ID #2505060, Lauren Alvarez. NWMLS as distributed by MLS GRID
- $460,0003 bd2 ba1.3k sqft9015 E D Street, Tacoma, WA 98445ActiveMLS ID #2541882, Pamela Davison. NWMLS as distributed by MLS GRID
- $465,9993 bd2 ba1.1k sqft8821 S D Street, Tacoma, WA 98444ActiveMLS ID #2539674, Aaron-Duc Nguyen. NWMLS as distributed by MLS GRID
- $449,9503 bd2 ba1.4k sqft1119 S 63rd St, Tacoma, WA 98404ActiveMLS ID #2494037, Christopher Silva. NWMLS as distributed by MLS GRID
- $375,0003 bd1 ba764 sqft3605 S Cushman Avenue, Tacoma, WA 98418ActiveMLS ID #2520886, Andre D. Jones. NWMLS as distributed by MLS GRID
- $479,9993 bd2 ba1.4k sqft3785 E Q St, Tacoma, WA 98404ActiveMLS ID #2499668, Aline Ricardo. NWMLS as distributed by MLS GRID
- $395,0003 bd2 ba1.1k sqft6148 88th Street SW, Lakewood, WA 98499ActiveMLS ID #2492286, Natalie Sutey. NWMLS as distributed by MLS GRID
- $489,0003 bd1 ba976 sqft209 16th St SW, Puyallup, WA 98371ActiveMLS ID #2557641, Courtny Cramer. NWMLS as distributed by MLS GRID
- $359,9502 bd1 ba672 sqft859 118th Street S, Parkland, WA 98444ActiveMLS ID #2553099, Chris C. Nye. NWMLS as distributed by MLS GRID
- $449,9503 bd1 ba1.1k sqft1023 115th Street S, Tacoma, WA 98444ActiveMLS ID #2552340, Abdu Elkugia. NWMLS as distributed by MLS GRID
- $415,0003 bd1 ba964 sqft9801 119th Street SW, Lakewood, WA 98498ActiveMLS ID #2547447, Heather Field. NWMLS as distributed by MLS GRID
- $369,0002 bd1 ba856 sqftLake Park, Spanaway, WA 98387ActiveMLS ID #2515406, Sarah Georger-Clark. NWMLS as distributed by MLS GRID
- $529,9993 bd2 ba1.4k sqft13112 5th Avenue E, Tacoma, WA 98445ActiveMLS ID #2557904, Matt Moore. NWMLS as distributed by MLS GRID
