Move-in ready and thoughtfully updated, this Tacoma home offers comfort, functionality, and exceptional outdoor living. The refreshed kitchen features refinished cabinetry, quartz countertops, a farmhouse sink, updated fixtures, a Whirlpool refrigerator, and included washer and dryer. Designed for everyday living and effortless entertaining, the home offers a warm, inviting layout filled with natural light. Step outside to a spacious, fully fenced backyard featuring a large deck, mature apple tree, established raspberry and strawberry plants, garden space, and room for pets, play, or outdoor gatherings. A outdoor storage shed provides added convenience and flexibility. Durable Hardie Plank siding with wood accents enhances curb appeal while offering long-term durability and low-maintenance ownership. The attached garage with additional refrigerator offers additional storage and generous off-street parking provide rare flexibility for multiple vehicles. Conveniently located near parks, schools, shopping, dining, and major commuter routes, this pre-inspected home offers an outstanding opportunity for buyers seeking a move-in ready property with no HOA, outdoor space, and lasting value. Home is pre-inspected for peace of mind.
Active
Listed by: COMPASS • Travis Allen Darby
Price cut: $10K (6/26)
$454,999
2052 E Wright Avenue, Tacoma, WA 98404
3beds
1,372sqft
:
Get pre-qualified$2,833/mo
Single Family Residence
Built in 1987
6,499 Square Feet Lot
$454,400 Zestimate®
$332/sqft
$-- HOA
What's special
Generous off-street parkingGarden spaceMature apple treeFarmhouse sinkLarge deckIncluded washer and dryerUpdated fixtures
- 59 days |
- 960 |
- 87 |
Likely to sell faster than
Zillow last checked:
Listing updated:
Listed by:
Travis Allen Darby,
COMPASS,
Kelly Marie Langston,
COMPASS
Source: NWMLS as distributed by MLS GRID,MLS#: 2531021
Facts & features
Interior
Bedrooms & bathrooms
- Bedrooms: 3
- Bathrooms: 2
- Full bathrooms: 1
- 1/2 bathrooms: 1
- Main level bathrooms: 1
Primary bedroom
- Level: Second
Bedroom
- Level: Second
Bedroom
- Level: Second
Bathroom full
- Level: Second
Other
- Level: Main
Entry hall
- Level: Main
Family room
- Level: Main
Heating
- Forced Air, Electric
Cooling
- None
Appliances
- Included: Dishwasher, Dryer, Microwave, Refrigerator, See Remarks, Stove(s)/Range(s), Washer, Dishwasher(s), Dryer(s), Microwave(s), Refrigerator(s), Washer(s), Water Heater Location: Garage
Features
- Bath Off Primary, Ceiling Fan(s)
- Flooring: Laminate, Carpet
- Windows: Dbl Pane/Storm Window
- Has fireplace: No
Interior area
- Total structure area: 1,372
- Total interior livable area: 1,372 sqft
Property
Parking
- Total spaces: 5
- Parking features: Driveway, Attached Garage
- Has attached garage: Yes
- Covered spaces: 1
- Uncovered spaces: 4
Features
- Levels: Two
- Stories: 2
- Entry location: Main
- Patio & porch: Bath Off Primary, Ceiling Fan(s), Dbl Pane/Storm Window, Security System
- Has view: Yes
- View description: City, Sound, Territorial
- Has water view: Yes
- Water view: Sound
Lot
- Size: 6,499 Square Feet
- Features: Paved, Sidewalk, Deck, Fenced-Partially
- Topography: Partial Slope,Sloped
- Residential vegetation: Fruit Trees, Garden Space
Details
- Parcel number: 4715015344
- Zoning: UR2
- Zoning description: Jurisdiction: City
- Special conditions: Standard
Construction
Type & style
- Home type: SingleFamily
- Architectural style: 2 Story
- Property subtype: Single Family Residence
Materials
- Cement/Concrete, See Remarks, Wood Siding
- Roof: Composition
Condition
- Very Good
- Year built: 1987
- Major remodel year: 1997
Utilities & green energy
- Electric: Company: Tacoma Public Utilities
- Sewer: Sewer Connected, Company: Tacoma Public Utilities
- Water: Public, Company: Tacoma Public Utilities
Community & HOA
Community
- Security: Security System
- Subdivision: Tacoma
Location
- Region: Tacoma
Financial & listing details
- Price per square foot: $332/sqft
- Tax assessed value: $390,900
- Annual tax amount: $4,249
- Date on market: 5/29/2026
- Cumulative days on market: 60 days
- Listing terms: Conventional,FHA
- Inclusions: Dishwasher(s), Dryer(s), Microwave(s), Refrigerator(s), See Remarks, Stove(s)/Range(s), Washer(s)
Estimated market value
$454,400
$432,000 - $477,000
$2,691/mo
Price history
| Date | Event | Price |
|---|---|---|
| 6/26/2026 | Price change | $454,999-2.2%$332/sqft |
Source:  NWMLS as distributed by MLS GRID #2531021 Report a problem NWMLS as distributed by MLS GRID #2531021 Report a problem | ||
| 5/29/2026 | Listed for sale | $464,999+440.7%$339/sqft |
Source: NWMLS as distributed by MLS GRID #2531021 Report a problem | ||
| 11/18/1994 | Sold | $86,000$63/sqft |
Source: Public Record Report a problem | ||
Public tax history
| Year | Property taxes | Tax assessment |
|---|---|---|
| 2024 | $4,258 +3.1% | $390,900 +5.4% |
| 2023 | $4,129 +5.7% | $370,700 -1.4% |
| 2022 | $3,907 +8.1% | $376,000 +19.4% |
| 2021 | $3,615 +27% | $315,000 +28.4% |
| 2019 | $2,848 +0.5% | $245,400 +12.1% |
| 2018 | $2,834 +10% | $218,900 +22.2% |
| 2017 | $2,575 +13.1% | $179,200 +24.3% |
| 2016 | $2,278 | $144,200 +10.2% |
| 2014 | $2,278 +20.9% | $130,900 +12.8% |
| 2013 | $1,884 | $116,000 +8.2% |
| 2012 | -- | $107,200 -21.7% |
| 2011 | -- | $136,900 -10.8% |
| 2010 | -- | $153,400 -7.4% |
| 2009 | -- | $165,700 -8% |
| 2008 | $2,074 +0% | $180,100 +1.7% |
| 2007 | $2,074 +21.2% | $177,100 +77.3% |
| 2002 | $1,711 +10.6% | $99,900 +13.3% |
| 2000 | $1,548 | $88,200 |
Find assessor info on the county website
Monthly payment
Est. payment
Payment breakdown
Explore the cost of this home by adjusting the details. Changes won't be saved.Climate risks
Neighborhood: Eastside-ENACT
Nearby schools
GreatSchools rating
- 4/10Roosevelt Elementary SchoolGrades: PK-5Distance: 0.4 mi
- 2/10First Creek Middle SchoolGrades: 6-8Distance: 1.8 mi
- 2/10Lincoln High SchoolGrades: 9-12Distance: 2 mi
Schools provided by the listing agent
- Elementary: Roosevelt
- Middle: First Creek Mid
- High: Lincoln High
Source: NWMLS as distributed by MLS GRID. This data may not be complete. We recommend contacting the local school district to confirm school assignments for this home.
- $368,0003 bd1 ba884 sqft2033 E Wright Ave, Tacoma, WA 98404Sold
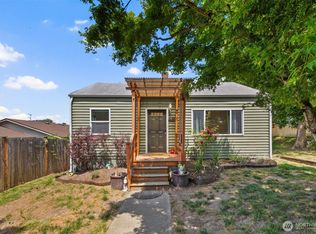
- $400,0003 bd2 ba1.3k sqft2211 E Wright Ave, Tacoma, WA 98404Sold
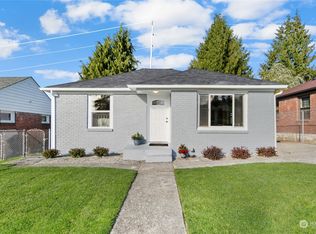
- $700,00010 bd5 ba3.5k sqft2040 E 34th St, Tacoma, WA 98404Sold

- $246,0001 bd1 ba685 sqft2202 E 32nd St, Tacoma, WA 98404Sold
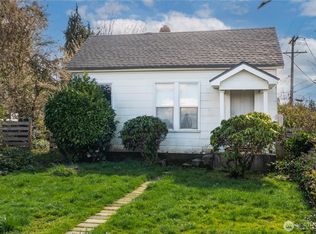
- $545,0003 bd1 ba1.5k sqft2210 E 32nd St, Tacoma, WA 98404Sold
- $545,0004 bd3 ba2.1k sqft2216 E 34th St, Tacoma, WA 98404Sold
- $429,9003 bd1 ba1.1k sqft2232 E Wright Ave, Tacoma, WA 98404Sold
- $385,0003 bd1 ba960 sqft2008 E Wright Ave, Tacoma, WA 98404Sold
A local agent can set up tours, give advice and negotiate with sellers.
Similar homes
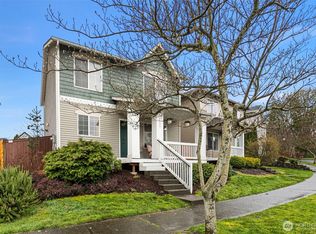
- $450,0003 bd1 ba1.7k sqft214 E 68th Street, Tacoma, WA 98404Active
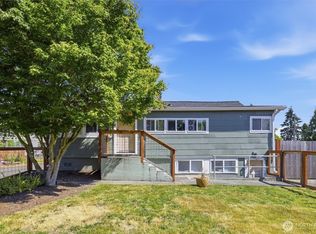 MLS ID #2559187, Audrey DeVine. NWMLS as distributed by MLS GRID
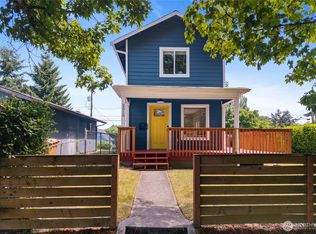
 - $479,9993 bd2 ba1.4k sqft3785 E Q St, Tacoma, WA 98404Active
 MLS ID #2499668, Aline Ricardo. NWMLS as distributed by MLS GRID
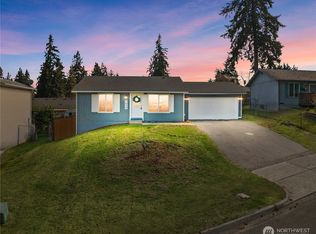
 - $465,0003 bd2 ba1.2k sqft2513 S Hosmer Street, Tacoma, WA 98405Active
 MLS ID #2557992, Ryan Waterman. NWMLS as distributed by MLS GRID
 - $445,0003 bd1 ba900 sqftBerkeley, Tacoma, WA 98404Active
 MLS ID #2504870, Tania Lopez. NWMLS as distributed by MLS GRID
 - $474,5004 bd2 ba1.4k sqftSouth Tacoma Gardens, Tacoma, WA 98404ActiveMLS ID #2558569, Michele Gowin. NWMLS as distributed by MLS GRID
- $520,0003 bd2 ba1.5k sqft5401 47th Avenue E, Tacoma, WA 98443ActiveMLS ID #2558619, Andrew Timm. NWMLS as distributed by MLS GRID
- $489,9504 bd2 ba1.7k sqft5036 S I Street, Tacoma, WA 98408ActiveMLS ID #2533539, Samantha J Dale. NWMLS as distributed by MLS GRID
- $485,0003 bd3 ba1.7k sqftParkland Heights, Tacoma, WA 98444ActiveMLS ID #2557318, Brian Richards. NWMLS as distributed by MLS GRID
- $430,0003 bd1 ba1.1k sqft6829 S Thompson Avenue, Tacoma, WA 98408ActiveMLS ID #2552575, Kayden Sharp. NWMLS as distributed by MLS GRID
- $529,0004 bd2 ba1.5k sqft7521 S M Street, Tacoma, WA 98408ActiveMLS ID #2549990, C.J. Stewart. NWMLS as distributed by MLS GRID
- $524,9994 bd2 ba1.4k sqftTac Land Co 6th, Tacoma, WA 98408ActiveMLS ID #2551374, Chad Nolan. NWMLS as distributed by MLS GRID
- $509,9503 bd2 ba1.4k sqft5033 S I Street, Tacoma, WA 98404ActiveMLS ID #2470271, Khalid Farrah. NWMLS as distributed by MLS GRID
- $419,0002 bd1 ba950 sqft7609 A Street, Tacoma, WA 98408ActiveMLS ID #2508365, Nellie Roberson. NWMLS as distributed by MLS GRID
- $449,9503 bd1 ba1.1k sqft1023 115th Street S, Tacoma, WA 98444ActiveMLS ID #2552340, Abdu Elkugia. NWMLS as distributed by MLS GRID
- $459,9003 bd3 ba1.8k sqftAvondale, Lakewood, WA 98499ActiveMLS ID #2543963, Kathy M. Lawber. NWMLS as distributed by MLS GRID
- $465,0004 bd3 ba1.6k sqft1718 193rd Avenue Ct SW, Lakebay, WA 98349ActiveMLS ID #2559055, Kim Beckett. NWMLS as distributed by MLS GRID
- $515,0004 bd2 ba1.4k sqftHoliday Park, Federal Way, WA 98003ActiveMLS ID #2557750, Kristine Soza. NWMLS as distributed by MLS GRID
- $480,0004 bd2 ba1.3k sqft17916 40th Avenue E, Tacoma, WA 98446ActiveMLS ID #2533296, Tor Patsiga. NWMLS as distributed by MLS GRID
- $479,9903 bd2 ba1.8k sqft14309 11th Avenue S, Tacoma, WA 98444ActiveMLS ID #2552270, Inderveer Basra. NWMLS as distributed by MLS GRID
- $509,9503 bd2 ba1.1k sqft411 23rd Avenue, Milton, WA 98354ActiveMLS ID #2543357, Brooke Beaty. NWMLS as distributed by MLS GRID
