Price Reduction! Turn-key charm meets modern style in this beautifully updated Tacoma rambler! This stunning 3-bedroom, 1-bath home shines with a fully remodeled interior featuring sleek laminate hardwood flooring, designer finishes, and an inviting open feel throughout. The gorgeous gourmet kitchen is a true showstopper with brand-new stainless steel appliances, custom cabinetry, and elegant granite countertops ready for hosting and everyday living alike. Step outside to your own private backyard retreat complete with a spacious patio, cozy fire pit, beautifully landscaped grounds, oversized driveway, and bonus storage shed. Plus, enjoy peace of mind with a roof backed by a transferable 50-year warranty! This is the perfect blend of comfort, style, and functionality — a must-see Tacoma gem!
Active
Listed by: eXp Realty • Andre D. Jones
Price cut: $10K (7/12)
$375,000
3605 S Cushman Avenue, Tacoma, WA 98418
3beds
764sqft
:
Get pre-qualified$2,359/mo
Single Family Residence
Built in 1910
5,501 Square Feet Lot
$-- Zestimate®
$491/sqft
$-- HOA
What's special
Designer finishesPrivate backyard retreatGorgeous gourmet kitchenSleek laminate hardwood flooringBonus storage shedOversized drivewayBeautifully landscaped grounds
- 72 days |
- 631 |
- 46 |
Zillow last checked:
Listing updated:
Listed by:
Andre D. Jones,
eXp Realty,
LaDell Carroll,
eXp Realty
Source: NWMLS as distributed by MLS GRID,MLS#: 2520886
Facts & features
Interior
Bedrooms & bathrooms
- Bedrooms: 3
- Bathrooms: 1
- Full bathrooms: 1
- Main level bathrooms: 1
- Main level bedrooms: 3
Primary bedroom
- Level: Main
Bedroom
- Level: Main
Bedroom
- Level: Main
Bathroom full
- Level: Main
Entry hall
- Level: Main
Kitchen with eating space
- Level: Main
Living room
- Level: Main
Utility room
- Level: Main
Heating
- Baseboard, Forced Air, Wall Furnace, Electric
Cooling
- None
Appliances
- Included: Dishwasher, Dryer, Microwave, Refrigerator, Stove(s)/Range(s), Washer, Dishwasher(s), Dryer(s), Microwave(s), Refrigerator(s), Washer(s)
Features
- Flooring: Laminate, Carpet
- Windows: Dbl Pane/Storm Window
- Basement: None
- Has fireplace: No
Interior area
- Total structure area: 764
- Total interior livable area: 764 sqft
Video & virtual tour
Property
Parking
- Parking features: Driveway
Features
- Levels: One
- Stories: 1
- Entry location: Main
- Patio & porch: Dbl Pane/Storm Window
- Has view: Yes
- View description: Territorial
Lot
- Size: 5,501 Square Feet
- Features: Curbs, Paved, Sidewalk, Fenced-Fully, Outbuildings, Patio
- Topography: Level,Partial Slope
Details
- Parcel number: 8935013780
- Special conditions: Standard
Construction
Type & style
- Home type: SingleFamily
- Architectural style: 1 Story
- Property subtype: Single Family Residence
Materials
- Wood Siding, Wood Products
- Foundation: Poured Concrete
- Roof: Composition
Condition
- Updated/Remodeled
- Year built: 1910
- Major remodel year: 1910
Utilities & green energy
- Electric: Company: Tacoma Public Utilities
- Sewer: Sewer Connected, Company: Tacoma Public Utilities
- Water: Public, Company: Tacoma Public Utilities
- Utilities for property: Xfinity, Xfinity
Community & HOA
Community
- Subdivision: Se Tacoma
Location
- Region: Tacoma
Financial & listing details
- Price per square foot: $491/sqft
- Tax assessed value: $312,400
- Annual tax amount: $3,529
- Date on market: 5/14/2026
- Cumulative days on market: 73 days
- Listing terms: Conventional,FHA,State Bond,VA Loan
- Inclusions: Dishwasher(s), Dryer(s), Microwave(s), Refrigerator(s), Stove(s)/Range(s), Washer(s)
Estimated market value
Not available
Estimated sales range
Not available
$1,996/mo
Price history
| Date | Event | Price |
|---|---|---|
| 7/12/2026 | Price change | $375,000-2.6%$491/sqft |
Source:  NWMLS as distributed by MLS GRID #2520886 Report a problem NWMLS as distributed by MLS GRID #2520886 Report a problem | ||
| 6/1/2026 | Price change | $385,000-3.7%$504/sqft |
Source: NWMLS as distributed by MLS GRID #2520886 Report a problem | ||
| 5/14/2026 | Listed for sale | $399,950+3899.5%$523/sqft |
Source: NWMLS as distributed by MLS GRID #2520886 Report a problem | ||
| 4/1/2026 | Sold | $10,000-97.2%$13/sqft |
Source: Public Record Report a problem | ||
| 11/18/2025 | Sold | $359,000-1.6%$470/sqft |
Source: Public Record Report a problem | ||
| 6/22/2021 | Sold | $365,000+69.8%$478/sqft |
Source: NWMLS as distributed by MLS GRID #1753933 Report a problem | ||
| 3/5/2018 | Sold | $215,000+2.4%$281/sqft |
Source: NWMLS as distributed by MLS GRID #1236485 Report a problem | ||
| 1/31/2018 | Pending sale | $209,950$275/sqft |
Source: JohnSRealty #1236485 Report a problem | ||
| 1/29/2018 | Price change | $209,950-2.3%$275/sqft |
Source: JohnSRealty #1236485 Report a problem | ||
| 1/22/2018 | Listed for sale | $215,000+69.6%$281/sqft |
Source: JohnSRealty #1236485 Report a problem | ||
| 8/23/2017 | Sold | $126,744+25.9%$166/sqft |
Source: NWMLS as distributed by MLS GRID #1156858 Report a problem | ||
| 7/8/2017 | Listed for sale | $100,700-40.1%$132/sqft |
Source: REALHome Services and Solutions #1156858 Report a problem | ||
| 4/5/2017 | Sold | $168,192+64.9%$220/sqft |
Source: Public Record Report a problem | ||
| 9/14/2016 | Sold | $102,000-1%$134/sqft |
Source: Public Record Report a problem | ||
| 10/15/2003 | Sold | $103,000+24.8%$135/sqft |
Source: Public Record Report a problem | ||
| 7/9/2001 | Sold | $82,500+31%$108/sqft |
Source: Public Record Report a problem | ||
| 7/6/1999 | Sold | $63,000$82/sqft |
Source: Public Record Report a problem | ||
Public tax history
| Year | Property taxes | Tax assessment |
|---|---|---|
| 2024 | $3,405 +3.9% | $312,400 +6.2% |
| 2023 | $3,278 +0.5% | $294,100 -6.3% |
| 2022 | $3,263 +9.9% | $313,800 +21.4% |
| 2021 | $2,968 +36.4% | $258,400 +33.5% |
| 2019 | $2,176 +4% | $193,500 +15.8% |
| 2018 | $2,093 +17.2% | $167,100 +26.4% |
| 2017 | $1,786 +12.1% | $132,200 +36.6% |
| 2016 | $1,592 | $96,800 +5.9% |
| 2014 | $1,592 +12.3% | $91,400 +8.4% |
| 2013 | $1,418 | $84,300 +4.6% |
| 2012 | -- | $80,600 -17.2% |
| 2011 | -- | $97,400 -3.2% |
| 2010 | -- | $100,600 -12.6% |
| 2009 | -- | $115,100 -9.2% |
| 2008 | -- | $126,800 -2.4% |
| 2007 | $1,523 +49.8% | $129,900 +119.1% |
| 2002 | $1,016 +8.2% | $59,300 |
| 2001 | $939 | $59,300 +10.8% |
| 2000 | $939 | $53,500 |
Find assessor info on the county website
Monthly payment
Est. payment
Payment breakdown
Explore the cost of this home by adjusting the details. Changes won't be saved.Climate risks
Neighborhood: South End
Nearby schools
GreatSchools rating
- 2/10Reed Elementary SchoolGrades: PK-5Distance: 0.4 mi
- 3/10Angelo Giaudrone Middle SchoolGrades: 6-8Distance: 1 mi
- 2/10Lincoln High SchoolGrades: 9-12Distance: 0.5 mi
Schools provided by the listing agent
- Elementary: Reed
- Middle: Giaudrone Mid Sch
- High: Lincoln High
Source: NWMLS as distributed by MLS GRID. This data may not be complete. We recommend contacting the local school district to confirm school assignments for this home.
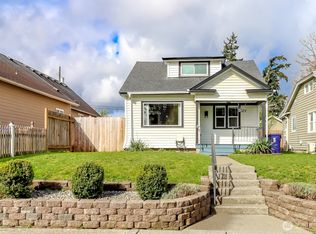
- $405,0002 bd1 ba1k sqft3612 S Sheridan Ave, Tacoma, WA 98418Sold
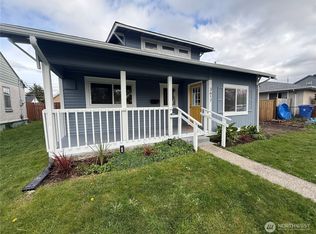
- $595,0004 bd2 ba1.6k sqft3617 S Cushman Ave, Tacoma, WA 98418Sold
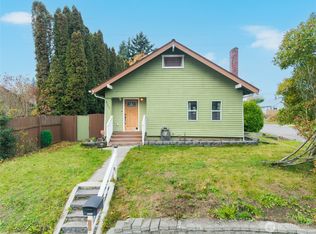
- $393,0002 bd1 ba1.4k sqft3602 S Cushman Ave, Tacoma, WA 98418Sold
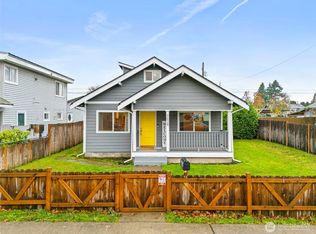
- $485,0003 bd2 ba1.3k sqft3628 S Sheridan Ave, Tacoma, WA 98418Sold
- $330,000-- bd-- ba1.6k sqft3534 S Sheridan Ave, Tacoma, WA 98418Sold
- $464,9503 bd2 ba1.2k sqft3632 S Cushman Ave, Tacoma, WA 98418Sold
- $440,0003 bd1 ba1.3k sqft3609 S Ainsworth Ave, Tacoma, WA 98418Sold
- $410,0003 bd1 ba1.3k sqft3601 S Ainsworth Ave, Tacoma, WA 98418Sold
A local agent can set up tours, give advice and negotiate with sellers.
Similar homes
- $400,0002 bd1 ba729 sqft3810 S Asotin Street, Tacoma, WA 98418Active
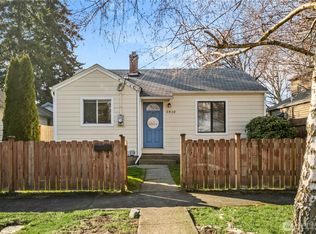 MLS ID #2498252, Thomas Lowe. NWMLS as distributed by MLS GRID
 - $379,9992 bd1 ba768 sqft5420 S State Street, Tacoma, WA 98409Active
 MLS ID #2496993, Danielle Bresnahan. NWMLS as distributed by MLS GRID
 - $375,0002 bd2 ba777 sqft6802 S Oakes Street, Tacoma, WA 98409Active
 MLS ID #2480207, Savannah Binschus. NWMLS as distributed by MLS GRID
 - $389,9502 bd1 ba801 sqft6004 S Lawrence Street, Tacoma, WA 98409Active
 MLS ID #2473142, Brad Harper. NWMLS as distributed by MLS GRID
 - $430,0003 bd1 ba1.1k sqft6829 S Thompson Avenue, Tacoma, WA 98408ActiveMLS ID #2552575, Kayden Sharp. NWMLS as distributed by MLS GRID
- $375,0003 bd2 ba993 sqft512 133rd Street S, Tacoma, WA 98444ActiveMLS ID #2553232, Linda Phimmavong. NWMLS as distributed by MLS GRID
- $424,9503 bd1 ba996 sqft6810 Fawcett Avenue, Tacoma, WA 98408ActiveMLS ID #2534692, Nicole Bascomb. NWMLS as distributed by MLS GRID
- $404,9502 bd1 ba600 sqft1025 S 84th Street, Tacoma, WA 98444ActiveMLS ID #2457700, Graham Knowles. NWMLS as distributed by MLS GRID
- $399,9503 bd1 ba830 sqft805 1/2 4TH Avenue SW, Puyallup, WA 98371ActiveMLS ID #2556965, Taylee Goethals. NWMLS as distributed by MLS GRID
- $414,9502 bd1 ba960 sqft1911 E 72nd Street, Tacoma, WA 98404ActiveMLS ID #2542564, Ashley Britschgi. NWMLS as distributed by MLS GRID
- $445,0002 bd2 ba1k sqftSouth Park 1st, Tacoma, WA 98409ActiveMLS ID #2541156, Sheri Gray Moss. NWMLS as distributed by MLS GRID
- $415,0003 bd1 ba1k sqft1025 E 63rd Street, Tacoma, WA 98404ActiveMLS ID #2497329, Kyle Lee. NWMLS as distributed by MLS GRID
- $419,0002 bd1 ba950 sqft7609 A Street, Tacoma, WA 98408ActiveMLS ID #2508365, Nellie Roberson. NWMLS as distributed by MLS GRID
- $359,9502 bd1 ba672 sqft859 118th Street S, Parkland, WA 98444ActiveMLS ID #2553099, Chris C. Nye. NWMLS as distributed by MLS GRID
- $375,0002 bd1 ba790 sqft6146 88th Street SW, Lakewood, WA 98499ActiveMLS ID #2492283, Natalie Sutey. NWMLS as distributed by MLS GRID
- $350,0003 bd2 ba1k sqftCornerstone Condo Ph Ii, Tacoma, WA 98445ActiveMLS ID #2505012, Tynesha Lun. NWMLS as distributed by MLS GRID
- $369,0002 bd1 ba856 sqftLake Park, Spanaway, WA 98387ActiveMLS ID #2515406, Sarah Georger-Clark. NWMLS as distributed by MLS GRID
- $395,0003 bd2 ba1.1k sqft6148 88th Street SW, Lakewood, WA 98499ActiveMLS ID #2492286, Natalie Sutey. NWMLS as distributed by MLS GRID
- $445,0003 bd1 ba900 sqftBerkeley, Tacoma, WA 98404ActiveMLS ID #2504870, Tania Lopez. NWMLS as distributed by MLS GRID
- $375,0003 bd3 ba1.1k sqft2100 S 336th Street #Q3, Federal Way, WA 98003ActiveMLS ID #2541056, Hematullah Rahimi. NWMLS as distributed by MLS GRID
