Welcome home to a property where every detail has already been thoughtfully perfected. This beautifully remodeled 3-bedroom, 2-bath home offers approximately 1,400 square feet of exceptional living space and has been meticulously maintained, transforming it from builder grade into a true showcase of quality and craftsmanship. The stunning kitchen is the heart of the home, featuring custom cabinetry, solid surface countertops, and a dramatic full-height backsplash that blends style with everyday function. Escape to the luxurious primary suite, where the spa-inspired ensuite offers a walk-in tiled shower with dual shower heads, heated tile floors, and elegant finishes designed for comfort and relaxation. Rich flooring, updated trim, doors, lighting, paint, and efficient mini-split heating and cooling complete the home's warm, modern feel, while fresh exterior paint completed in 2024 adds lasting curb appeal. Step outside to your own private retreat with a beautifully manicured yard, mature landscaping, sprinkler system, and a spacious 280-square-foot covered veranda that's perfect for entertaining or quiet evenings at home. A 10x20 shop/storage building, RV parking, and room for all your toys provide the versatility you've been looking for. Pre-inspected and truly turnkey, this is the rare home where every improvement has already been completed—simply move in, unpack, and start making memories.
Active
Listed by: John L. Scott Snohomish • Matt Moore
$529,999
13112 5th Avenue E, Tacoma, WA 98445
3beds
1,400sqft
:
Get pre-qualified$3,300/mo
Single Family Residence
Built in 2014
0.27 Acres Lot
$529,400 Zestimate®
$379/sqft
$-- HOA
What's special
Rv parkingStunning kitchenMature landscapingBeautifully manicured yardSprinkler systemLuxurious primary suiteHeated tile floors
- 1 day |
- 169 |
- 23 |
Likely to sell faster than
Zillow last checked:
Listing updated:
Listed by:
Matt Moore,
John L. Scott Snohomish
Source: NWMLS as distributed by MLS GRID,MLS#: 2557904
Facts & features
Interior
Bedrooms & bathrooms
- Bedrooms: 3
- Bathrooms: 2
- Full bathrooms: 2
- Main level bathrooms: 2
- Main level bedrooms: 3
Primary bedroom
- Level: Main
Bedroom
- Level: Main
Bedroom
- Level: Main
Bathroom full
- Level: Main
Bathroom full
- Level: Main
Dining room
- Level: Main
Entry hall
- Level: Main
Kitchen with eating space
- Level: Main
Living room
- Level: Main
Utility room
- Level: Main
Heating
- Ductless, Wall Furnace, Electric
Cooling
- Ductless
Appliances
- Included: Dishwasher, Disposal, Dryer, Microwave, Refrigerator, Stove(s)/Range(s), Washer, Dishwasher(s), Dryer(s), Garbage Disposal, Microwave(s), Refrigerator(s), Washer(s), Water Heater: Electric, Water Heater Location: Garage
Features
- Bath Off Primary, Ceiling Fan(s), Dining Room, Pantry
- Flooring: Ceramic Tile, Engineered Hardwood, Carpet
- Windows: Dbl Pane/Storm Window
- Basement: None
- Has fireplace: No
Interior area
- Total structure area: 1,400
- Total interior livable area: 1,400 sqft
Video & virtual tour
Property
Parking
- Total spaces: 10
- Parking features: Driveway, Attached Garage, RV Parking
- Has attached garage: Yes
- Covered spaces: 2
- Uncovered spaces: 8
Features
- Levels: One
- Stories: 1
- Entry location: Main
- Patio & porch: Bath Off Primary, Ceiling Fan(s), Dbl Pane/Storm Window, Dining Room, Pantry, Vaulted Ceiling(s), Water Heater
Lot
- Size: 0.27 Acres
- Features: Dead End Street, Cable TV, Fenced-Partially, Patio, RV Parking, Shop
- Topography: Level
Details
- Parcel number: 2695004842
- Special conditions: Standard
Construction
Type & style
- Home type: SingleFamily
- Architectural style: Contemporary,1 Story
- Property subtype: Single Family Residence
Materials
- Wood Products
- Foundation: Poured Concrete
- Roof: Composition
Condition
- Year built: 2014
Utilities & green energy
- Electric: Company: Elmhurst
- Sewer: Sewer Connected, Company: Pierce County
- Water: Public, Company: Parkland Light & Water
- Utilities for property: Comcast
Community & HOA
Community
- Subdivision: Parkland
Location
- Region: Tacoma
Financial & listing details
- Price per square foot: $379/sqft
- Tax assessed value: $389,200
- Annual tax amount: $4,642
- Date on market: 7/21/2026
- Cumulative days on market: 3 days
- Listing terms: Conventional,FHA,VA Loan
- Inclusions: Dishwasher(s), Dryer(s), Garbage Disposal, Microwave(s), Refrigerator(s), Stove(s)/Range(s), Washer(s)
Estimated market value
$529,400
$503,000 - $556,000
$2,421/mo
Price history
| Date | Event | Price |
|---|---|---|
| 7/22/2026 | Listed for sale | $529,999+163.7%$379/sqft |
Source:  NWMLS as distributed by MLS GRID #2557904 Report a problem NWMLS as distributed by MLS GRID #2557904 Report a problem | ||
| 11/4/2014 | Sold | $200,950+265.4%$144/sqft |
Source: NWMLS as distributed by MLS GRID #675588 Report a problem | ||
| 11/20/2013 | Sold | $55,000$39/sqft |
Source: NWMLS as distributed by MLS GRID #532413 Report a problem | ||
Public tax history
| Year | Property taxes | Tax assessment |
|---|---|---|
| 2024 | $4,642 +3.7% | $389,200 +1.3% |
| 2023 | $4,475 +0.3% | $384,100 -3.9% |
| 2022 | $4,463 +5.6% | $399,600 +17.9% |
| 2021 | $4,226 +38.4% | $339,000 +31.9% |
| 2019 | $3,054 -13.8% | $257,100 +8.7% |
| 2018 | $3,541 +9.5% | $236,600 +13% |
| 2017 | $3,234 +11.5% | $209,400 +24.6% |
| 2016 | $2,900 | $168,000 +9.3% |
| 2014 | $2,900 +238.9% | $153,700 +208.6% |
| 2013 | $855 | $49,800 +17.5% |
| 2012 | -- | $42,400 -24.3% |
| 2011 | -- | $56,000 -19.7% |
| 2010 | -- | $69,700 -8.9% |
| 2009 | -- | $76,500 -15.8% |
| 2008 | $1,178 | $90,900 -7.2% |
| 2007 | $1,178 +75.3% | $98,000 +159.3% |
| 2002 | $672 +10.4% | $37,800 |
| 2001 | $609 | $37,800 +17.4% |
| 2000 | $609 | $32,200 |
Find assessor info on the county website
Monthly payment
Est. payment
Payment breakdown
Explore the cost of this home by adjusting the details. Changes won't be saved.Climate risks
Neighborhood: 98445
Nearby schools
GreatSchools rating
- 5/10Elmhurst Elementary SchoolGrades: K-5Distance: 0.1 mi
- 2/10Perry G Keithley Middle SchoolGrades: 6-8Distance: 1.4 mi
- 5/10Washington High SchoolGrades: 9-12Distance: 1.5 mi
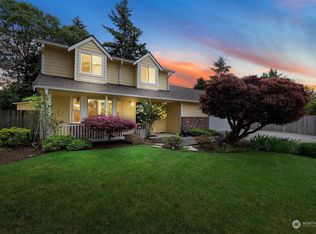
- $619,9004 bd3 ba1.8k sqft13111 3rd Avenue Ct E, Tacoma, WA 98445Sold
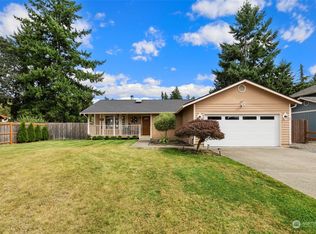
- $480,0003 bd2 ba1.2k sqft13115 3rd Avenue Ct E, Tacoma, WA 98445Sold
- $--1.756 Acres0 Brookdale Rd, Tacoma, WA 98445Off Market
- $--4.327 Acres3000 Brookdale Rd E, Tacoma, WA 98445Off Market
- $37,0002 bd1 ba912 sqft507 131st St E UNIT S, Tacoma, WA 98445Sold
- $65,0002 bd1 ba840 sqft507 131st St E UNIT 8, Tacoma, WA 98445Sold
- $75,0002 bd2 ba924 sqft507 131st St E UNIT A, Tacoma, WA 98445For Sale
- $58,0002 bd1 ba924 sqft507 131st St E UNIT W, Parkland, WA 98445Sold
A local agent can set up tours, give advice and negotiate with sellers.
Similar homes
- $550,0003 bd2 ba1.5k sqftHeritage Glenn Iii, Puyallup, WA 98374Active
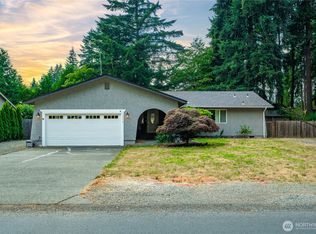 MLS ID #2553696, Nykole Larson. NWMLS as distributed by MLS GRID
 - $545,0003 bd3 ba1.5k sqft107 105th Street Ct E, Tacoma, WA 98445Active
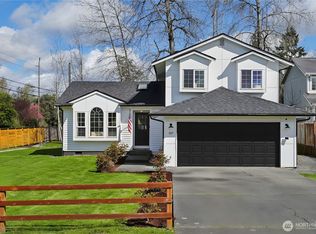 MLS ID #2510854, David Cuthbert. NWMLS as distributed by MLS GRID
 - $474,9503 bd2 ba1.4k sqft501 125th Street S, Tacoma, WA 98444Active
 MLS ID #2539857, Elise Gregg. NWMLS as distributed by MLS GRID
 - $715,0003 bd2 ba1.8k sqft15106 14th Avenue Ct E, Tacoma, WA 98445Active
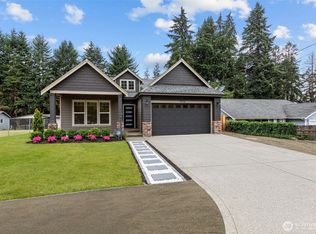 MLS ID #2549651, John Brink. NWMLS as distributed by MLS GRID
 - $535,0003 bd2 ba1.4k sqftSunridge, Puyallup, WA 98374ActiveMLS ID #2543905, Ryan Allie. NWMLS as distributed by MLS GRID
- $499,9993 bd2 ba1k sqft8102 Oakridge Drive SW, Lakewood, WA 98498ActiveMLS ID #2554072, Nikita Krivorak. NWMLS as distributed by MLS GRID
- $535,0003 bd3 ba1.5k sqft7106 190th Street Ct E, Puyallup, WA 98375ActiveMLS ID #2534548, Rhett Elton. NWMLS as distributed by MLS GRID
- $549,0004 bd2 ba1.7k sqft30201 S Creek Road E, Graham, WA 98338ActiveMLS ID #2559532, Jessie Le. NWMLS as distributed by MLS GRID
- $539,9503 bd3 ba1.9k sqft19610 85th Avenue E, Spanaway, WA 98387ActiveMLS ID #2551931, Stuart Collins. NWMLS as distributed by MLS GRID
- $499,5004 bd1 ba1.6k sqft4501 Pacific Avenue, Tacoma, WA 98418ActiveMLS ID #2549856, Diane Bushnell. NWMLS as distributed by MLS GRID
- $475,0003 bd1 ba1k sqft15717 97th Avenue Ct E, Puyallup, WA 98375ActiveMLS ID #2547995, Kenton Kincaid. NWMLS as distributed by MLS GRID
- $644,9003 bd2 ba1.8k sqft10909 Vickery Avenue E, Tacoma, WA 98446ActiveMLS ID #2526830, Cathlene Torgerson. NWMLS as distributed by MLS GRID
- $612,0003 bd3 ba1.9k sqft8413 121st Street E, Puyallup, WA 98373ActiveMLS ID #2550277, Kramer Smith. NWMLS as distributed by MLS GRID
- $565,0003 bd3 ba1.9k sqftMountain Park Ph 1, Div 1, Puyallup, WA 98375ActiveMLS ID #2547811, Kyle Rossman. NWMLS as distributed by MLS GRID
- $489,9504 bd2 ba1.7k sqft5036 S I Street, Tacoma, WA 98408ActiveMLS ID #2533539, Samantha J Dale. NWMLS as distributed by MLS GRID
- $639,0003 bd2 ba1.7k sqftQunell 3rd Div, Puyallup, WA 98373ActiveMLS ID #2548717, Sian Irwin. NWMLS as distributed by MLS GRID
- $499,9503 bd3 ba1.5k sqft10714 185th Avenue E, Bonney Lake, WA 98391ActiveMLS ID #2550361, Abbey Beal. NWMLS as distributed by MLS GRID
- $515,0002 bd2 ba1.3k sqft607 14th Street SW, Puyallup, WA 98371ActiveMLS ID #2543774, Cheryl Newman. NWMLS as distributed by MLS GRID
- $559,9993 bd2 ba1.4k sqftPeach Tree Place, Bonney Lake, WA 98391ContingentMLS ID #2527500, Lisa A. Kimball. NWMLS as distributed by MLS GRID
- $549,5003 bd2 ba1.6k sqft9605 208th Avenue E, Bonney Lake, WA 98391ActiveMLS ID #2545010, Butch Soomann. NWMLS as distributed by MLS GRID
