BUYER INCENTIVE w/Preferred lender offering a 1% credit toward buyer’s closing costs! Beautifully remodeled Tacoma home blending timeless character w/ modern updates! Enjoy fantastic curb appeal w/ NEW architectural composition roof (2026), gutters & drainage improvements, exterior paint, refinished window trim & a newer rebuilt covered front porch. NO HOA! Conveniently located near local shops, transit & freeways. Inside, NEW interior paint, refinished original hardwoods, NEW upstairs carpet, updated trim, millwork & lighting, plus automatic stairwell lighting & security system. Inviting living room features a wood-burning fireplace w/ stone surround, built-in cabinetry, window bench seating, wood-wrapped windows & cornice molding. Updated kitchen offers white shaker cabinetry w/ crown molding, quartz counters, full-height subway tile backsplash, NEW stainless appliances, pantry & eat-in nook. NEW washer & dryer included. Remodeled bath features custom tile flooring, subway tile shower/tub surround, NEW vanity w/ quartz counters & updated fixtures. Two main-floor bedrooms plus upstairs guest bedroom, office/den & flex room. Detached 1-car garage plus covered carport both with automatic garage door openers & additional unfinished basement storage. Fully fenced front & back yards, double-pane windows & Ring doorbell included. A truly turnkey home w/ character, comfort & thoughtful updates!
Pending
Listed by: Keller Williams Realty • Stephanie Gurden • 253-970-0321
Price cut: $15.3K (10/1)
$469,750
4501 Pacific Avenue, Tacoma, WA 98418
3beds
1,600sqft
Single Family Residence
Built in 1922
5,749 Square Feet Lot
$468,400 Zestimate®
$294/sqft
$-- HOA
What's special
Updated kitchenAutomatic stairwell lightingRing doorbell includedRefinished window trimRemodeled bathCustom tile flooringDouble-pane windows
- --
- on Zillow
- 590
- views
- 63
- saves
Zillow last checked:
Listing updated:
Listed by:
Stephanie Gurden 253-970-0321 stephanie@homecollectivenw.com,
Keller Williams Realty,
Emma Gronholdt 253-592-1572,
Keller Williams Realty
Source: NWMLS as distributed by MLS GRID,MLS#: 2578380
Facts & features
Interior
Bedrooms & bathrooms
- Bedrooms: 3
- Bathrooms: 1
- Full bathrooms: 1
- Main level bathrooms: 1
- Main level bedrooms: 2
Primary bedroom
- Level: Main
Bedroom
- Level: Second
Bedroom
- Level: Main
Bathroom full
- Level: Main
Den office
- Level: Second
Dining room
- Level: Main
Entry hall
- Level: Main
Kitchen with eating space
- Level: Main
Living room
- Level: Main
Utility room
- Level: Lower
Heating
- Fireplace, Forced Air, Electric, Oil
Cooling
- None
Appliances
- Included: Dishwasher, Dryer, Microwave, Refrigerator, Stove(s)/Range(s), Washer, Dishwasher(s), Dryer(s), Microwave(s), Refrigerator(s), Washer(s), Water Heater: Electric, Water Heater Location: Unfinished Basement
Features
- Dining Room
- Flooring: Ceramic Tile, Hardwood, Carpet
- Windows: Dbl Pane/Storm Window
- Basement: Unfinished
- Number of fireplaces: 1
- Fireplace features: Wood Burning, Main Level: 1, Fireplace
Interior area
- Total structure area: 1,600
- Total interior livable area: 1,600 sqft
Video & virtual tour
Property
Parking
- Total spaces: 4
- Parking features: Detached Carport, Detached Garage, Off Street
- Has garage: Yes
- Has carport: Yes
- Covered spaces: 2
- Uncovered spaces: 2
Features
- Levels: One and One Half
- Stories: 1
- Entry location: Main
- Patio & porch: Dbl Pane/Storm Window, Dining Room, Fireplace, Security System, Water Heater
Lot
- Size: 5,749 Square Feet
- Features: Corner Lot, Curbs, Paved, Sidewalk, Cable TV, Fenced-Fully, Patio
- Topography: Level
- Residential vegetation: Fruit Trees
Details
- Parcel number: 7470022530
- Zoning description: Jurisdiction: City
- Special conditions: Standard
Construction
Type & style
- Home type: SingleFamily
- Architectural style: Craftsman,1 1/2 Stry w/Bsmt
- Property subtype: Single Family Residence
Materials
- Wood Siding, Wood Products
- Foundation: Poured Concrete
- Roof: Composition
Condition
- Updated/Remodeled
- Year built: 1922
- Major remodel year: 1980
Utilities & green energy
- Electric: Company: Puget Sound Energy
- Sewer: Sewer Connected, Company: Tacoma Public Utilities
- Water: Public, Company: Tacoma Public Utilities
Community & HOA
Community
- Security: Security System
- Subdivision: Tacoma
Location
- Region: Tacoma
Financial & listing details
- Price per square foot: $294/sqft
- Tax assessed value: $388,100
- Annual tax amount: $4,233
- Date on market: 9/10/2026
- Listing terms: Conventional,FHA,VA Loan
- Inclusions: Dishwasher(s), Dryer(s), Microwave(s), Refrigerator(s), Stove(s)/Range(s), Washer(s)
Estimated market value
$468,400
$445,000 - $492,000
$2,946/mo
Price history
| Date | Event | Price |
|---|---|---|
| 10/9/2026 | Pending sale | $469,750$294/sqft |
Source:  NWMLS as distributed by MLS GRID #2578380 Report a problem NWMLS as distributed by MLS GRID #2578380 Report a problem | ||
| 10/1/2026 | Price change | $469,750-3.1%$294/sqft |
Source: NWMLS as distributed by MLS GRID #2578380 Report a problem | ||
| 9/10/2026 | Listed for sale | $485,000+67.2%$303/sqft |
Source: NWMLS as distributed by MLS GRID #2578380 Report a problem | ||
| 2/19/2026 | Sold | $290,000-3%$181/sqft |
Source: NWMLS as distributed by MLS GRID #2470854 Report a problem | ||
| 2/10/2026 | Pending sale | $299,000$187/sqft |
Source: NWMLS as distributed by MLS GRID #2470854 Report a problem | ||
| 2/6/2026 | Listed for sale | $299,000$187/sqft |
Source: NWMLS as distributed by MLS GRID #2470854 Report a problem | ||
| 1/27/2026 | Pending sale | $299,000$187/sqft |
Source: NWMLS as distributed by MLS GRID #2470854 Report a problem | ||
| 1/23/2026 | Listed for sale | $299,000+111.5%$187/sqft |
Source: NWMLS as distributed by MLS GRID #2470854 Report a problem | ||
| 1/22/2014 | Sold | $141,400+4.7%$88/sqft |
Source: NWMLS as distributed by MLS GRID #561425 Report a problem | ||
| 11/28/2013 | Pending sale | $135,000$84/sqft |
Source: Puget Sound Real Estate Investors, LLC dba Keller Williams Realty Federal Way #561425 Report a problem | ||
| 11/1/2013 | Listed for sale | $135,000$84/sqft |
Source: www.lucasrealestateteam.com Report a problem | ||
Public tax history
| Year | Property taxes | Tax assessment |
|---|---|---|
| 2025 | $4,233 +2.9% | $388,100 +2.8% |
| 2024 | $4,112 +4.1% | $377,500 +6.5% |
| 2023 | $3,950 -6.3% | $354,600 -12.6% |
| 2022 | $4,217 +6.1% | $405,900 +17.1% |
| 2021 | $3,976 +30.9% | $346,500 +34.8% |
| 2019 | $3,037 +2.2% | $257,000 +10.1% |
| 2018 | $2,971 +13.1% | $233,500 +24.3% |
| 2017 | $2,627 +16.8% | $187,900 +34.6% |
| 2016 | $2,248 | $139,600 +8% |
| 2014 | $2,248 +14.1% | $129,200 +9.7% |
| 2013 | $1,971 | $117,800 +5% |
| 2012 | -- | $112,200 -23.6% |
| 2011 | -- | $146,800 -3.7% |
| 2010 | -- | $152,400 -12.1% |
| 2009 | -- | $173,300 -7.7% |
| 2008 | $2,206 +0% | $187,800 -0.3% |
| 2007 | $2,206 +19.4% | $188,400 +75.3% |
| 2002 | $1,848 +12.6% | $107,500 -0.4% |
| 2001 | $1,641 | $107,900 +15.4% |
| 2000 | $1,641 | $93,500 |
Find assessor info on the county website
Monthly payment
Est. payment
Payment breakdown
Explore the cost of this home by adjusting the details. Changes won't be saved.Climate risks
Neighborhood: Eastside-ENACT
Nearby schools
Schools provided by the listing agent
- Elementary: Lyon
- Middle: Stewart
- High: Lincoln High
Source: NWMLS as distributed by MLS GRID. This data may not be complete. We recommend contacting the local school district to confirm school assignments for this home.
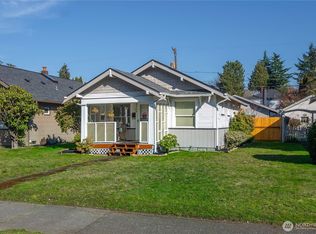
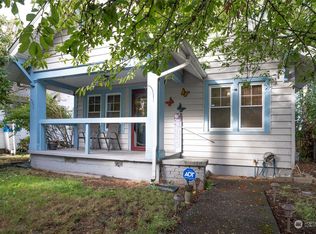
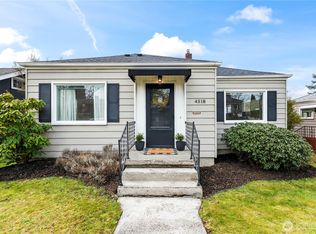
Similar homes
- $499,0004 bd2 ba1.9k sqft3817 Fawcett Avenue, Tacoma, WA 98418Active
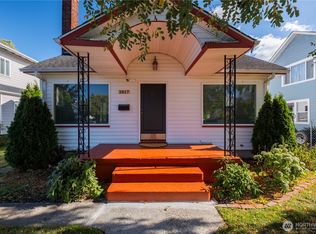 MLS ID #2592650, Susan C. Watkins. NWMLS as distributed by MLS GRID
 - $494,4624 bd1 ba1.7k sqft1020 S 43rd Street, Tacoma, WA 98418Active
 MLS ID #2587457, Gini Anderson. NWMLS as distributed by MLS GRID
 - $420,0002 bd1 ba1.2k sqft4515 Pacific Avenue, Tacoma, WA 98418Active
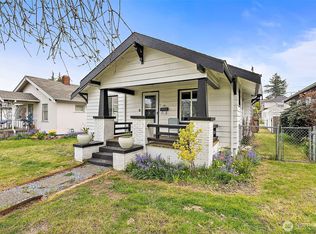 MLS ID #2505060, Lauren Alvarez. NWMLS as distributed by MLS GRID
 - $514,9003 bd2 ba2.2k sqft3305 Fawcett Avenue, Tacoma, WA 98418Active
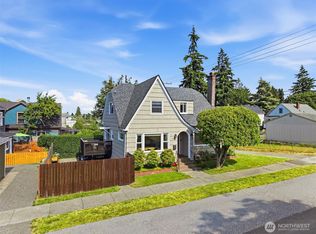 MLS ID #2572373, Michael J. Rankin Jr. NWMLS as distributed by MLS GRID
