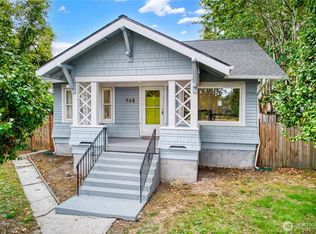
Rare opportunity with a 4.43% assumable interest rate! Beautifully updated historic home in the heart of Tacoma. This charming property perfectly blends timeless character with thoughtful modern updates. Step inside to a bright, spacious living and dining areas filled with natural light and beautiful built-ins that showcase the home's original character. The kitchen flows seamlessly to the back entry, where you'll find a convenient half bath, laundry area, and mudroom leading to the fully fenced backyard. Designed for entertaining, the outdoor space offers a spacious deck, raised garden beds for the gardening enthusiast, and a detached two-car garage with easy alley access. Upstairs offers three comfortable bedrooms with generous closet space and a beautifully updated bathroom. The third-floor attic features high ceilings and incredible potential for additional living space, while the unfinished basement provides abundant storage. Ideally located just minutes from downtown Tacoma, parks, restaurants, and major commuter routes, this home also offers easy access to public transportation and will be just minutes from Tacoma's expanding light rail system making commuting and exploring the region more convenient than ever. Combining historic charm, modern updates, and a prime location, this is a home you won't want to miss.
Active
Listed by: John L. Scott R.E.Tacoma North • Tatyana Maslennikova
Price cut: $5K (10/11)
$525,000
409 S 34th Street, Tacoma, WA 98418
3beds
1,456sqft
Single Family Residence
Built in 1907
4,809 Square Feet Lot
$524,800 Zestimate®
$361/sqft
$-- HOA
What's special
Laundry areaNatural lightRaised garden bedsSpacious deckBeautifully updated historic homeFully fenced backyardConvenient half bath
- --
- on Zillow
- 409
- views
- 72
- saves
Zillow last checked:
Listing updated:
Listed by:
Tatyana Maslennikova,
John L. Scott R.E.Tacoma North
Source: NWMLS as distributed by MLS GRID,MLS#: 2548342
Facts & features
Interior
Bedrooms & bathrooms
- Bedrooms: 3
- Bathrooms: 2
- Full bathrooms: 1
- 1/2 bathrooms: 1
- Main level bathrooms: 1
Primary bedroom
- Level: Second
Bedroom
- Level: Second
Bedroom
- Level: Second
Bathroom full
- Level: Second
Other
- Level: Main
Dining room
- Level: Main
Entry hall
- Level: Main
Kitchen with eating space
- Level: Main
Living room
- Level: Main
Utility room
- Level: Main
Heating
- Forced Air, Electric, Natural Gas
Cooling
- Forced Air
Appliances
- Included: Dishwasher, Refrigerator, Stove(s)/Range(s), Dishwasher(s), Refrigerator(s)
Features
- Ceiling Fan(s), Dining Room
- Flooring: Hardwood, Carpet
- Windows: Dbl Pane/Storm Window
- Basement: Unfinished
- Has fireplace: No
Interior area
- Total structure area: 1,456
- Total interior livable area: 1,456 sqft
Property
Parking
- Total spaces: 2
- Parking features: Detached Garage
- Has garage: Yes
- Covered spaces: 2
Features
- Levels: Two
- Stories: 2
- Entry location: Main
- Patio & porch: Ceiling Fan(s), Dbl Pane/Storm Window, Dining Room, Walk-In Closet(s)
- Has view: Yes
- View description: City, Mountain(s)
Lot
- Size: 4,809 Square Feet
- Features: Paved, Sidewalk, Cable TV, Deck, Fenced-Fully, Gas Available, High Speed Internet, Outbuildings, Patio
- Residential vegetation: Fruit Trees, Garden Space
Details
- Parcel number: 2084070050
- Special conditions: Standard
Construction
Type & style
- Home type: SingleFamily
- Architectural style: 2 Stories w/Bsmnt
- Property subtype: Single Family Residence
Materials
- Wood Siding
- Roof: Composition
Condition
- Year built: 1907
Utilities & green energy
- Electric: Company: TPU
- Sewer: Sewer Connected, Company: TPU
- Water: Public, Company: TPU
Community & HOA
Community
- Subdivision: Tacoma
Location
- Region: Tacoma
Financial & listing details
- Price per square foot: $361/sqft
- Tax assessed value: $418,200
- Annual tax amount: $4,404
- Date on market: 7/1/2026
- Listing terms: Assumable,Conventional,FHA,VA Loan
- Inclusions: Dishwasher(s), Refrigerator(s), Stove(s)/Range(s)
Estimated market value
$524,800
$499,000 - $551,000
$2,715/mo
Price history
| Date | Event | Price |
|---|---|---|
| 10/11/2026 | Price change | $525,000-0.9%$361/sqft |
Source:  NWMLS as distributed by MLS GRID #2548342 Report a problem NWMLS as distributed by MLS GRID #2548342 Report a problem | ||
| 9/7/2026 | Listed for sale | $530,000$364/sqft |
Source: NWMLS as distributed by MLS GRID #2548342 Report a problem | ||
| 7/31/2026 | Pending sale | $530,000$364/sqft |
Source: NWMLS as distributed by MLS GRID #2548342 Report a problem | ||
| 7/1/2026 | Listed for sale | $530,000+9.3%$364/sqft |
Source: NWMLS as distributed by MLS GRID #2548342 Report a problem | ||
| 9/21/2022 | Sold | $485,000+2.1%$333/sqft |
Source: NWMLS as distributed by MLS GRID #1956712 Report a problem | ||
| 8/9/2022 | Pending sale | $475,000$326/sqft |
Source: NWMLS as distributed by MLS GRID #1956712 Report a problem | ||
| 8/4/2022 | Listed for sale | $475,000+43.9%$326/sqft |
Source: NWMLS as distributed by MLS GRID #1956712 Report a problem | ||
| 9/22/2019 | Listing removed | $1,695$1/sqft |
Source: Christopher Scott Report a problem | ||
| 9/11/2019 | Listed for rent | $1,695$1/sqft |
Source: Christopher Scott Report a problem | ||
| 9/9/2019 | Sold | $330,000+10%$227/sqft |
Source: NWMLS as distributed by MLS GRID #1498386 Report a problem | ||
| 8/6/2019 | Pending sale | $299,900$206/sqft |
Source: Home Team Northwest #1498386 Report a problem | ||
| 8/1/2019 | Listed for sale | $299,900+63.9%$206/sqft |
Source: Home Team Northwest #1498386 Report a problem | ||
| 8/26/2008 | Sold | $183,000-10.3%$126/sqft |
Source: NWMLS as distributed by MLS GRID #28038706 Report a problem | ||
| 3/7/2006 | Sold | $204,000$140/sqft |
Source: Public Record Report a problem | ||
Public tax history
| Year | Property taxes | Tax assessment |
|---|---|---|
| 2025 | $4,560 +3.5% | $418,200 +3.4% |
| 2024 | $4,404 +3.4% | $404,400 +5.8% |
| 2023 | $4,259 +7.9% | $382,400 +0.7% |
| 2022 | $3,945 +6.4% | $379,700 +17.5% |
| 2021 | $3,709 +31.9% | $323,200 +34.9% |
| 2019 | $2,811 -1.9% | $239,500 +10.8% |
| 2018 | $2,867 +13.2% | $216,100 +19.2% |
| 2017 | $2,533 +16.7% | $181,300 +34.5% |
| 2016 | $2,170 | $134,800 +8.1% |
| 2014 | $2,170 +13.4% | $124,700 +9.9% |
| 2013 | $1,913 | $113,500 +4.2% |
| 2012 | -- | $108,900 -18.9% |
| 2011 | -- | $134,300 -3.7% |
| 2010 | -- | $139,500 -12% |
| 2009 | -- | $158,500 -8.3% |
| 2008 | $2,027 | $172,800 -0.2% |
| 2007 | $2,027 +24.2% | $173,100 +81.6% |
| 2002 | $1,633 +18.2% | $95,300 |
| 2001 | $1,381 | $95,300 +21.1% |
| 2000 | $1,381 | $78,700 |
Find assessor info on the county website
Monthly payment
Est. payment
Payment breakdown
Explore the cost of this home by adjusting the details. Changes won't be saved.Climate risks
Neighborhood: South End
Nearby schools
Schools provided by the listing agent
- Elementary: Lyon
- Middle: Stewart
- High: Lincoln High
Source: NWMLS as distributed by MLS GRID. This data may not be complete. We recommend contacting the local school district to confirm school assignments for this home.

Similar homes
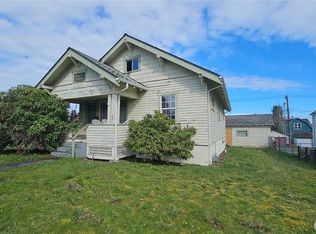
- $425,0003 bd1 ba1.3k sqft1709 S 35th Street, Tacoma, WA 98418Active
 MLS ID #2576064, Kari Rae Davis. NWMLS as distributed by MLS GRID
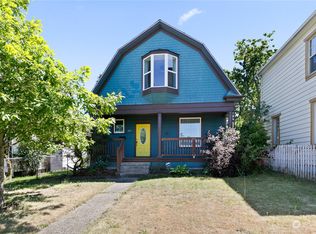
 - $499,0005 bd2 ba2k sqft1427 E Fairbanks Street, Tacoma, WA 98404Active
 MLS ID #2569320, Cecilia Dravis. NWMLS as distributed by MLS GRID
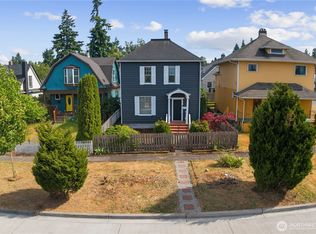
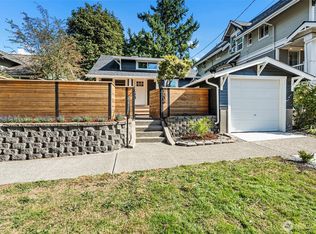
 - $495,0003 bd1 ba1.5k sqft708 S 54th Street, Tacoma, WA 98408Active
 MLS ID #2578356, Robert Carper. NWMLS as distributed by MLS GRID
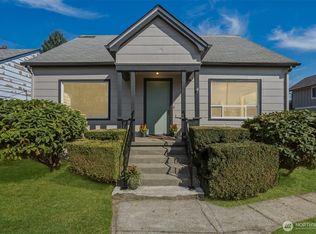
 - $549,9503 bd2 ba1.2k sqft1206 N 9th st, Tacoma, WA 98403Active
 MLS ID #2577359, Joel Cox. NWMLS as distributed by MLS GRID
