Skip main navigation
Sold
  • Listed by: CENTURY 21 North Homes Realty
    Bought with: CENTURY 21 Real Estate Center
    $307,500

    3410 D Street, Tacoma, WA 98418

    2beds
    804sqft
    Single Family Residence
    Built in 1906
    2,500.34 Square Feet Lot
    $353,600 Zestimate®
    $382/sqft
    $2,137 Estimated rent

    Home value

    $353,600

    $336,000 - $371,000

    $2,137/mo

    Zestimate® history
    Loading
    Loading...

    Owner options

    List your home for rent

    $2,137/mo

    Rent Zestimate®

    Find your next renter with Zillow Rental Manager. Plus, with online applications, you can quickly screen prospective tenants – for free.

    Learn more

    $2,137/mo

    Rent Zestimate®

    Refinance and save

    $1,880/mo

    Est. payment

    Refinancing to a lower rate could help reduce your monthly payments and save thousands over the life of the loan.

    See today's rates

    $1,880/mo

    Est. payment

    Explore your selling options

    Work with a Zillow partner agent

    Leverage their expertise and Zillow's premium Showcase listings to get your home seen by more buyers.

    Get started

    List with your own agent

    Get your home in front of millions of buyers by listing it on Zillow.

    Learn how to do it

    Sell it yourself

    Take full control of how buyers see your home on Zillow by listing For Sale by Owner (FSBO).

    List your home

    What's special

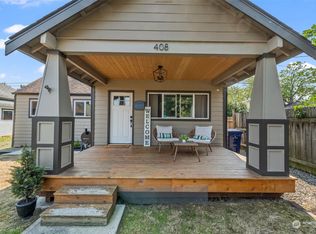
    Charming Craftsman priced low w/covered front porch, side yard w/privacy fence, deck & space for garden or add parking BPO shows worth $324k. 3rd bedrm opened up to create large living rm, yet closet still intact+3 walls of built-in book shelves. New Bedroom Carpet & New Vinyl in Full Bathroom. Spacious floor plan & tons of original wood trim & hardwood floors. Updated double pane windows & Daikin Heating/Cool Mini Split System (electric panel updated).Huge country kitchen w/abundant cabinetry, room for dining table- stove & freezer convey+washer/dryer in laundry room/mudd room. Home plumbed for gas-consider fireplace addition. Large primary bedroom w/a walk-in closet+deep linen closet adj.High ceilings+eastward Foothills View fr living rm

    Zillow last checked:

    Listing updated:

    Listed by:

    Tamra Smilanich,

    CENTURY 21 North Homes Realty

    Bought with:

    Joe Cross

    CENTURY 21 Real Estate Center

    Source: NWMLS as distributed by MLS GRID,MLS#: 2257890MLS Logo

    Facts & features

    Interior

    Bedrooms & bathrooms
    • Bedrooms: 2
    • Bathrooms: 1
    • Full bathrooms: 1
    • Main level bathrooms: 1
    • Main level bedrooms: 2
    Bedroom
    • Level: Main
    Bedroom
    • Level: Main
    Bathroom full
    • Level: Main
    Dining room
    • Level: Main
    Kitchen with eating space
    • Level: Main
    Living room
    • Level: Main
    Utility room
    • Level: Main
    Heating
    • Baseboard, Ductless HP-Mini Split, Wall Unit(s), Electric, Natural Gas, See Remarks
    Cooling
    • Has cooling: Yes
    Appliances
    • Included: Dryer(s), Microwave(s), Refrigerator(s), Stove(s)/Range(s), Washer(s), Water Heater Location: Laundry room
    Features
    • Dining Room
    • Flooring: Laminate, Vinyl, Carpet
    • Windows: Double Pane/Storm Window
    • Basement: None
    • Has fireplace: No
    Interior area
    • Total structure area: 804
    • Total interior livable area: 804 sqft

    Property

    Parking
    • Parking features: Driveway, Off Street
    Features
    • Levels: One
    • Stories: 1
    • Patio & porch: Double Pane/Storm Window, Dining Room, Elevator, Laminate, Walk-In Closet(s), Wall to Wall Carpet
    • Has view: Yes
    • View description: Territorial
    Lot
    • Size: 2,500 sqft
    • Features: Corner Lot, Curbs, Paved, Sidewalk, Deck, Fenced-Partially
    • Topography: Level
    Details
    • Parcel number: 2084080080
    • Special conditions: See Remarks

    Construction

    Type & style
    • Home type: SingleFamily
    • Architectural style: Craftsman
    • Property subtype: Single Family Residence
    Materials
    • Wood Siding
    • Foundation: See Remarks
    • Roof: Composition
    Condition
    • Good
    • Year built: 1906
    • Major remodel year: 1970

    Utilities & green energy

    • Electric: Company: TPU
    • Sewer: Sewer Connected, Company: TPU
    • Water: Public, Company: TPU
    • Utilities for property: Xfinity

    Community & neighborhood

    Location
    • Region: Tacoma
    • Subdivision: Lincoln

    Other

    Other facts
    • Listing terms: Conventional
    • Cumulative days on market: 532 days

    Price history

    DateEventPrice
    10/11/2024Sold$307,500$382/sqft
    Source: NWMLS as distributed by MLS GRID #2257890 Report a problem
    9/2/2024Pending sale$307,500$382/sqft
    Source: NWMLS as distributed by MLS GRID #2257890 Report a problem
    8/30/2024Listed for sale$307,500$382/sqft
    Source: NWMLS as distributed by MLS GRID #2257890 Report a problem

    Public tax history

    YearProperty taxesTax assessment
    2024$3,109 -36%$285,100 +5.6%
    2023$4,857 +41094.9%$269,900
    2022$12 --
    2021$12 +18.5%--
    2019$10 $162,900 +13.3%
    2018-- $143,800 +25.9%
    2017$6 $114,200 +34.5%
    2016$6 $84,900 +7.2%
    2014$6 +1.1%$79,200 +10.5%
    2013$6 $71,700 +3.3%
    2012-- $69,400 -20.8%
    2011-- $87,600 -4.7%
    2010-- $91,900 -12.1%
    2009-- $104,500 -9.3%
    2008-- $115,200 -0.1%
    2007$6 +395.3%$115,300 +94.8%
    2002$1 $59,200
    2001-- $59,200

    Find assessor info on the county website

    Neighborhood: South End

    Nearby schools

    GreatSchools rating
    Get a cash offer in 3 minutes
    Find out how much your home could sell for in as little as 3 minutes with a no-obligation cash offer.
    Estimated market value
    $353,600
    Get a cash offer in 3 minutes
    Find out how much your home could sell for in as little as 3 minutes with a no-obligation cash offer.
    Estimated market value
    $353,600