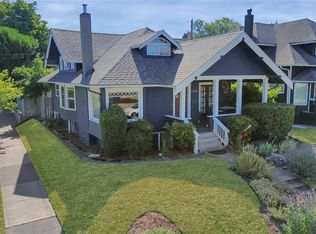
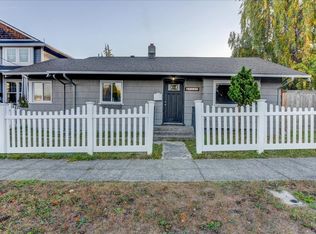
Picture-perfect 1906 super desirable North End bungalow wrapped in a classic picket fence and enchanting front garden. This 3-bed, 2-bath gem blends historic character with airy updates. The main floor features original hardwood floors, a spacious living area, over sized dining room with elegant French doors, an eat-in kitchen, 2 bedrooms, and a full bath. Upstairs offers a private bedroom retreat with its own full bath. Includes a 624 sq ft unfinished basement for storage. Steps to 6th Ave & UPS and less than 10 minutes to Historic Old Town and the water front!
Active
Listed by: WRE Brokerage • Jake Stephen Nielsen-Gillihan • 206-788-5356
$549,000
1402 N Fife Street, Tacoma, WA 98406
3beds
1,625sqft
Single Family Residence
Built in 1906
3,715 Square Feet Lot
$545,000 Zestimate®
$338/sqft
$-- HOA
What's special
Eat-in kitchenEnchanting front gardenOriginal hardwood floorsOversized dining roomClassic picket fenceElegant french doors
- --
- on Zillow
- 846
- views
- 113
- saves
Likely to sell faster than
Zillow last checked:
Listing updated:
Listed by:
Jake Stephen Nielsen-Gillihan 206-788-5356 jakegillihan01@gmail.com,
WRE Brokerage
Source: NWMLS as distributed by MLS GRID,MLS#: 2600602
Facts & features
Interior
Bedrooms & bathrooms
- Bedrooms: 3
- Bathrooms: 2
- Full bathrooms: 2
- Main level bathrooms: 1
- Main level bedrooms: 2
Bedroom
- Level: Second
Bedroom
- Level: Main
Bedroom
- Level: Main
Bathroom full
- Level: Second
Bathroom full
- Level: Main
Dining room
- Level: Main
Entry hall
- Level: Main
Kitchen with eating space
- Level: Main
Living room
- Level: Main
Heating
- Forced Air, Electric
Cooling
- Forced Air
Appliances
- Included: Dishwasher, Refrigerator, Stove(s)/Range(s), Dishwasher(s), Refrigerator(s), Water Heater: electric
Features
- Bath Off Primary, Ceiling Fan(s), Dining Room
- Flooring: Hardwood, Vinyl, Carpet
- Doors: French Doors
- Basement: Bath/Stubbed
- Has fireplace: No
Interior area
- Total structure area: 1,625
- Total interior livable area: 1,625 sqft
Property
Parking
- Parking features: Off Street
Features
- Levels: One and One Half
- Stories: 1
- Entry location: Main
- Patio & porch: Bath Off Primary, Ceiling Fan(s), Dining Room, French Doors, Water Heater
Lot
- Size: 3,715 Square Feet
- Features: Cul-De-Sac, Curbs, Paved, Sidewalk, Cable TV, Fenced-Fully
- Topography: Level
- Residential vegetation: Garden Space
Details
- Parcel number: 2745003330
- Zoning: TAC
- Special conditions: Standard
Construction
Type & style
- Home type: SingleFamily
- Architectural style: Craftsman,1 1/2 Story
- Property subtype: Single Family Residence
Materials
- Wood Siding
- Foundation: Poured Concrete
- Roof: Composition
Condition
- Year built: 1906
- Major remodel year: 1980
Utilities & green energy
- Electric: Company: TPU
- Sewer: Sewer Connected, Company: TPU
- Water: Public, Company: TPU
Community & HOA
Community
- Subdivision: Ups
Location
- Region: Tacoma
Financial & listing details
- Price per square foot: $338/sqft
- Tax assessed value: $571,500
- Annual tax amount: $6,121
- Date on market: 11/3/2026
- Listing terms: Conventional,FHA,State Bond
- Inclusions: Dishwasher(s), Refrigerator(s), Stove(s)/Range(s)
Estimated market value
$545,000
$518,000 - $572,000
$3,057/mo
Price history
| Date | Event | Price |
|---|---|---|
| 11/3/2026 | Listed for sale | $549,000+49.6%$338/sqft |
Source:  NWMLS as distributed by MLS GRID #2600602 Report a problem | ||
| 3/8/2019 | Sold | $367,000-3.2%$226/sqft |
Source: NWMLS as distributed by MLS GRID #1383549 Report a problem | ||
| 1/22/2019 | Pending sale | $379,000$233/sqft |
Source: Skyline Properties, Inc. #1383549 Report a problem | ||
| 11/19/2018 | Price change | $379,000-5%$233/sqft |
Source: Skyline Properties, Inc. #1383549 Report a problem | ||
| 11/13/2018 | Listed for sale | $399,000$246/sqft |
Source: Skyline Properties, Inc. #1383549 Report a problem | ||
| 11/11/2018 | Pending sale | $399,000$246/sqft |
Source: Skyline Properties, Inc. #1383549 Report a problem | ||
| 11/6/2018 | Listed for sale | $399,000+85.1%$246/sqft |
Source: Skyline Properties, Inc. #1383549 Report a problem | ||
| 6/20/2013 | Sold | $215,600-6.3%$133/sqft |
Source: NWMLS as distributed by MLS GRID #473789 Report a problem | ||
| 5/4/2013 | Pending sale | $230,000$142/sqft |
Source: Coldwell Banker Bain #473789 Report a problem | ||
| 4/17/2013 | Listed for sale | $230,000+90.1%$142/sqft |
Source: Coldwell Banker Bain #473789 Report a problem | ||
| 5/16/2000 | Sold | $120,993+12%$74/sqft |
Source: Public Record Report a problem | ||
| 10/22/1999 | Sold | $108,000-12.4%$66/sqft |
Source: Public Record Report a problem | ||
| 12/29/1997 | Sold | $123,320$76/sqft |
Source: Public Record Report a problem | ||
Public tax history
| Year | Property taxes | Tax assessment |
|---|---|---|
| 2025 | $6,228 +1.7% | $571,500 +1.6% |
| 2024 | $6,121 +7.4% | $562,400 +9.8% |
| 2023 | $5,700 +0.1% | $512,100 -6.6% |
| 2022 | $5,691 +7.3% | $548,200 +18.5% |
| 2021 | $5,303 +19.6% | $462,500 +25.5% |
| 2019 | $4,432 -0.8% | $368,500 +8% |
| 2018 | $4,470 +16.1% | $341,100 +20.5% |
| 2017 | $3,848 +3.4% | $283,000 +27% |
| 2016 | $3,723 | $222,900 +4.1% |
| 2014 | $3,723 +18.5% | $214,200 +10% |
| 2013 | $3,143 | $194,700 +8.7% |
| 2012 | -- | $179,100 -14.8% |
| 2011 | -- | $210,200 -2.7% |
| 2010 | -- | $216,000 -7.6% |
| 2009 | -- | $233,800 -7.6% |
| 2008 | $3,033 +0% | $252,900 -2.4% |
| 2007 | $3,033 +46.3% | $259,200 +114.2% |
| 2002 | $2,072 +7.7% | $121,000 |
| 2001 | $1,925 | $121,000 +10.3% |
| 2000 | $1,925 | $109,700 |
Find assessor info on the county website
Monthly payment
Est. payment
Payment breakdown
Explore the cost of this home by adjusting the details. Changes won't be saved.Climate risks
Neighborhood: North End
Nearby schools
Schools provided by the listing agent
- Elementary: Grant
- Middle: Hilltop Heritage Middle
- High: Stadium
Source: NWMLS as distributed by MLS GRID. This data may not be complete. We recommend contacting the local school district to confirm school assignments for this home.


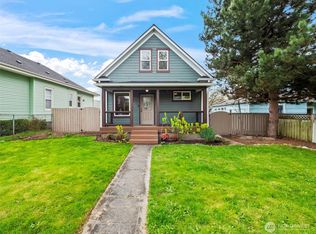
Similar homes
- $545,0004 bd3 ba2.3k sqft812 N Steele Street, Tacoma, WA 98406Active
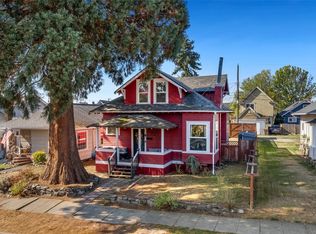 MLS ID #2518597, Brian Richards. NWMLS as distributed by MLS GRID
- $549,9503 bd2 ba1.5k sqft5002 6th Avenue, Tacoma, WA 98406Active
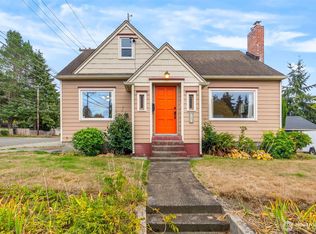 MLS ID #2593804, Braeden Zurfluh. NWMLS as distributed by MLS GRID
- $549,0003 bd3 ba1.9k sqftSea-View Addition To Tacoma, Tacoma, WA 98407Active
 MLS ID #2598075, Natalia Pigura. NWMLS as distributed by MLS GRID
- $675,0003 bd2 ba2.3k sqftHawkins, Tacoma, WA 98406Active
 MLS ID #2577355, Damian Barton. NWMLS as distributed by MLS GRID
