Step into this thoughtfully crafted home filled with natural light and designed for easy, everyday living. The open-concept layout creates a seamless flow, with a stylish kitchen featuring stainless steel appliances that connects effortlessly to the main living spaces—perfect for hosting or relaxing. The main-level primary suite offers a peaceful retreat with comfort and convenience in mind. Upstairs, you’ll find three spacious bedrooms, ideal for guests, work-from-home needs, or growing households. Outside, the fully fenced backyard provides a private setting for entertaining, pets, or play. An unfinished basement adds valuable flexibility, ready to be transformed into a recreation area, home gym, or additional storage. All of this just moments from the lively Sixth Avenue Business District, where you’ll enjoy easy access to local shops, dining, and entertainment.
Active
Listed by: Redfin • Brian Richards • 206-399-5194
Price cut: $24K (10/14)
$565,000
812 N Steele Street, Tacoma, WA 98406
4beds
2,329sqft
Single Family Residence
Built in 1910
3,750 Square Feet Lot
$569,900 Zestimate®
$243/sqft
$-- HOA
What's special
- --
- on Zillow
- 888
- views
- 68
- saves
Zillow last checked:
Listing updated:
Listed by:
Brian Richards 206-399-5194 brian.richards@redfin.com,
Redfin
Source: NWMLS as distributed by MLS GRID,MLS#: 2518597
Facts & features
Interior
Bedrooms & bathrooms
- Bedrooms: 4
- Bathrooms: 3
- Full bathrooms: 2
- 3/4 bathrooms: 1
- Main level bathrooms: 2
- Main level bedrooms: 1
Bedroom
- Level: Second
Bedroom
- Level: Second
Bedroom
- Level: Second
Bathroom full
- Level: Main
Bathroom full
- Level: Main
Bathroom three quarter
- Level: Second
Utility room
- Level: Main
Heating
- Forced Air, Electric, Natural Gas
Cooling
- None
Appliances
- Included: Dishwasher, Disposal, Dryer, Microwave, Refrigerator, Stove(s)/Range(s), Washer, Dishwasher(s), Dryer(s), Garbage Disposal, Microwave(s), Refrigerator(s), Washer(s), Water Heater: Electric, Water Heater Location: Basement
Features
- Bath Off Primary, Dining Room
- Flooring: Ceramic Tile, Hardwood, Laminate
- Windows: Dbl Pane/Storm Window, Skylight(s)
- Basement: Unfinished
- Has fireplace: No
Interior area
- Total structure area: 2,329
- Total interior livable area: 2,329 sqft
Property
Parking
- Parking features: Off Street
Features
- Levels: Two
- Stories: 2
- Entry location: Main
- Patio & porch: Bath Off Primary, Dbl Pane/Storm Window, Dining Room, Jetted Tub, Skylight(s), Walk-In Closet(s), Water Heater
- Spa features: Bath
- Has view: Yes
- View description: Territorial
Lot
- Size: 3,750 Square Feet
- Features: Curbs, Paved, Sidewalk, Fenced-Fully, Gas Available
Details
- Parcel number: 4415000991
- Zoning description: Jurisdiction: City
- Special conditions: Standard
Construction
Type & style
- Home type: SingleFamily
- Architectural style: 2 Stories w/Bsmnt
- Property subtype: Single Family Residence
Materials
- Wood Siding
- Foundation: Poured Concrete
- Roof: Composition
Condition
- Year built: 1910
Utilities & green energy
- Electric: Company: Tacoma Public Utilities
- Sewer: Sewer Connected, Company: Tacoma Public Utilities
- Water: Public, Company: Tacoma Public Utilities
Community & HOA
Community
- Subdivision: Tacoma
Location
- Region: Tacoma
Financial & listing details
- Price per square foot: $243/sqft
- Tax assessed value: $602,800
- Annual tax amount: $6,432
- Date on market: 5/8/2026
- Listing terms: Conventional,FHA,VA Loan
- Inclusions: Dishwasher(s), Dryer(s), Garbage Disposal, Microwave(s), Refrigerator(s), Stove(s)/Range(s), Washer(s)
Estimated market value
$569,900
$541,000 - $598,000
$3,392/mo
Price history
| Date | Event | Price |
|---|---|---|
| 10/14/2026 | Price change | $565,000-4.1%$243/sqft |
Source:  NWMLS as distributed by MLS GRID #2518597 Report a problem NWMLS as distributed by MLS GRID #2518597 Report a problem | ||
| 9/28/2026 | Price change | $589,000-4.2%$253/sqft |
Source: NWMLS as distributed by MLS GRID #2518597 Report a problem | ||
| 9/12/2026 | Price change | $615,000-3.8%$264/sqft |
Source: NWMLS as distributed by MLS GRID #2518597 Report a problem | ||
| 8/12/2026 | Price change | $639,000-3.9%$274/sqft |
Source: NWMLS as distributed by MLS GRID #2518597 Report a problem | ||
| 7/24/2026 | Price change | $665,000-4.9%$286/sqft |
Source: NWMLS as distributed by MLS GRID #2518597 Report a problem | ||
| 5/12/2026 | Price change | $699,000-1.5%$300/sqft |
Source: NWMLS as distributed by MLS GRID #2518597 Report a problem | ||
| 5/8/2026 | Listed for sale | $710,000+10.1%$305/sqft |
Source: NWMLS as distributed by MLS GRID #2518597 Report a problem | ||
| 3/13/2024 | Sold | $645,000+1.6%$277/sqft |
Source: NWMLS as distributed by MLS GRID #2173867 Report a problem | ||
| 2/8/2024 | Pending sale | $635,000$273/sqft |
Source: NWMLS as distributed by MLS GRID #2173867 Report a problem | ||
| 1/30/2024 | Price change | $635,000-1.9%$273/sqft |
Source: NWMLS as distributed by MLS GRID #2173867 Report a problem | ||
| 12/5/2023 | Price change | $647,000-2%$278/sqft |
Source: NWMLS as distributed by MLS GRID #2173867 Report a problem | ||
| 11/2/2023 | Price change | $660,000-1.5%$283/sqft |
Source: NWMLS as distributed by MLS GRID #2173867 Report a problem | ||
| 10/21/2023 | Listed for sale | $669,777$288/sqft |
Source: NWMLS as distributed by MLS GRID #2173867 Report a problem | ||
Public tax history
| Year | Property taxes | Tax assessment |
|---|---|---|
| 2025 | $6,568 +2.1% | $602,800 +2% |
| 2024 | $6,432 +6.6% | $591,100 +9% |
| 2023 | $6,034 +1.7% | $542,200 -5.1% |
| 2022 | $5,933 +7.4% | $571,500 +18.6% |
| 2021 | $5,525 +18.7% | $481,900 +23.5% |
| 2019 | $4,655 -5.7% | $390,300 +8.9% |
| 2018 | $4,935 +15.5% | $358,300 +14.7% |
| 2017 | $4,273 +3% | $312,500 +25.8% |
| 2016 | $4,150 | $248,400 +4% |
| 2014 | $4,150 +18.5% | $238,800 +10% |
| 2013 | $3,502 | $217,100 +8.8% |
| 2012 | -- | $199,600 -14.1% |
| 2011 | -- | $232,300 -2.4% |
| 2010 | -- | $238,100 -6.7% |
| 2009 | -- | $255,300 -7.9% |
| 2008 | $3,315 +0% | $277,300 -2.2% |
| 2007 | $3,315 +33.2% | $283,400 +95% |
| 2002 | $2,488 +7% | $145,300 |
| 2001 | $2,325 | $145,300 +9.7% |
| 2000 | $2,325 | $132,500 |
Find assessor info on the county website
Monthly payment
Est. payment
Payment breakdown
Explore the cost of this home by adjusting the details. Changes won't be saved.Climate risks
Neighborhood: North End
Similar homes
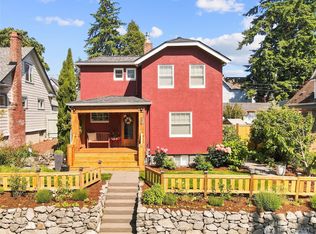
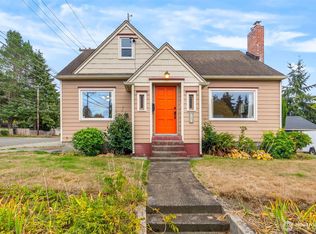
- $599,0003 bd2 ba1.6k sqft1402 N Fife Street, Tacoma, WA 98406Active
 MLS ID #2589671, Jake Stephen Nielsen-Gillihan. NWMLS as distributed by MLS GRID
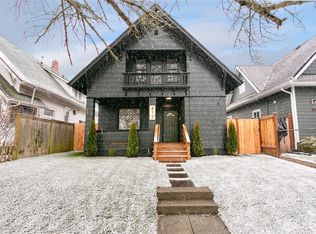
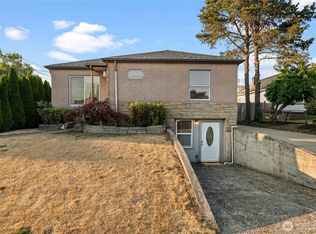
 - $549,9503 bd2 ba1.5k sqft5002 6th Avenue, Tacoma, WA 98406Active
 MLS ID #2593804, Braeden Zurfluh. NWMLS as distributed by MLS GRID
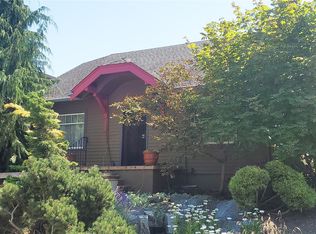
 - $649,9505 bd3 ba2.5k sqft631 N Steele Street, Tacoma, WA 98406Active
 MLS ID #2571357, Sarah Brandt-Erichsen. NWMLS as distributed by MLS GRID
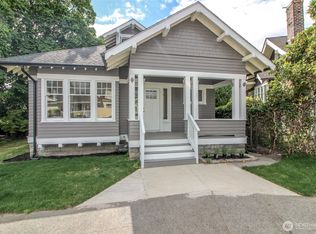
 - $599,9002 bd2 ba2k sqftFletcher Heights Second Addition, Tacoma, WA 98406Active
 MLS ID #2566425, Lawrence Huffines. NWMLS as distributed by MLS GRID
