Beautifully restored Cape Cod in desirable North Tacoma, offering a rare blend of timeless character, thoughtful modern upgrades, and a spacious, fully fenced backyard designed for entertaining. Rich hardwood floors, updated fixtures, and a stunning custom tiled fireplace create warm, inviting spaces throughout. Natural light pours into the home through a large picture window in the living room and an equally expansive window in the kitchen, creating bright, light-filled living spaces with beautiful views of the front and backyard. The open-concept design offers effortless flow for everyday living, gathering with friends, and hosting, while the beautifully updated kitchen features generous counter space, abundant storage, updated countertops, and newer appliances. The remodeled lower-level bathroom and refreshed main floor bath add style and function, while the expanded deck and patio provide the perfect setting for summer barbecues, morning coffee, or relaxing evenings outdoors. Recent improvements include a heat pump with mini-split A/C, updated electrical panel with new breakers, grounding rod, newer south-facing roof, Hardie siding on the rear dormer, new carpet throughout, and western-side fencing. Just four blocks from Kandle Park, eight blocks from Metropolitan Market, and moments from Proctor District’s beloved local restaurants, and boutique shopping. This exceptional home offers the perfect blend of classic North Tacoma charm, modern comfort & an incredible life.
Active
Listed by: Windermere Prof Partners • Carl Petersen • 253-254-4090
Price cut: $15K (10/8)
$785,000
4910 N 25th Street, Tacoma, WA 98406
5beds
2,550sqft
Single Family Residence
Built in 1950
5,998 Square Feet Lot
$782,800 Zestimate®
$308/sqft
$-- HOA
What's special
Bright light-filled living spacesRich hardwood floorsRemodeled lower-level bathroomRefreshed main floor bathUpdated fixturesExpanded deck and patioUpdated countertops
- --
- on Zillow
- 630
- views
- 41
- saves
Zillow last checked:
Listing updated:
Listed by:
Carl Petersen 253-254-4090 carlpetersen@windermere.com,
Windermere Prof Partners
Source: NWMLS as distributed by MLS GRID,MLS#: 2570731
Facts & features
Interior
Bedrooms & bathrooms
- Bedrooms: 5
- Bathrooms: 3
- Full bathrooms: 2
- 3/4 bathrooms: 1
- Main level bathrooms: 1
- Main level bedrooms: 2
Primary bedroom
- Level: Lower
Bedroom
- Level: Second
Bedroom
- Level: Second
Bedroom
- Level: Main
Bedroom
- Level: Main
Bathroom full
- Level: Second
Bathroom full
- Level: Main
Bathroom three quarter
- Level: Lower
Bonus room
- Level: Lower
Den office
- Level: Lower
Dining room
- Level: Main
Entry hall
- Level: Main
Kitchen with eating space
- Level: Main
Living room
- Level: Main
Utility room
- Level: Lower
Heating
- Fireplace, Ductless, Heat Pump, Wall Furnace, Electric, Natural Gas
Cooling
- Ductless, Heat Pump
Appliances
- Included: Dishwasher, Disposal, Dryer, Microwave, Refrigerator, Stove(s)/Range(s), Washer, Dishwasher(s), Dryer(s), Garbage Disposal, Microwave(s), Refrigerator(s), Washer(s), Water Heater: Electric, Water Heater Location: Basement
Features
- Dining Room
- Flooring: Ceramic Tile, Hardwood, Laminate, Carpet
- Windows: Dbl Pane/Storm Window
- Basement: Finished
- Number of fireplaces: 1
- Fireplace features: Gas, Main Level: 1, Fireplace
Interior area
- Total structure area: 2,550
- Total interior livable area: 2,550 sqft
Video & virtual tour
Property
Parking
- Total spaces: 3
- Parking features: Detached Garage
- Has garage: Yes
- Covered spaces: 1
- Uncovered spaces: 2
Features
- Levels: One and One Half
- Stories: 1
- Entry location: Main
- Patio & porch: Dbl Pane/Storm Window, Dining Room, Fireplace, Walk-In Closet(s), Water Heater
- Has view: Yes
- View description: Mountain(s), Territorial
Lot
- Size: 5,998 Square Feet
- Dimensions: 120' x 50'
- Features: Curbs, Paved, Sidewalk, Deck, Fenced-Fully, Gas Available
- Topography: Level
- Residential vegetation: Garden Space
Details
- Parcel number: 7475014250
- Zoning: R-2
- Zoning description: Jurisdiction: City
- Special conditions: Standard
Construction
Type & style
- Home type: SingleFamily
- Architectural style: Cape Cod,1 1/2 Stry w/Bsmt
- Property subtype: Single Family Residence
Materials
- Metal/Vinyl
- Foundation: Poured Concrete
- Roof: Composition,Torch Down
Condition
- Year built: 1950
- Major remodel year: 1998
Utilities & green energy
- Electric: Company: TPU
- Sewer: Sewer Connected, Company: TPU
- Water: Public, Company: TPU
Community & HOA
Community
- Subdivision: North Tacoma
Location
- Region: Tacoma
Financial & listing details
- Price per square foot: $308/sqft
- Tax assessed value: $646,100
- Annual tax amount: $7,039
- Date on market: 9/1/2026
- Listing terms: Conventional,FHA,VA Loan
- Inclusions: Dishwasher(s), Dryer(s), Garbage Disposal, Microwave(s), Refrigerator(s), Stove(s)/Range(s), Washer(s)
Estimated market value
$782,800
$744,000 - $822,000
$3,211/mo
Price history
| Date | Event | Price |
|---|---|---|
| 10/8/2026 | Price change | $785,000-1.9%$308/sqft |
Source:  NWMLS as distributed by MLS GRID #2570731 Report a problem NWMLS as distributed by MLS GRID #2570731 Report a problem | ||
| 10/7/2026 | Listed for sale | $800,000$314/sqft |
Source: NWMLS as distributed by MLS GRID #2570731 Report a problem | ||
| 9/22/2026 | Pending sale | $800,000$314/sqft |
Source: NWMLS as distributed by MLS GRID #2570731 Report a problem | ||
| 9/14/2026 | Price change | $800,000-2.4%$314/sqft |
Source: NWMLS as distributed by MLS GRID #2570731 Report a problem | ||
| 9/1/2026 | Listed for sale | $820,000+49.1%$322/sqft |
Source: NWMLS as distributed by MLS GRID #2570731 Report a problem | ||
| 4/30/2019 | Sold | $550,000+0.9%$216/sqft |
Source: NWMLS as distributed by MLS GRID #1405018 Report a problem | ||
| 3/27/2019 | Pending sale | $545,000$214/sqft |
Source: Windermere Abode #1405018 Report a problem | ||
| 3/22/2019 | Listed for sale | $545,000+43.5%$214/sqft |
Source: Windermere Abode #1405018 Report a problem | ||
| 12/23/2014 | Sold | $379,900+141.6%$149/sqft |
Source: NWMLS as distributed by MLS GRID #718529 Report a problem | ||
| 8/28/2014 | Sold | $157,219$62/sqft |
Source: Public Record Report a problem | ||
Public tax history
| Year | Property taxes | Tax assessment |
|---|---|---|
| 2025 | $7,039 -0.5% | $646,100 -0.6% |
| 2024 | $7,071 +2.6% | $649,900 +4.9% |
| 2023 | $6,891 +1.9% | $619,400 -5% |
| 2022 | $6,765 +4.6% | $651,900 +15.5% |
| 2021 | $6,466 +18.1% | $564,200 +22.1% |
| 2019 | $5,474 -9.5% | $462,100 +9.6% |
| 2018 | $6,049 +8.6% | $421,500 +10% |
| 2017 | $5,572 +40.3% | $383,200 +38.9% |
| 2016 | $3,971 | $275,900 +20.7% |
| 2014 | $3,971 +11.5% | $228,500 +14.4% |
| 2013 | $3,563 | $199,700 -1.7% |
| 2012 | -- | $203,100 -11.6% |
| 2011 | -- | $229,700 -3% |
| 2010 | -- | $236,700 -8.5% |
| 2009 | -- | $258,800 -5.9% |
| 2008 | $3,302 | $275,100 -2.6% |
| 2007 | $3,302 +27.8% | $282,300 +87.1% |
| 2002 | $2,584 +8.5% | $150,900 |
| 2001 | $2,381 | $150,900 +11.2% |
| 2000 | $2,381 | $135,700 |
Find assessor info on the county website
Monthly payment
Est. payment
Payment breakdown
Explore the cost of this home by adjusting the details. Changes won't be saved.Climate risks
Neighborhood: North End
Nearby schools
Schools provided by the listing agent
- Elementary: Downing
- Middle: Mason
- High: Silas High School
Source: NWMLS as distributed by MLS GRID. This data may not be complete. We recommend contacting the local school district to confirm school assignments for this home.

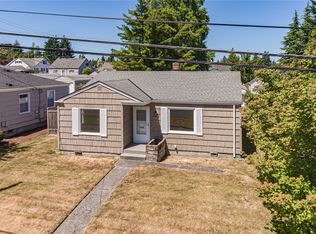


Similar homes
- $799,0004 bd3 ba2.9k sqft2455 Lenore Drive, Tacoma, WA 98406Active
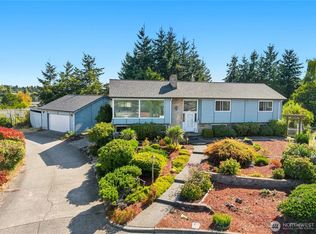 MLS ID #2580484, Christine Hudson. NWMLS as distributed by MLS GRID
 - $820,0004 bd3 ba2.8k sqft1519 N Alder Street, Tacoma, WA 98406Active
 MLS ID #2525892, Sheng Lam. NWMLS as distributed by MLS GRID
 - $735,0004 bd2 ba2.7k sqftCoulters, Tacoma, WA 98406Active
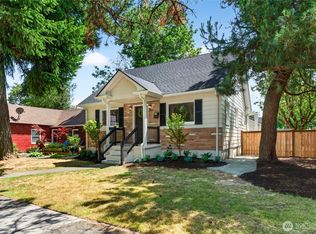 MLS ID #2558192, Andy Nelson. NWMLS as distributed by MLS GRID
 - $549,9503 bd2 ba1.5k sqft5002 6th Avenue, Tacoma, WA 98406Active
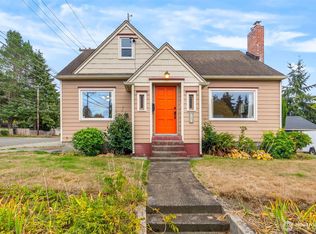 MLS ID #2593804, Braeden Zurfluh. NWMLS as distributed by MLS GRID
