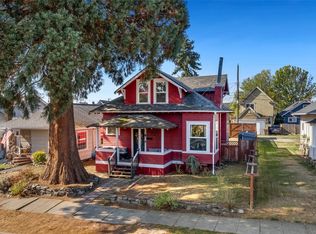
This is the North Tacoma Craftsman you’ve been waiting for! Built in 1917, this lovely historic home is filled with the warmth and original character you just can’t recreate. We’re talking gorgeous hardwood floors, coffered ceilings, original built-ins, and timeless details throughout that give every room a welcoming feel. With 5 bedrooms and 2.25 bathrooms, including a primary bedroom with its own private bath, there’s plenty of space to spread out while still keeping that cozy Craftsman feel. And the big-ticket stuff? Already taken care of. A 2018 roof, updated and rewired electrical, newer furnace (2023), and fully rebuilt chimney mean some of the biggest projects that come with owning a historic home have already been done, leaving the fun cosmetic updates for you to make this home completely your own. Out back, the deck feels made for slow mornings with coffee, summer dinners, and a house full of friends. Plus, three off-street parking spaces add everyday convenience. But what really makes this home special is where you get to live. You’re right in the heart of North Tacoma, close to the restaurants, coffee shops, and local favorites along 6th Ave, minutes from the University of Puget Sound, and surrounded by the community traditions that make this neighborhood so fun — like Art on the Ave and Porchfest. Historic, warm, full of character, and right in the middle of one of Tacoma’s most vibrant communities. This one is special.
Active
Listed by: Real Broker LLC • Sarah Brandt-Erichsen
Price cut: $6K (8/31)
$699,000
631 N Steele Street, Tacoma, WA 98406
5beds
2,002sqft
Single Family Residence
Built in 1917
3,750 Square Feet Lot
$690,000 Zestimate®
$349/sqft
$-- HOA
What's special
Gorgeous hardwood floorsOriginal built-insTimeless details throughoutCoffered ceilingsWarmth and original characterThree off-street parking spaces
- 11 days
- 938
- 62
Likely to sell faster than
Zillow last checked:
Listing updated:
Listed by:
Sarah Brandt-Erichsen,
Real Broker LLC
Source: NWMLS as distributed by MLS GRID,MLS#: 2571357
Facts & features
Interior
Bedrooms & bathrooms
- Bedrooms: 5
- Bathrooms: 3
- Full bathrooms: 1
- 3/4 bathrooms: 1
- 1/2 bathrooms: 1
- Main level bathrooms: 2
- Main level bedrooms: 2
Primary bedroom
- Level: Main
Bedroom
- Level: Second
Bedroom
- Level: Second
Bedroom
- Level: Second
Bedroom
- Level: Main
Bathroom full
- Level: Main
Bathroom three quarter
- Level: Main
Other
- Level: Second
Den office
- Level: Main
Dining room
- Level: Main
Entry hall
- Level: Main
Kitchen with eating space
- Level: Main
Living room
- Level: Main
Heating
- Fireplace, Forced Air, Electric, Natural Gas
Cooling
- None
Appliances
- Included: Dishwasher, Dryer, Refrigerator, Stove(s)/Range(s), Washer, Dishwasher(s), Dryer(s), Refrigerator(s), Washer(s)
Features
- Bath Off Primary, Ceiling Fan(s), Dining Room
- Flooring: Hardwood, Carpet
- Windows: Skylight(s)
- Basement: Daylight,Unfinished
- Number of fireplaces: 1
- Fireplace features: Wood Burning, Main Level: 1, Fireplace
Interior area
- Total structure area: 2,002
- Total interior livable area: 2,002 sqft
Video & virtual tour
Property
Parking
- Total spaces: 3
- Parking features: Detached Carport, Detached Garage, Off Street
- Has garage: Yes
- Has carport: Yes
- Covered spaces: 3
Features
- Levels: Two
- Stories: 2
- Entry location: Main
- Patio & porch: Bath Off Primary, Ceiling Fan(s), Dining Room, Fireplace, Skylight(s)
- Has view: Yes
- View description: Territorial
Lot
- Size: 3,750 Square Feet
- Features: Curbs, Paved, Sidewalk, Deck, Fenced-Partially
- Topography: Partial Slope
Details
- Parcel number: 7280000460
- Special conditions: Standard
Construction
Type & style
- Home type: SingleFamily
- Architectural style: Craftsman,2 Stories w/Bsmnt
- Property subtype: Single Family Residence
Materials
- Wood Siding
- Foundation: Concrete Ribbon
- Roof: Composition
Condition
- Good
- Year built: 1917
- Major remodel year: 1971
Utilities & green energy
- Electric: Company: TPU
- Sewer: Sewer Connected, Company: TPU
- Water: Public, Company: TPU
- Utilities for property: Quantum Fiber
Community & HOA
Community
- Subdivision: North Tacoma
Location
- Region: Tacoma
Financial & listing details
- Price per square foot: $349/sqft
- Tax assessed value: $633,700
- Annual tax amount: $6,904
- Date on market: 8/25/2026
- Cumulative days on market: 12 days
- Listing terms: Conventional,FHA,VA Loan
- Inclusions: Dishwasher(s), Dryer(s), Refrigerator(s), Stove(s)/Range(s), Washer(s)
Estimated market value
$690,000
$656,000 - $725,000
$3,264/mo
Price history
| Date | Event | Price |
|---|---|---|
| 8/31/2026 | Price change | $699,000-0.9%$349/sqft |
Source:  NWMLS as distributed by MLS GRID #2571357 Report a problem NWMLS as distributed by MLS GRID #2571357 Report a problem | ||
| 8/26/2026 | Listed for sale | $705,000+88.9%$352/sqft |
Source: NWMLS as distributed by MLS GRID #2571357 Report a problem | ||
| 8/15/2018 | Sold | $373,125-6.7%$186/sqft |
Source: NWMLS as distributed by MLS GRID #1315927 Report a problem | ||
| 6/22/2018 | Listed for sale | $400,000+25%$200/sqft |
Source: Faira.com LLC #1315927 Report a problem | ||
| 9/24/2017 | Listing removed | $320,000$160/sqft |
Source: John L Scott Real Estate #1151125 Report a problem | ||
| 6/27/2017 | Listed for sale | $320,000+106.5%$160/sqft |
Source: John L Scott Real Estate #1151125 Report a problem | ||
| 1/11/2002 | Sold | $154,995$77/sqft |
Source: NWMLS as distributed by MLS GRID #21154205 Report a problem | ||
Public tax history
| Year | Property taxes | Tax assessment |
|---|---|---|
| 2025 | $6,904 +0.1% | $633,700 0% |
| 2024 | $6,898 +6.7% | $634,000 +9.1% |
| 2023 | $6,465 +4.3% | $581,000 -2.7% |
| 2022 | $6,199 +7.4% | $597,200 +18.6% |
| 2021 | $5,773 +17.1% | $503,600 +22.2% |
| 2019 | $4,929 -8.2% | $412,000 +8.6% |
| 2018 | $5,368 +14.8% | $379,400 +11.6% |
| 2017 | $4,675 +2.7% | $340,000 +26% |
| 2016 | $4,553 | $269,900 +3% |
| 2014 | $4,553 +19.1% | $262,000 +9.5% |
| 2013 | $3,824 | $239,300 +9.8% |
| 2012 | -- | $218,000 -13.4% |
| 2011 | -- | $251,600 -3% |
| 2010 | -- | $259,400 -6.2% |
| 2009 | -- | $276,500 -7.2% |
| 2008 | $3,591 +0% | $298,000 -2.9% |
| 2007 | $3,591 +32.8% | $307,000 +94.4% |
| 2002 | $2,704 +6.2% | $157,900 |
| 2001 | $2,546 | $157,900 +8.8% |
| 2000 | $2,546 | $145,100 |
Find assessor info on the county website
Monthly payment
Est. payment
Payment breakdown
Explore the cost of this home by adjusting the details. Changes won't be saved.Climate risks
Neighborhood: North End
Nearby schools
Schools provided by the listing agent
- Elementary: Grant
- Middle: Hilltop Heritage Middle
- High: Stadium
Source: NWMLS as distributed by MLS GRID. This data may not be complete. We recommend contacting the local school district to confirm school assignments for this home.


Similar homes
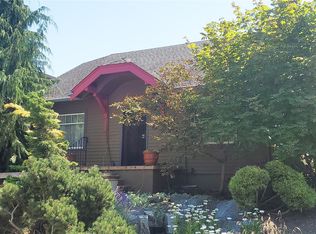
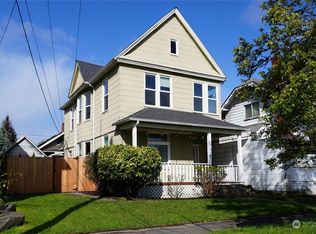
- $699,5004 bd2 ba2.7k sqftCoulter's Addition, Tacoma, WA 98406Active
 MLS ID #2568548, Matt Hume. NWMLS as distributed by MLS GRID
 - $674,9503 bd3 ba1.9k sqft1415 N Steele Street, Tacoma, WA 98406Active
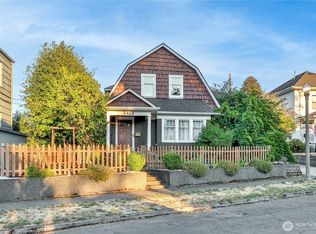 MLS ID #2572885, Andrey Gulyy. NWMLS as distributed by MLS GRID
 - $750,0004 bd2 ba2.5k sqft1107 N Anderson Street, Tacoma, WA 98406Active
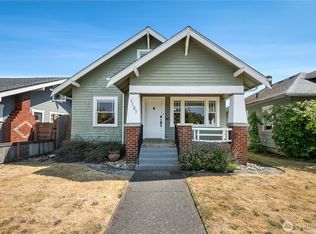 MLS ID #2567933, Christine Hudson. NWMLS as distributed by MLS GRID
 - $639,0004 bd3 ba2.3k sqft812 N Steele Street, Tacoma, WA 98406Active
 MLS ID #2518597, Brian Richards. NWMLS as distributed by MLS GRID
