Exceptional and truly one-of-a-kind property offering a rare combination of space, flexibility, and functionality. Situated on a large lot with the added benefit of a private well, this home features generously sized rooms throughout, providing a comfortable and open living environment. The spacious primary suite is conveniently located on the main level, offering ease of access and privacy. A centrally located bonus room serves as an ideal gathering space for entertaining guests, hosting events, or creating a recreation area. The upper level includes a bedroom, a finished bonus room, a ¾ bathroom, and a full kitchen. This versatile space can be utilized as an additional dwelling unit, offering excellent potential for multi-generational living or guest accommodations. Outside, you'll find detached parking and an impressive oversized workshop, perfect for hobbyists, craftspeople, vehicle enthusiasts, or anyone in need of substantial workspace and storage. The home also features a partial unfinished basement with a second fireplace, providing additional storage and future expansion possibilities. Conveniently located near shopping, dining, schools, and major transportation routes, this unique property offers endless opportunities to make it your own.
Active
Listed by: Redfin • Graham Raymond Northcott
Price cut: $15.1K (7/22)
$659,950
8406 Paine Street SW, Lakewood, WA 98499
6beds
2,834sqft
:
Get pre-qualified$4,109/mo
Single Family Residence
Built in 1941
0.38 Acres Lot
$642,900 Zestimate®
$233/sqft
$-- HOA
What's special
Detached parkingCentrally located bonus roomGenerously sized rooms throughoutPrivate wellLarge lotImpressive oversized workshop
- 50 days |
- 490 |
- 48 |
Zillow last checked:
Listing updated:
Listed by:
Graham Raymond Northcott,
Redfin
Source: NWMLS as distributed by MLS GRID,MLS#: 2540603
Facts & features
Interior
Bedrooms & bathrooms
- Bedrooms: 6
- Bathrooms: 4
- Full bathrooms: 2
- 3/4 bathrooms: 1
- 1/2 bathrooms: 1
- Main level bathrooms: 2
- Main level bedrooms: 4
Primary bedroom
- Level: Main
Bedroom
- Level: Main
Bedroom
- Level: Main
Bedroom
- Level: Main
Bedroom
- Level: Second
Bathroom full
- Level: Main
Bathroom three quarter
- Level: Second
Other
- Level: Main
Other
- Level: Main
Dining room
- Level: Main
Entry hall
- Level: Main
Family room
- Level: Main
Great room
- Level: Main
Kitchen with eating space
- Level: Main
Kitchen without eating space
- Level: Second
Living room
- Level: Second
Utility room
- Level: Main
Heating
- Fireplace, Forced Air, Electric, Natural Gas
Cooling
- None
Appliances
- Included: Dishwasher, Dryer, Refrigerator, Stove(s)/Range(s), Washer, Dishwasher(s), Dryer(s), Refrigerator(s), Washer(s), Water Heater: Electric, Water Heater Location: Bsement
Features
- Bath Off Primary, Dining Room, Sauna
- Flooring: Engineered Hardwood, Vinyl, Carpet
- Windows: Dbl Pane/Storm Window, Skylight(s)
- Basement: Partially Finished
- Number of fireplaces: 3
- Fireplace features: Electric, Wood Burning, Lower Level: 1, Main Level: 2, Fireplace
Interior area
- Total structure area: 2,834
- Total interior livable area: 2,834 sqft
Property
Parking
- Total spaces: 7
- Parking features: Detached Carport, Driveway, Off Street, RV Parking
- Has carport: Yes
- Covered spaces: 1
- Uncovered spaces: 6
Features
- Levels: Two
- Stories: 2
- Entry location: Main
- Patio & porch: Second Kitchen, Second Primary Bedroom, Bath Off Primary, Dbl Pane/Storm Window, Dining Room, Fireplace, Fireplace (Primary Bedroom), Sauna, Skylight(s), Water Heater
- Has view: Yes
- View description: Territorial
Lot
- Size: 0.38 Acres
- Dimensions: 119 x 135
- Features: Paved, Cable TV, Fenced-Partially, Gas Available, High Speed Internet, Outbuildings, Patio, RV Parking, Shop
- Topography: Level
- Residential vegetation: Garden Space
Details
- Additional structures: ADU Beds: 1, ADU Baths: 1
- Parcel number: 0220341047
- Zoning description: Jurisdiction: City
- Special conditions: Standard
Construction
Type & style
- Home type: SingleFamily
- Architectural style: 2 Stories w/Bsmnt
- Property subtype: Single Family Residence
Materials
- Brick, Wood Siding
- Foundation: Poured Concrete
- Roof: Composition,Flat
Condition
- Very Good
- Year built: 1941
Utilities & green energy
- Electric: Company: TPU
- Sewer: Sewer Connected, Company: Pierce County Sewer
- Water: Individual Well, Company: Well
- Utilities for property: Xfinity, Xfinity
Community & HOA
Community
- Subdivision: Lakewood
Location
- Region: Lakewood
Financial & listing details
- Price per square foot: $233/sqft
- Tax assessed value: $551,900
- Annual tax amount: $5,823
- Date on market: 6/13/2026
- Cumulative days on market: 55 days
- Listing terms: Conventional,FHA,VA Loan
- Inclusions: Dishwasher(s), Dryer(s), Refrigerator(s), Stove(s)/Range(s), Washer(s)
Estimated market value
$642,900
$611,000 - $675,000
$4,106/mo
Price history
| Date | Event | Price |
|---|---|---|
| 7/22/2026 | Price change | $659,950-2.2%$233/sqft |
Source:  NWMLS as distributed by MLS GRID #2540603 Report a problem NWMLS as distributed by MLS GRID #2540603 Report a problem | ||
| 6/18/2026 | Listed for sale | $675,000+305.2%$238/sqft |
Source: NWMLS as distributed by MLS GRID #2540603 Report a problem | ||
| 4/7/2023 | Listing removed | -- |
Source: Zillow Rentals Report a problem | ||
| 3/27/2023 | Listed for rent | $1,100 |
Source: Zillow Rentals Report a problem | ||
| 3/17/2023 | Listing removed | -- |
Source: Zillow Rentals Report a problem | ||
| 3/13/2023 | Listed for rent | $1,100 |
Source: Zillow Rentals Report a problem | ||
| 12/30/2010 | Sold | $166,591$59/sqft |
Source: NWMLS as distributed by MLS GRID #139734 Report a problem | ||
Public tax history
| Year | Property taxes | Tax assessment |
|---|---|---|
| 2024 | $5,823 +6% | $551,900 +8.2% |
| 2023 | $5,494 -1.3% | $510,300 -5.5% |
| 2022 | $5,565 +3.9% | $540,200 +17.5% |
| 2021 | $5,356 +33.5% | $459,900 +31.1% |
| 2019 | $4,014 -9.6% | $350,800 +4.2% |
| 2018 | $4,442 +6.7% | $336,800 +11.6% |
| 2017 | $4,162 +14.9% | $301,800 +26.3% |
| 2016 | $3,623 | $239,000 +4.5% |
| 2014 | $3,623 +40.2% | $228,800 +35% |
| 2013 | $2,584 | $169,500 +3.7% |
| 2012 | -- | $163,400 -17.8% |
| 2011 | -- | $198,900 -7.4% |
| 2010 | -- | $214,800 |
Find assessor info on the county website
Monthly payment
Est. payment
Payment breakdown
Explore the cost of this home by adjusting the details. Changes won't be saved.Climate risks
Neighborhood: Custer
Nearby schools
GreatSchools rating
- 5/10Custer Elementary SchoolGrades: PK-5Distance: 0.6 mi
- 1/10Lochburn Middle SchoolGrades: 6-8Distance: 0.8 mi
- 6/10Harrison Preparatory SchoolGrades: 6-12Distance: 1.1 mi
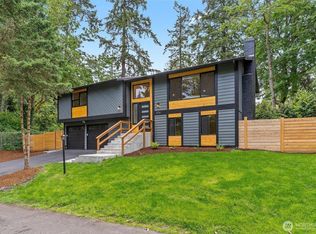
- $665,0004 bd3 ba2k sqft6714 83rd Street Ct SW, Tacoma, WA 98499Sold
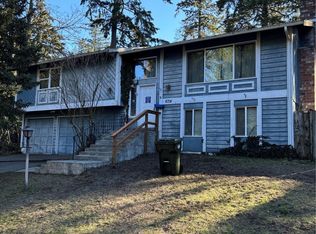
- $381,0003 bd3 ba2k sqft6714 83rd St SW, Lakewood, WA 98498Sold
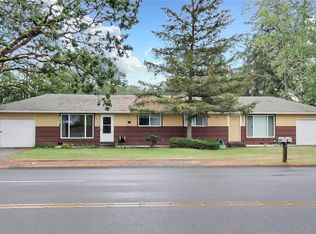
- $400,000-- bd-- ba1.3k sqft8407 Custer Rd SW, Lakewood, WA 98499Sold
- $280,0002 bd1 ba682 sqft8223 Paine St SW, Lakewood, WA 98499Sold
- $245,0002 bd1 ba682 sqft8221 Paine St SW #8221, Lakewood, WA 98499For Sale
- $350,0003 bd1 ba1k sqft8407 Woodbourne Dr SW, Lakewood, WA 98499Sold
- $245,0002 bd1 ba682 sqft8219 Paine St SW, Lakewood, WA 98499Sold
- $279,2002 bd1 ba682 sqft8207 Paine St SW, Lakewood, WA 98499Sold
A local agent can set up tours, give advice and negotiate with sellers.
Similar homes
- $650,0004 bd4 ba2.8k sqft6902 Mount Tacoma Drive SW, Lakewood, WA 98499Active
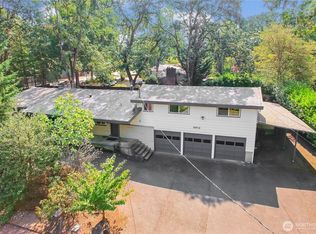 MLS ID #2427903, James F. Smith. NWMLS as distributed by MLS GRID
 - $579,9503 bd2 ba1.8k sqft9219 Elwood Drive SW, Lakewood, WA 98498Active
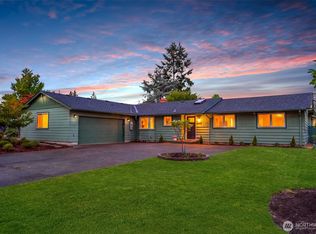 MLS ID #2565143, Autumn Allen. NWMLS as distributed by MLS GRID
 - $525,0004 bd3 ba2.2k sqft3129 Sylvia Boulevard S, Lakewood, WA 98499Active
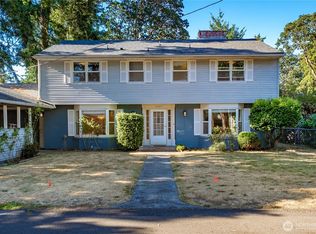 MLS ID #2561472, Beth Rahman. NWMLS as distributed by MLS GRID
 - $675,0004 bd3 ba1.7k sqft5125 78th Street E, Tacoma, WA 98443Active
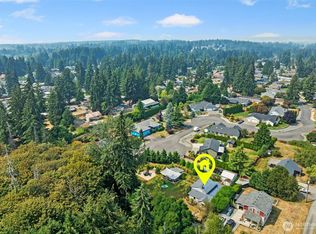 MLS ID #2564014, Sarah Asay. NWMLS as distributed by MLS GRID
 - $799,9954 bd4 ba2.8k sqft8002 Sapphire Drive SW, Lakewood, WA 98498ActiveMLS ID #2502129, Mike Erdahl. NWMLS as distributed by MLS GRID
- $665,0003 bd3 ba1.9k sqftGeiger Heights, Tacoma, WA 98465ActiveMLS ID #2550347, Elizabeth Johnson. NWMLS as distributed by MLS GRID
- $649,9504 bd3 ba2.1k sqft6410 86th Street Ct E, Puyallup, WA 98371ActiveMLS ID #2563238, Michael Cassell. NWMLS as distributed by MLS GRID
- $640,0003 bd3 ba1.7k sqft7045 S Fife Street, Tacoma, WA 98409ActiveMLS ID #2559649, Stephanie McKim. NWMLS as distributed by MLS GRID
- $669,0003 bd4 ba2.5k sqft14327 106th Avenue Ct W, Puyallup, WA 98374ActiveMLS ID #2564224, James Campbell. NWMLS as distributed by MLS GRID
- $535,0003 bd2 ba1.4k sqft7913 Westshore Drive SW, Lakewood, WA 98498ActiveMLS ID #2539269, Arron Carr. NWMLS as distributed by MLS GRID
- $509,9504 bd2 ba1.8k sqft2607 92nd Street S, Lakewood, WA 98499ActiveMLS ID #2522273, Khalid Farrah. NWMLS as distributed by MLS GRID
- $749,0003 bd2 ba2.3k sqft7203 35th Street NW, Gig Harbor, WA 98335ActiveMLS ID #2565485, Phil Mondau. NWMLS as distributed by MLS GRID
- $545,0003 bd3 ba1.5k sqft107 105th Street Ct E, Tacoma, WA 98445ActiveMLS ID #2566209, David Cuthbert. NWMLS as distributed by MLS GRID
- $650,0003 bd3 ba1.8k sqft225 McElroy Place, Puyallup, WA 98371ActiveMLS ID #2539976, Spencer Gray. NWMLS as distributed by MLS GRID
- $665,0004 bd2 ba2.4k sqft22719 58th Avenue E, Spanaway, WA 98387ActiveMLS ID #2556814, Kristie Roof. NWMLS as distributed by MLS GRID
- $595,0003 bd2 ba1.7k sqft3115 86th Avenue E, Edgewood, WA 98371ActiveMLS ID #2566079, Jennica Lynn. NWMLS as distributed by MLS GRID
- $479,9506 bd2 ba2.3k sqftArlington Park, Tacoma, WA 98409ActiveMLS ID #2563171, Barbara Jo Williams. NWMLS as distributed by MLS GRID
- $690,0005 bd4 ba2.6k sqft12205 58th Avenue E, Puyallup, WA 98373ActiveMLS ID #2508570, Diana Lopez. NWMLS as distributed by MLS GRID
- $624,9003 bd2 ba1.7k sqft6847 Libby Road NE, Olympia, WA 98506ActiveMLS ID #2563735, Mark Hopkins. NWMLS as distributed by MLS GRID
- $615,0003 bd2 ba1.6k sqft37525 39th Avenue S, Auburn, WA 98001ActiveMLS ID #2566013, Vadim Polishchuk. NWMLS as distributed by MLS GRID
