***PRICE IMPROVEMENT*** Truly one-of-a-kind designed for comfort, style & versatility. A drive-thru driveway with 3-car garage, RV/boat carport offers a grand welcome with convenience. Ideal home for multi-generational living, mechanic or truck driver. Ample parking with room for all your toys. Foyer opens to a spacious living room & a brand-new gourmet chef’s kitchen with premium finishes, quartz counters, huge island & large eat-in space. Off kitchen is a newly renovated bathroom. 2 primary suites with private baths create a flexible floor plan, while a bonus room & indoor hot tub retreat add space for entertaining & relaxation. Above the garage, private guest quarters with 2 bedrooms, great room & micro kitchen provide endless possibilities, multi-generational living, rental income, or guest space. Fresh interior & exterior paint. A/C, sprinkler system. Private backyard perfect for summer BBQ’s & entertaining. Three blocks from lake & boat ramp. Roof replaced in 2018.
Pending inspection
Listed by: Berkshire Hathaway HS NW • James F. Smith
Price cut: $25K (6/25)
$650,000
6902 Mount Tacoma Drive SW, Lakewood, WA 98499
4beds
2,837sqft
Single Family Residence
Built in 1961
0.34 Acres Lot
$648,900 Zestimate®
$229/sqft
$-- HOA
What's special
Ample parkingBonus roomNewly renovated bathroomHuge islandSprinkler systemLarge eat-in spaceQuartz counters
- 350 days |
- 785 |
- 51 |
Zillow last checked:
Listing updated:
Listed by:
James F. Smith,
Berkshire Hathaway HS NW,
Angie Smith,
Berkshire Hathaway HS NW
Source: NWMLS as distributed by MLS GRID,MLS#: 2427903
Facts & features
Interior
Bedrooms & bathrooms
- Bedrooms: 4
- Bathrooms: 4
- Full bathrooms: 1
- 3/4 bathrooms: 3
- Main level bathrooms: 3
- Main level bedrooms: 2
Primary bedroom
- Level: Main
Bedroom
- Level: Second
Bedroom
- Level: Second
Bedroom
- Level: Main
Bathroom full
- Level: Main
Bathroom three quarter
- Level: Second
Bathroom three quarter
- Level: Main
Bathroom three quarter
- Level: Main
Other
- Level: Main
Entry hall
- Level: Main
Great room
- Level: Second
Kitchen with eating space
- Level: Main
Living room
- Level: Main
Rec room
- Level: Main
Utility room
- Level: Main
Heating
- Fireplace, Forced Air, Heat Pump, Electric, Natural Gas
Cooling
- Has cooling: Yes
Appliances
- Included: Dishwasher, Disposal, Dryer, Microwave, Refrigerator, Stove(s)/Range(s), Washer, Dishwasher(s), Dryer(s), Garbage Disposal, Microwave(s), Refrigerator(s), Washer(s), Water Heater: Gas
Features
- Bath Off Primary, Ceiling Fan(s), High Tech Cabling
- Flooring: Concrete, Laminate, Carpet
- Windows: Dbl Pane/Storm Window, Skylight(s)
- Basement: None
- Number of fireplaces: 1
- Fireplace features: Wood Burning, Main Level: 1, Fireplace
Interior area
- Total structure area: 2,837
- Total interior livable area: 2,837 sqft
Video & virtual tour
Property
Parking
- Total spaces: 4
- Parking features: Attached Carport, Driveway, Attached Garage, RV Parking
- Has attached garage: Yes
- Has carport: Yes
- Covered spaces: 4
Features
- Levels: Two
- Stories: 2
- Entry location: Main
- Patio & porch: Second Primary Bedroom, Bath Off Primary, Ceiling Fan(s), Dbl Pane/Storm Window, Fireplace, High Tech Cabling, Hot Tub/Spa, Skylight(s), Water Heater
- Has spa: Yes
- Spa features: Indoor
- Has view: Yes
- View description: Territorial
Lot
- Size: 0.34 Acres
- Features: Corner Lot, Paved, Sidewalk, Cable TV, Electric Car Charging, Fenced-Partially, High Speed Internet, Hot Tub/Spa, Patio, RV Parking, Sprinkler System
- Topography: Level
- Residential vegetation: Fruit Trees, Garden Space
Details
- Parcel number: 5030000440
- Zoning description: Jurisdiction: City
- Special conditions: Standard
Construction
Type & style
- Home type: SingleFamily
- Architectural style: 2 Story
- Property subtype: Single Family Residence
Materials
- Wood Products
- Foundation: Poured Concrete
- Roof: Torch Down
Condition
- Good
- Year built: 1961
- Major remodel year: 1985
Utilities & green energy
- Electric: Company: Tacoma Public Utilities
- Sewer: Sewer Connected, Company: Pierce County
- Water: Public, Company: Lakewood Water
- Utilities for property: Xfinity, Xfinity
Community & HOA
Community
- Subdivision: Lake Steilacoom
Location
- Region: Lakewood
Financial & listing details
- Price per square foot: $229/sqft
- Tax assessed value: $659,400
- Annual tax amount: $7,002
- Date on market: 9/2/2025
- Cumulative days on market: 352 days
- Listing terms: Conventional,FHA,VA Loan
- Inclusions: Dishwasher(s), Dryer(s), Garbage Disposal, Microwave(s), Refrigerator(s), Stove(s)/Range(s), Washer(s)
Estimated market value
$648,900
$616,000 - $681,000
$3,394/mo
Price history
| Date | Event | Price |
|---|---|---|
| 8/17/2026 | Pending sale | $650,000$229/sqft |
Source:  NWMLS as distributed by MLS GRID #2427903 Report a problem NWMLS as distributed by MLS GRID #2427903 Report a problem | ||
| 6/25/2026 | Price change | $650,000-3.7%$229/sqft |
Source: NWMLS as distributed by MLS GRID #2427903 Report a problem | ||
| 5/1/2026 | Price change | $675,000-3.6%$238/sqft |
Source: NWMLS as distributed by MLS GRID #2427903 Report a problem | ||
| 3/4/2026 | Price change | $699,999-3.2%$247/sqft |
Source: NWMLS as distributed by MLS GRID #2427903 Report a problem | ||
| 2/12/2026 | Price change | $723,000-0.3%$255/sqft |
Source: NWMLS as distributed by MLS GRID #2427903 Report a problem | ||
| 12/3/2025 | Price change | $725,000-3.3%$256/sqft |
Source: NWMLS as distributed by MLS GRID #2427903 Report a problem | ||
| 10/19/2025 | Price change | $750,000-3.2%$264/sqft |
Source: NWMLS as distributed by MLS GRID #2427903 Report a problem | ||
| 9/29/2025 | Price change | $775,000-3.1%$273/sqft |
Source: NWMLS as distributed by MLS GRID #2427903 Report a problem | ||
| 9/3/2025 | Listed for sale | $799,999+17.6%$282/sqft |
Source: NWMLS as distributed by MLS GRID #2427903 Report a problem | ||
| 5/17/2022 | Sold | $680,000+13.5%$240/sqft |
Source: NWMLS as distributed by MLS GRID #1919436 Report a problem | ||
| 4/26/2022 | Pending sale | $599,000$211/sqft |
Source: NWMLS as distributed by MLS GRID #1919436 Report a problem | ||
| 4/20/2022 | Listed for sale | $599,000$211/sqft |
Source: NWMLS as distributed by MLS GRID #1919436 Report a problem | ||
Public tax history
| Year | Property taxes | Tax assessment |
|---|---|---|
| 2025 | $7,185 +2.6% | $659,400 -1.1% |
| 2024 | $7,002 +6.4% | $666,500 +8.6% |
| 2023 | $6,580 -0.2% | $613,900 -4.5% |
| 2022 | $6,595 +5.8% | $642,800 +19.7% |
| 2021 | $6,233 +31.6% | $537,200 +23.6% |
| 2019 | $4,737 -10.5% | $434,700 +8.8% |
| 2018 | $5,293 +4.3% | $399,500 +10.7% |
| 2017 | $5,076 +18% | $360,800 +22.2% |
| 2016 | $4,301 | $295,300 +8.3% |
| 2014 | $4,301 +14% | $272,600 +10.7% |
| 2013 | $3,773 | $246,300 +2.2% |
| 2012 | -- | $241,100 -11.8% |
| 2011 | -- | $273,400 +0.4% |
| 2010 | -- | $272,400 -7.8% |
| 2009 | -- | $295,300 -9.5% |
| 2008 | -- | $326,300 -3.8% |
| 2007 | $4,071 | $339,100 |
Find assessor info on the county website
Monthly payment
Est. payment
Payment breakdown
Explore the cost of this home by adjusting the details. Changes won't be saved.Climate risks
Neighborhood: Park Lodge
Nearby schools
GreatSchools rating
- 4/10Park Lodge Elementary SchoolGrades: PK-5Distance: 0.5 mi
- 2/10Hudtloff Middle SchoolGrades: 6-8Distance: 1.1 mi
- 4/10Clover Park High SchoolGrades: 9-12Distance: 0.9 mi
Schools provided by the listing agent
- Elementary: Park Lodge Elem
- Middle: Hudtloff Mid
- High: Clover Park High
Source: NWMLS as distributed by MLS GRID. This data may not be complete. We recommend contacting the local school district to confirm school assignments for this home.
- $375,0003 bd1 ba1.5k sqft9542 Dekoven Dr SW, Lakewood, WA 98499Sold
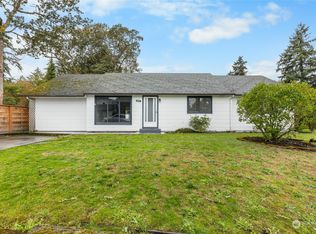
- $1,025,0004 bd4 ba2.5k sqft7201 Holly Hedge Ln SW UNIT 8, Lakewood, WA 98499For Sale

- $510,0003 bd2 ba1.1k sqft9624 Waverly Dr SW, Lakewood, WA 98499Sold
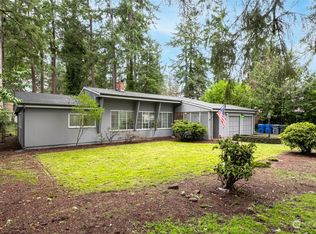
- $2,400,0004 bd2 ba3.1k sqft7219 Interlaaken Dr SW, Lakewood, WA 98499Sold
- $600,0003 bd3 ba1.9k sqft6716 Mount Tacoma Dr SW, Lakewood, WA 98499Sold
- $697,5003 bd2 ba2.5k sqft9634 Waverly Dr SW, Lakewood, WA 98499Sold
- $380,0003 bd1 ba1k sqft9510 Maple Ave SW, Lakewood, WA 98499Sold
- $1,595,0005 bd4 ba7k sqft7201 Holly Hedge Ln SW UNIT 9, Lakewood, WA 98499Sold
A local agent can set up tours, give advice and negotiate with sellers.
Similar homes
- $650,0003 bd3 ba2.2k sqftSunray Estates, Lakewood, WA 98499Active
 MLS ID #2563134, Brian Richards. NWMLS as distributed by MLS GRID
 - $649,9996 bd4 ba2.8k sqft8406 Paine Street SW, Lakewood, WA 98499Active
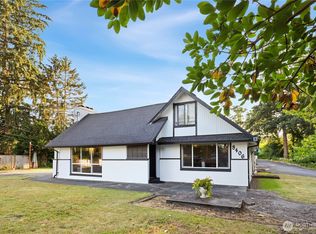 MLS ID #2540603, Graham Raymond Northcott. NWMLS as distributed by MLS GRID
 - $639,9004 bd3 ba3.2k sqft10702 Hill Terrace SW Terrace SW, Lakewood, WA 98498Active
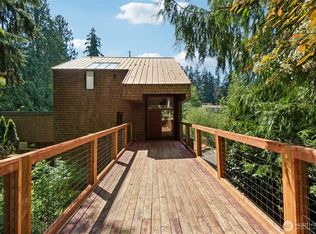 MLS ID #2517887, Bernadette Schuster. NWMLS as distributed by MLS GRID
 - $630,0004 bd3 ba1.8k sqft10511 Cedrona Street SW, Lakewood, WA 98498Active
 MLS ID #2545965, Pamela Davison. NWMLS as distributed by MLS GRID
 - $599,9503 bd2 ba2.2k sqft8123 Veterans Drive SW, Lakewood, WA 98498ActiveMLS ID #2554070, Marianna N Mikshanskiy. NWMLS as distributed by MLS GRID
- $536,7503 bd3 ba2.1k sqft4 Lakewood Oaks Drive, Lakewood, WA 98499ActiveMLS ID #2546860, Jake Stephen Nielsen-Gillihan. NWMLS as distributed by MLS GRID
- $839,9506 bd2 ba2.6k sqft6425 Nyanza Park Drive SW, Lakewood, WA 98499ActiveMLS ID #2532876, Anthony Pere. NWMLS as distributed by MLS GRID
- $509,9504 bd2 ba1.8k sqft2607 92nd Street S, Lakewood, WA 98499ActiveMLS ID #2522273, Khalid Farrah. NWMLS as distributed by MLS GRID
- $670,0005 bd2 ba2.1k sqft4823 66th Avenue W, University Place, WA 98467ActiveMLS ID #2518587, Tracy Hickok. NWMLS as distributed by MLS GRID
- $609,9003 bd2 ba1.5k sqft6712 53rd Street W, University Place, WA 98467ActiveMLS ID #2539313, Tanya Frady. NWMLS as distributed by MLS GRID
- $649,9994 bd3 ba2.4k sqftEvergreen Hills, Graham, WA 98338ActiveMLS ID #2563305, Martina Reid. NWMLS as distributed by MLS GRID
- $589,0004 bd2 ba2.3k sqft5811 S Sheridan Avenue, Tacoma, WA 98408ActiveMLS ID #2562681, Laurie Young. NWMLS as distributed by MLS GRID
- $550,0003 bd2 ba1.5k sqft608 100th Street S, Tacoma, WA 98444ActiveMLS ID #2568745, Anne McCown. NWMLS as distributed by MLS GRID
- $665,0004 bd2 ba2.4k sqft22719 58th Avenue E, Spanaway, WA 98387ActiveMLS ID #2556814, Kristie Roof. NWMLS as distributed by MLS GRID
- $639,0005 bd2 ba2k sqft429 Harvard Avenue, Fircrest, WA 98466ActiveMLS ID #2545856, Jody McNamer. NWMLS as distributed by MLS GRID
- $525,0003 bd2 ba1.7k sqft8408 121st Street SW, Lakewood, WA 98498ActiveMLS ID #2547339, Sean McNaughton. NWMLS as distributed by MLS GRID
- $699,0004 bd2 ba1.9k sqft12524 Bingham Avenue E, Tacoma, WA 98446ActiveMLS ID #2543068, Uriel Cabadas-Ortiz. NWMLS as distributed by MLS GRID
- $644,0004 bd3 ba2.2k sqft29356 38th Place S, Auburn, WA 98001ActiveMLS ID #2567337, Celeste Zarling. NWMLS as distributed by MLS GRID
- $611,0004 bd3 ba1.8k sqftOakwood Terrace, Tacoma, WA 98444ActiveMLS ID #2401757, Ashley Mahana. NWMLS as distributed by MLS GRID
- $598,0003 bd3 ba1.5k sqft15715 E 5th Avenue, Tacoma, WA 98445ActiveMLS ID #2567984, Dusti Carlough. NWMLS as distributed by MLS GRID
