Motivated Seller + 10,000 Buyer Incentive! Seller is offering $10,000 towards the buyers choice- use it towards home improvement or Interest Rate Buy-down, Closing Costs, or however works best for you! Beautifully maintained Rambler in University Place! 3 bed, 1.75 bath, Updated Kitchen, Stainless Steel Appliances, 2 Pantries and Open Concept Living and Dining Room w/ Gas Fireplace. This Home also offers a Large Family Room w/ Gas Fireplace. New Roof (2025) Updated Windows and New Furnace and Heat pump in 2024. Large Fully Fenced Backyard with a Covered Patio, Mature Landscaping, and a Great Location on a quiet Street! Top Rated University Place Schools and Conveniently Located close to Shopping and Dining!
Active
Listed by: Terrafin • Tanya Frady
Price cut: $14.1K (8/1)
$609,900
6712 53rd Street W, University Place, WA 98467
3beds
1,558sqft
Single Family Residence
Built in 1966
0.28 Acres Lot
$608,900 Zestimate®
$391/sqft
$-- HOA
What's special
Covered patioUpdated kitchenMature landscapingLarge fully fenced backyardStainless steel appliances
- 78 days
- 859
- 42
Zillow last checked:
Listing updated:
Listed by:
Tanya Frady,
Terrafin
Source: NWMLS as distributed by MLS GRID,MLS#: 2539313
Facts & features
Interior
Bedrooms & bathrooms
- Bedrooms: 3
- Bathrooms: 2
- Full bathrooms: 1
- 3/4 bathrooms: 1
- Main level bathrooms: 2
- Main level bedrooms: 3
Primary bedroom
- Level: Main
Bedroom
- Level: Main
Bedroom
- Level: Main
Bathroom full
- Level: Main
Bathroom three quarter
- Level: Main
Dining room
- Level: Main
Entry hall
- Level: Main
Family room
- Level: Main
Kitchen with eating space
- Level: Main
Utility room
- Level: Main
Heating
- Fireplace, Forced Air, Heat Pump, Electric
Cooling
- Heat Pump
Appliances
- Included: Dishwasher, Dryer, Microwave, Refrigerator, Stove(s)/Range(s), Washer, Dishwasher(s), Dryer(s), Microwave(s), Refrigerator(s), Washer(s), Water Heater Location: garage
Features
- Bath Off Primary, Ceiling Fan(s), Dining Room
- Flooring: Bamboo/Cork, Vinyl, Carpet
- Windows: Dbl Pane/Storm Window
- Number of fireplaces: 2
- Fireplace features: Gas, Main Level: 2, Fireplace
Interior area
- Total structure area: 1,558
- Total interior livable area: 1,558 sqft
Property
Parking
- Total spaces: 2
- Parking features: Driveway, Attached Garage, Off Street
- Has attached garage: Yes
- Covered spaces: 2
Features
- Levels: One
- Stories: 1
- Entry location: Main
- Patio & porch: Bath Off Primary, Ceiling Fan(s), Dbl Pane/Storm Window, Dining Room, Fireplace
Lot
- Size: 0.28 Acres
- Features: Paved, Cable TV, Fenced-Partially, Gas Available, High Speed Internet, Patio
- Topography: Partial Slope
- Residential vegetation: Garden Space
Details
- Parcel number: 8998000140
- Zoning description: Jurisdiction: City
- Special conditions: Standard
Construction
Type & style
- Home type: SingleFamily
- Architectural style: 1 Story
- Property subtype: Single Family Residence
Materials
- Wood Siding
- Foundation: Poured Concrete
- Roof: Composition
Condition
- Good
- Year built: 1966
- Major remodel year: 1987
Utilities & green energy
- Sewer: Septic Tank
- Water: Public
Community & HOA
Community
- Subdivision: University Place
Location
- Region: University Place
Financial & listing details
- Price per square foot: $391/sqft
- Tax assessed value: $544,500
- Annual tax amount: $6,406
- Date on market: 6/21/2026
- Cumulative days on market: 69 days
- Listing terms: Conventional,FHA,VA Loan
- Inclusions: Dishwasher(s), Dryer(s), Microwave(s), Refrigerator(s), Stove(s)/Range(s), Washer(s)
Estimated market value
$608,900
$578,000 - $639,000
$2,959/mo
Price history
| Date | Event | Price |
|---|---|---|
| 8/1/2026 | Price change | $609,900-2.3%$391/sqft |
Source:  NWMLS as distributed by MLS GRID #2539313 Report a problem NWMLS as distributed by MLS GRID #2539313 Report a problem | ||
| 7/17/2026 | Listed for sale | $624,000$401/sqft |
Source: NWMLS as distributed by MLS GRID #2539313 Report a problem | ||
| 7/8/2026 | Pending sale | $624,000$401/sqft |
Source: NWMLS as distributed by MLS GRID #2539313 Report a problem | ||
| 7/6/2026 | Price change | $624,000-3.9%$401/sqft |
Source: NWMLS as distributed by MLS GRID #2539313 Report a problem | ||
| 6/12/2026 | Listed for sale | $649,000+96.7%$417/sqft |
Source: NWMLS as distributed by MLS GRID #2539313 Report a problem | ||
| 7/31/2017 | Sold | $330,000+1.5%$212/sqft |
Source: NWMLS as distributed by MLS GRID #1154831 Report a problem | ||
| 7/5/2017 | Listed for sale | $325,000+71.1%$209/sqft |
Source: Morrison House Sotheby's International Realty #1154831 Report a problem | ||
| 2/26/2004 | Sold | $189,900$122/sqft |
Source: NWMLS as distributed by MLS GRID #24006595 Report a problem | ||
Public tax history
| Year | Property taxes | Tax assessment |
|---|---|---|
| 2025 | $6,407 +0.9% | $544,500 +0.7% |
| 2024 | $6,352 +5.2% | $540,600 +6.8% |
| 2023 | $6,040 +3.6% | $506,000 -1.9% |
| 2022 | $5,828 +4.1% | $516,000 +16.9% |
| 2021 | $5,596 +39.3% | $441,400 +29.8% |
| 2019 | $4,017 -9.8% | $340,100 +10.7% |
| 2018 | $4,453 +14.5% | $307,300 +8.9% |
| 2017 | $3,890 | $282,200 +25.3% |
| 2016 | $3,890 | $225,300 +1.5% |
| 2014 | $3,890 +107.5% | $221,900 +12% |
| 2013 | $1,875 | $198,200 -3.6% |
| 2012 | -- | $205,500 -4.9% |
| 2011 | -- | $216,200 -9% |
| 2010 | -- | $237,600 -11.3% |
| 2009 | -- | $267,900 -9.8% |
| 2008 | $3,931 +0% | $297,000 -0.1% |
| 2007 | $3,931 +44.2% | $297,400 +82.8% |
| 2002 | $2,725 +10.9% | $162,700 |
| 2001 | $2,458 | $162,700 +12% |
| 2000 | $2,458 | $145,300 |
Find assessor info on the county website
Monthly payment
Est. payment
Payment breakdown
Explore the cost of this home by adjusting the details. Changes won't be saved.Climate risks
Neighborhood: 98467
Nearby schools
Schools provided by the listing agent
- Elementary: Evergreen Primary
- Middle: Drum Intermed
- High: Curtis Snr High
Source: NWMLS as distributed by MLS GRID. This data may not be complete. We recommend contacting the local school district to confirm school assignments for this home.
Similar homes
- $599,9993 bd2 ba1.2k sqft7215 25th Street W, University Place, WA 98466Active
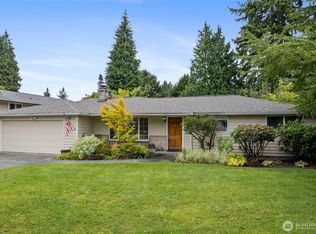 MLS ID #2567802, Riley Craig Holder. NWMLS as distributed by MLS GRID
 - $579,9505 bd2 ba1.8k sqft4108 80th Avenue W, University Place, WA 98466Active
 MLS ID #2531880, Nathaly Burnett. NWMLS as distributed by MLS GRID
 - $--3 bd1 ba1k sqft1038 108th St S, Tacoma, WA 98444AuctionServiceLink Auction
- $625,0003 bd3 ba1.9k sqftGeiger Heights, Tacoma, WA 98465Active
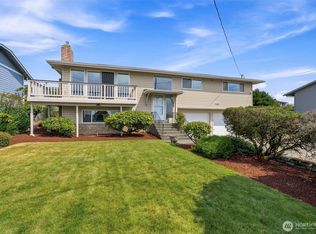 MLS ID #2550347, Elizabeth Johnson. NWMLS as distributed by MLS GRID
