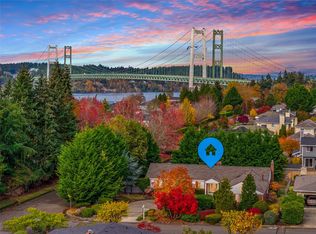
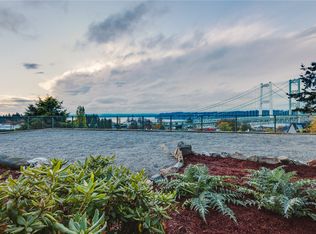
In the same family for decades, your West Slope and Narrows opportunity is here! Move right in, then make it your own with some cosmetic updates and build equity as you go. This 4-bedroom, 2.5-bath home has a newer roof, whole-house A/C, two gas fireplaces, and a wood stove. Unwind under the pergola in the serene, fenced backyard, or sit in the hot tub- and make use of the oversized shed, workshop/storage area, and trailer parking, a hobbyist’s dream. Set in a very established neighborhood where people walk, bike, and stop to visit, you can stroll to Titlow Park, the beach, Beach Tavern, Boathouse 19, the marina, Geiger Montessori, and St. Charles School. Close to Hwy 16, it’s a great fit for commuters heading toward Gig Harbor or Tacoma and beyond. Great bones, endless potential.
Active
Listed by: Hawkins Poe • Katy Brown • 253-380-0277
$659,000
723 N Locust Lane, Tacoma, WA 98406
4beds
2,224sqft
Single Family Residence
Built in 1970
9,387 Square Feet Lot
$646,000 Zestimate®
$296/sqft
$-- HOA
What's special
Two gas fireplacesWood stoveHot tubNewer roof
- --
- on Zillow
- 208
- views
- 17
- saves
Zillow last checked:
Listing updated:
Listed by:
Katy Brown 253-380-0277 katy@downtownkatybrown.com,
Hawkins Poe
Source: NWMLS as distributed by MLS GRID,MLS#: 2574132
Facts & features
Interior
Bedrooms & bathrooms
- Bedrooms: 4
- Bathrooms: 3
- Full bathrooms: 2
- 1/2 bathrooms: 1
- Main level bathrooms: 3
- Main level bedrooms: 4
Primary bedroom
- Level: Main
Bedroom
- Level: Main
Bedroom
- Level: Main
Bedroom
- Level: Main
Bathroom full
- Level: Main
Bathroom full
- Level: Main
Other
- Level: Main
Entry hall
- Level: Main
Family room
- Level: Main
Kitchen with eating space
- Level: Main
Heating
- Fireplace, Forced Air, Electric
Cooling
- Forced Air
Appliances
- Included: Dishwasher, Disposal, Double Oven, Dryer, Microwave, Refrigerator, Stove(s)/Range(s), Washer, Dishwasher(s), Dryer(s), Garbage Disposal, Microwave(s), Refrigerator(s), Washer(s)
Features
- Bath Off Primary, Ceiling Fan(s)
- Flooring: Ceramic Tile, Laminate, Vinyl, Carpet
- Windows: Dbl Pane/Storm Window
- Basement: None
- Number of fireplaces: 3
- Fireplace features: Gas, Wood Burning, Main Level: 3, Fireplace
Interior area
- Total structure area: 2,224
- Total interior livable area: 2,224 sqft
Property
Parking
- Total spaces: 4
- Parking features: Attached Carport, Driveway, Off Street, RV Parking
- Has carport: Yes
- Covered spaces: 2
- Uncovered spaces: 2
Features
- Levels: One
- Stories: 1
- Entry location: Main
- Patio & porch: Bath Off Primary, Ceiling Fan(s), Dbl Pane/Storm Window, Fireplace, Hot Tub/Spa, Security System
- Has spa: Yes
- Spa features: Indoor
Lot
- Size: 9,387 Square Feet
- Dimensions: 80 x 117
- Features: Paved, Fenced-Partially, Hot Tub/Spa, Outbuildings, Patio, RV Parking
- Topography: Level,Terraces
- Residential vegetation: Garden Space
Details
- Parcel number: 8035000100
- Zoning: TAC
- Zoning description: Jurisdiction: City
- Special conditions: Standard
Construction
Type & style
- Home type: SingleFamily
- Architectural style: Mid-Century Modern,1 Story
- Property subtype: Single Family Residence
Materials
- Brick, Wood Siding, Wood Products
- Foundation: Poured Concrete
- Roof: Composition
Condition
- Good
- Year built: 1970
- Major remodel year: 1994
Utilities & green energy
- Electric: Company: TPU
- Sewer: Sewer Connected, Company: TPU
- Water: Public, Company: TPU
Community & HOA
Community
- Security: Security System
- Subdivision: Narrows
Location
- Region: Tacoma
Financial & listing details
- Price per square foot: $296/sqft
- Tax assessed value: $645,500
- Annual tax amount: $7,032
- Date on market: 11/6/2026
- Listing terms: Conventional,FHA,VA Loan
- Inclusions: Dishwasher(s), Double Oven, Dryer(s), Garbage Disposal, Microwave(s), Refrigerator(s), Stove(s)/Range(s), Washer(s)
Estimated market value
$646,000
$588,000 - $698,000
$2,839/mo
Price history
| Date | Event | Price |
|---|---|---|
| 11/6/2026 | Listed for sale | $659,000+280.9%$296/sqft |
Source:  NWMLS as distributed by MLS GRID #2574132 Report a problem | ||
| 7/31/2002 | Sold | $173,000$78/sqft |
Source: Public Record Report a problem | ||
Public tax history
| Year | Property taxes | Tax assessment |
|---|---|---|
| 2025 | $7,033 +5.4% | $645,500 +5.3% |
| 2024 | $6,671 +11% | $613,100 +13.5% |
| 2023 | $6,012 -0.6% | $540,200 -7.2% |
| 2022 | $6,045 +9.8% | $582,400 +21.2% |
| 2021 | $5,508 +21.4% | $480,400 +24.5% |
| 2019 | $4,537 -11.9% | $386,000 +10.5% |
| 2018 | $5,151 +11% | $349,200 +7.1% |
| 2017 | $4,639 +10.4% | $326,200 +21.8% |
| 2016 | $4,204 | $267,900 +10.7% |
| 2014 | $4,204 +8.7% | $241,900 +7.9% |
| 2013 | $3,866 | $224,100 +1.7% |
| 2012 | -- | $220,400 -8.2% |
| 2011 | -- | $240,100 -9.9% |
| 2010 | -- | $266,600 -7.4% |
| 2009 | -- | $287,800 -11% |
| 2008 | $3,789 | $323,500 -0.2% |
| 2007 | $3,789 +97.6% | $324,000 +79.4% |
| 2002 | $1,917 | $180,600 +4.2% |
| 2001 | -- | $173,400 +4% |
| 2000 | -- | $166,800 |
Find assessor info on the county website
Monthly payment
Est. payment
Payment breakdown
Explore the cost of this home by adjusting the details. Changes won't be saved.Climate risks
Neighborhood: West End
Similar homes
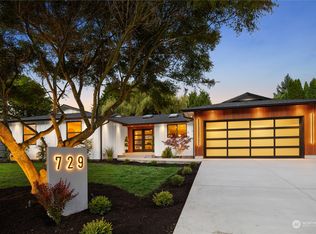
- $689,0003 bd2 ba1.7k sqft735 N Locust Lane, Tacoma, WA 98406Active
 MLS ID #2601831, Heather Field. NWMLS as distributed by MLS GRID
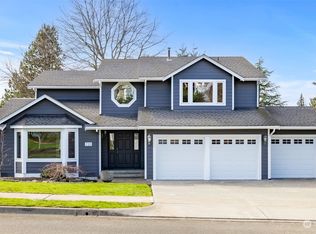
- $550,0004 bd3 ba2.1k sqft7923 N 8th Street, Tacoma, WA 98406Active
 MLS ID #2600671, Zachary A. Entwistle. NWMLS as distributed by MLS GRID
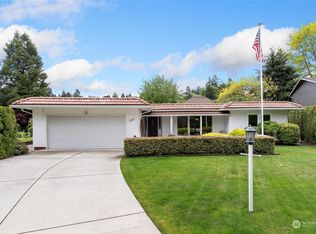
- $845,0004 bd2 ba2.3k sqft1344 N Fir Street, Tacoma, WA 98406Active
 MLS ID #2601268, Stephan Childers. NWMLS as distributed by MLS GRID
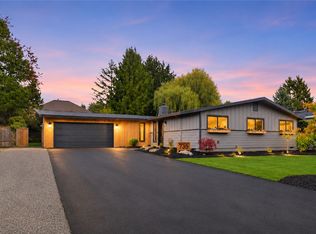
- $635,0005 bd2 ba2.1k sqftMount- Narrow 2nd Add, Tacoma, WA 98465Active
 MLS ID #2599273, Emma Gronholdt. NWMLS as distributed by MLS GRID
