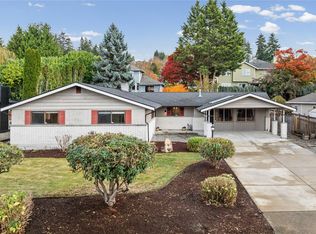
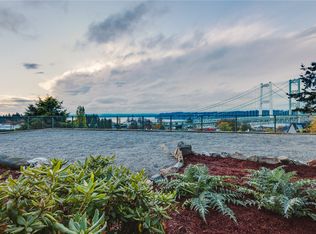
Enjoy views of the Narrows Bridge and Puget Sound from this spacious 4-bedroom, 3.25-bath home offering 2,984 sq ft on an expansive lot! The open floor plan features a beautifully updated kitchen with quartz countertops, stainless steel appliances, and ample cabinetry. A large deck, patio, and sprawling backyard provide plenty of space for outdoor entertaining and relaxation. The lower-level features a second kitchen, flexible living space, and is currently operating as a successful Airbnb! An additional 200 sq ft detached guest house offers even more versatility for guests, a home office, or creative space. Recent improvements include a newer roof, heat pump, mini-split system, water heaters, deck, and drainage upgrades. Attached 2-car garage and so much more!
Pending inspection
Listed by: Coldwell Banker Danforth • Jay Grauman • 253-380-3939
$979,750
902 S Locust Lane, Tacoma, WA 98465
4beds
2,984sqft
Single Family Residence
Built in 1976
0.3 Acres Lot
$979,400 Zestimate®
$328/sqft
$-- HOA
What's special
Open floor planSprawling backyardLarge deckAmple cabinetryStainless steel appliancesQuartz countertopsBeautifully updated kitchen
- --
- on Zillow
- 644
- views
- 49
- saves
Likely to sell faster than
Zillow last checked:
Listing updated:
Listed by:
Jay Grauman 253-380-3939 jaygrauman@outlook.com,
Coldwell Banker Danforth,
Brandon Hopson 253-970-9192,
Coldwell Banker Danforth
Source: NWMLS as distributed by MLS GRID,MLS#: 2597880
Facts & features
Interior
Bedrooms & bathrooms
- Bedrooms: 4
- Bathrooms: 4
- Full bathrooms: 2
- 3/4 bathrooms: 1
- 1/2 bathrooms: 1
- Main level bathrooms: 3
- Main level bedrooms: 2
Primary bedroom
- Level: Main
Bedroom
- Level: Lower
Bedroom
- Level: Lower
Bedroom
- Level: Main
Bathroom full
- Level: Lower
Bathroom full
- Level: Main
Bathroom three quarter
- Level: Main
Other
- Level: Main
Dining room
- Level: Main
Entry hall
- Level: Main
Family room
- Level: Lower
Kitchen with eating space
- Level: Main
Living room
- Level: Main
Rec room
- Level: Lower
Utility room
- Level: Main
Heating
- Fireplace, Ductless, Forced Air, Electric
Cooling
- Ductless, Forced Air
Appliances
- Included: Dishwasher, Disposal, Dryer, Microwave, Refrigerator, Stove(s)/Range(s), Washer, Dishwasher(s), Dryer(s), Garbage Disposal, Microwave(s), Refrigerator(s), Washer(s)
Features
- Bath Off Primary, Ceiling Fan(s), Dining Room
- Flooring: Ceramic Tile, Laminate, Carpet
- Windows: Dbl Pane/Storm Window
- Basement: Daylight,Finished
- Number of fireplaces: 1
- Fireplace features: Wood Burning, Main Level: 1, Fireplace
Interior area
- Total structure area: 2,984
- Total interior livable area: 2,984 sqft
Property
Parking
- Total spaces: 2
- Parking features: Driveway, Attached Garage
- Has attached garage: Yes
- Covered spaces: 2
Features
- Levels: One
- Stories: 1
- Entry location: Main
- Patio & porch: Second Kitchen, Bath Off Primary, Ceiling Fan(s), Dbl Pane/Storm Window, Dining Room, Fireplace, Walk-In Closet(s)
- Has view: Yes
- View description: See Remarks, Sound
- Has water view: Yes
- Water view: Sound
Lot
- Size: 0.3 Acres
- Features: Corner Lot, Paved, Cable TV, Deck, Fenced-Partially, High Speed Internet, Outbuildings, Patio
- Topography: Level,Partial Slope
Details
- Parcel number: 6235000864
- Special conditions: Standard
Construction
Type & style
- Home type: SingleFamily
- Architectural style: 1 Story w/Bsmnt.
- Property subtype: Single Family Residence
Materials
- Brick, Wood Siding
- Foundation: Poured Concrete
- Roof: Composition
Condition
- Year built: 1976
Utilities & green energy
- Electric: Company: TPU
- Sewer: Sewer Connected, Company: TPU
- Water: Public, Company: TPU
Community & HOA
Community
- Subdivision: Narrows
Location
- Region: Tacoma
Financial & listing details
- Price per square foot: $328/sqft
- Tax assessed value: $866,300
- Annual tax amount: $8,834
- Date on market: 10/27/2026
- Listing terms: Conventional,FHA,VA Loan
- Inclusions: Dishwasher(s), Dryer(s), Garbage Disposal, Microwave(s), Refrigerator(s), Stove(s)/Range(s), Washer(s)
Estimated market value
$979,400
$930,000 - $1.03M
$4,601/mo
Price history
| Date | Event | Price |
|---|---|---|
| 11/3/2026 | Pending sale | $979,750$328/sqft |
Source:  NWMLS as distributed by MLS GRID #2597880 Report a problem | ||
| 10/27/2026 | Listed for sale | $979,750+63.3%$328/sqft |
Source: NWMLS as distributed by MLS GRID #2597880 Report a problem | ||
| 11/14/2017 | Sold | $599,900$201/sqft |
Source: NWMLS as distributed by MLS GRID #1148196 Report a problem | ||
| 10/11/2017 | Pending sale | $599,900$201/sqft |
Source: Caliber Real Estate #1148196 Report a problem | ||
| 9/26/2017 | Price change | $599,9000%$201/sqft |
Source: Caliber Real Estate #1148196 Report a problem | ||
| 9/18/2017 | Price change | $599,950-7%$201/sqft |
Source: Caliber Real Estate #1148196 Report a problem | ||
| 9/13/2017 | Price change | $644,950-0.6%$216/sqft |
Source: Caliber Real Estate #1148196 Report a problem | ||
| 7/27/2017 | Price change | $649,000-0.1%$217/sqft |
Source: Caliber Real Estate #1148196 Report a problem | ||
| 6/21/2017 | Listed for sale | $649,900+104.2%$218/sqft |
Source: Caliber Real Estate #1148196 Report a problem | ||
| 2/8/2017 | Sold | $318,219$107/sqft |
Source: Public Record Report a problem | ||
Public tax history
| Year | Property taxes | Tax assessment |
|---|---|---|
| 2025 | $9,434 +6.8% | $866,300 +6.7% |
| 2024 | $8,834 +6.7% | $812,200 +9.1% |
| 2023 | $8,283 -0.5% | $744,700 -7.2% |
| 2022 | $8,329 +9.7% | $802,800 +21.2% |
| 2021 | $7,592 +19.9% | $662,600 +24.9% |
| 2019 | $6,330 +6.2% | $530,700 +8.9% |
| 2018 | $5,962 -49.1% | $487,500 +29.1% |
| 2017 | $11,704 +2187% | $377,700 +21.5% |
| 2016 | $512 | $310,800 +10.8% |
| 2014 | $512 -6% | $280,400 +8% |
| 2013 | $545 | $259,600 +4.6% |
| 2012 | -- | $248,200 -8.3% |
| 2011 | -- | $270,600 -9.8% |
| 2010 | -- | $300,100 -7.3% |
| 2009 | -- | $323,600 -11.8% |
| 2008 | $395 +0% | $366,700 -0.1% |
| 2007 | $395 -29.3% | $366,900 +81.2% |
| 2002 | $558 | $202,500 +3.2% |
| 2001 | -- | $196,200 +4.3% |
| 2000 | -- | $188,200 |
Find assessor info on the county website
Monthly payment
Est. payment
Payment breakdown
Explore the cost of this home by adjusting the details. Changes won't be saved.Climate risks
Neighborhood: West End

Similar homes
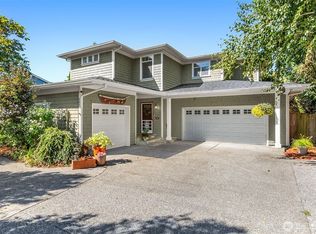
- $1,279,0005 bd4 ba3.4k sqft954 S Locust Lane, Tacoma, WA 98465Active
 MLS ID #2601430, Chad Hersey. NWMLS as distributed by MLS GRID
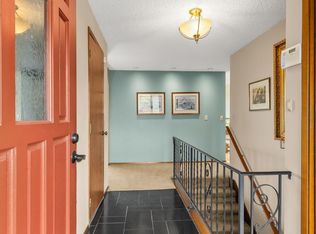
- $659,0004 bd3 ba2.2k sqft723 N Locust Lane, Tacoma, WA 98406Active
 MLS ID #2574132, Katy Brown. NWMLS as distributed by MLS GRID
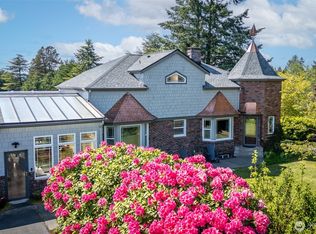
- $845,0004 bd2 ba2.3k sqft1344 N Fir Street, Tacoma, WA 98406Active
 MLS ID #2601268, Stephan Childers. NWMLS as distributed by MLS GRID
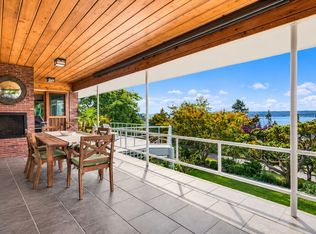
- $925,0004 bd4 ba3.8k sqft4623 62nd Avenue W, University Place, WA 98466Active
 MLS ID #2601301, Stephan Childers. NWMLS as distributed by MLS GRID
