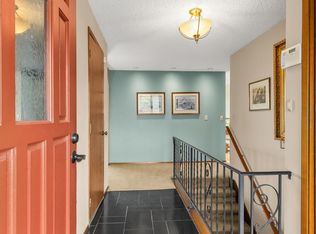
First time on the market since 1987! Set on Tacoma’s desirable West Slope, this 5-bedroom, 3,470 sq. ft. home pairs sweeping views with a beautifully established setting and the ease of main floor living. Western exposure captures incredible sunsets over the bay, Olympic Mountains and Narrows Bridge. An inviting entry opens to a beautifully laid out interior with original hardwood floors and abundant natural light. Distinct living, dining and gathering spaces, including a wood-paneled den with fireplace and bar, give the home a timeless feel, while large windows frame the incredible view. A spacious primary suite with walk-in closet and heated bathroom floors, along with a second bedroom, complete the thoughtful main floor layout. Outside, mature landscaping, manicured hedges, expansive lawns and a large lavender garden create a private and beautifully established setting. The covered back deck with outdoor fireplace is made for dining, entertaining and sunset evenings, while a lower patio and additional seating areas offer even more ways to enjoy the outdoors. Meticulously cared for and thoughtfully updated over the years, this home reflects true pride of ownership. Improvements include a new sewer line, all-new plumbing, new furnace, solar panels and updates to all other major systems, with a pre-inspection report available. A two-car garage, attic storage, and easy access to the waterfront, shopping, dining and commuter routes complete this special West Tacoma home.
Active
Listed by: Dalton Wade, Inc. • Chad Hersey
$1,450,000
954 S Locust Lane, Tacoma, WA 98465
5beds
3,470sqft
Single Family Residence
Built in 1954
0.48 Acres Lot
$-- Zestimate®
$418/sqft
$-- HOA
What's special
Mature landscapingSweeping viewsOriginal hardwood floorsAbundant natural lightHeated bathroom floorsLarge lavender gardenExpansive lawns
- --
- on Zillow
- 861
- views
- 92
- saves
Zillow last checked:
Listing updated:
Listed by:
Chad Hersey,
Dalton Wade, Inc.
Source: NWMLS as distributed by MLS GRID,MLS#: 2579996
Facts & features
Interior
Bedrooms & bathrooms
- Bedrooms: 5
- Bathrooms: 4
- Full bathrooms: 1
- 3/4 bathrooms: 2
- 1/2 bathrooms: 1
- Main level bathrooms: 3
- Main level bedrooms: 2
Primary bedroom
- Level: Main
Bedroom
- Level: Lower
Bedroom
- Level: Lower
Bedroom
- Level: Lower
Bedroom
- Level: Main
Bathroom full
- Level: Main
Bathroom three quarter
- Level: Lower
Bathroom three quarter
- Level: Main
Other
- Level: Main
Den office
- Level: Lower
Dining room
- Level: Main
Entry hall
- Level: Main
Family room
- Level: Main
Kitchen with eating space
- Level: Main
Living room
- Level: Main
Rec room
- Level: Lower
Utility room
- Level: Main
Heating
- Fireplace, Forced Air, Heat Pump, Electric, Natural Gas, Solar PV
Cooling
- Heat Pump
Appliances
- Included: Dishwasher, Disposal, Dryer, Microwave, Refrigerator, Stove(s)/Range(s), Washer, Dishwasher(s), Dryer(s), Garbage Disposal, Microwave(s), Refrigerator(s), Washer(s)
Features
- Bath Off Primary, Ceiling Fan(s), Dining Room
- Flooring: Ceramic Tile, Hardwood, Laminate, Carpet
- Windows: Dbl Pane/Storm Window
- Basement: Daylight,Finished
- Number of fireplaces: 3
- Fireplace features: Gas, Main Level: 3, Fireplace
Interior area
- Total structure area: 3,470
- Total interior livable area: 3,470 sqft
Video & virtual tour
Property
Parking
- Total spaces: 2
- Parking features: Driveway, Attached Garage
- Has attached garage: Yes
- Covered spaces: 2
Features
- Levels: One
- Stories: 1
- Entry location: Main
- Patio & porch: Bath Off Primary, Ceiling Fan(s), Dbl Pane/Storm Window, Dining Room, Fireplace, Security System, Walk-In Closet(s)
- Has view: Yes
- View description: Bay, Mountain(s), Sound
- Has water view: Yes
- Water view: Bay,Sound
Lot
- Size: 0.48 Acres
- Features: Curbs, Paved, Cable TV, Deck, Fenced-Partially, Gas Available, High Speed Internet, Patio, Sprinkler System
- Topography: Level,Partial Slope,Terraces
- Residential vegetation: Fruit Trees, Garden Space
Details
- Parcel number: 6235000900
- Special conditions: Standard
Construction
Type & style
- Home type: SingleFamily
- Architectural style: 1 Story w/Bsmnt.
- Property subtype: Single Family Residence
Materials
- Brick, Cement Planked, Cement Plank
- Foundation: Poured Concrete
- Roof: Composition
Condition
- Year built: 1954
Utilities & green energy
- Electric: Company: TPU
- Sewer: Sewer Connected, Company: TPU
- Water: Public, Company: TPU
- Utilities for property: Youtubetv, Lightcurve
Green energy
- Energy generation: Solar
Community & HOA
Community
- Security: Security System
- Subdivision: Narrows
Location
- Region: Tacoma
Financial & listing details
- Price per square foot: $418/sqft
- Tax assessed value: $1,005,800
- Annual tax amount: $10,951
- Date on market: 9/9/2026
- Listing terms: Conventional,FHA,VA Loan
- Inclusions: Dishwasher(s), Dryer(s), Garbage Disposal, Microwave(s), Refrigerator(s), Stove(s)/Range(s), Washer(s)
Estimated market value
Not available
Estimated sales range
Not available
Not available
Price history
| Date | Event | Price |
|---|---|---|
| 9/9/2026 | Listed for sale | $1,450,000+936.1%$418/sqft |
Source:  NWMLS as distributed by MLS GRID #2579996 Report a problem NWMLS as distributed by MLS GRID #2579996 Report a problem | ||
| 7/6/1987 | Sold | $139,950$40/sqft |
Source: Agent Provided Report a problem | ||
Public tax history
| Year | Property taxes | Tax assessment |
|---|---|---|
| 2025 | $10,951 +4.1% | $1,005,800 +3.9% |
| 2024 | $10,524 +4.8% | $967,800 +7.2% |
| 2023 | $10,042 +0.3% | $903,100 -6.4% |
| 2022 | $10,011 +9.9% | $965,200 +21.4% |
| 2021 | $9,105 +22% | $794,900 +23% |
| 2019 | $7,462 -13.2% | $646,400 +12.5% |
| 2018 | $8,599 +11.1% | $574,800 +5.5% |
| 2017 | $7,743 +11% | $545,000 +22.7% |
| 2016 | $6,977 | $444,000 +10.5% |
| 2014 | $6,977 +8.4% | $401,700 +6.9% |
| 2013 | $6,437 | $375,600 +2.3% |
| 2012 | -- | $367,200 -9.6% |
| 2011 | -- | $406,300 -13.4% |
| 2010 | -- | $468,900 -8.3% |
| 2009 | -- | $511,600 -12.2% |
| 2008 | $6,785 +0% | $582,500 +0.3% |
| 2007 | $6,785 +44.6% | $580,600 +101.5% |
| 2002 | $4,693 +2.1% | $288,200 +5.1% |
| 2001 | $4,596 | $274,100 +4.6% |
| 2000 | $4,596 | $262,000 |
Find assessor info on the county website
Monthly payment
Est. payment
Payment breakdown
Explore the cost of this home by adjusting the details. Changes won't be saved.Climate risks
Neighborhood: West End
Nearby schools
Schools provided by the listing agent
- Elementary: Geiger
- Middle: Hunt
- High: Silas High School
Source: NWMLS as distributed by MLS GRID. This data may not be complete. We recommend contacting the local school district to confirm school assignments for this home.


Similar homes
- $1,199,9006 bd3 ba3.2k sqftNarrowmoor First Add, Tacoma, WA 98465Active
 MLS ID #2571777, Lawrence Huffines. NWMLS as distributed by MLS GRID
 - $1,100,0004 bd5 ba2.4k sqftTitlow Beach, Tacoma, WA 98465Active
 MLS ID #2564472, Jennie Wetter. NWMLS as distributed by MLS GRID
 - $839,9503 bd3 ba2.5k sqftWest Tacoma, Tacoma, WA 98465Active
 MLS ID #2560104, Jeff Jensen. NWMLS as distributed by MLS GRID
 - $1,662,0003 bd3 ba2.2k sqftPoint Fosdick, Gig Harbor, WA 98335Active
 MLS ID #2582071, Joni Sharrah. NWMLS as distributed by MLS GRID
